Welcome home to this beautifully crafted Acadian-style brick property, offering an exceptional blend of comfort and high-end finishes. Nestled on nearly two acres, this 4-bedroom home is designed for modern living and effortless entertaining.
Stepping inside, you are greeted by rich hardwood floors and an elegant dining room highlighted by a tall, striking wood ceiling. The inviting living spaces feature tray ceilings that enhance the open, airy atmosphere. At the heart of the home, the kitchen boasts granite countertops, a dedicated pantry, and custom, built-in pull-out spice racks adjacent to the oven for maximum convenience.
The split-floorplan layout offers a large primary suite designed as a true private retreat. The expansive primary bedroom leads into a luxurious en-suite bathroom complete with a jetted soaking tub, a separate shower, a double-sink vanity, and an impressive oversized closet fully equipped with custom built-ins!
Practicality matches the elegance throughout the home, featuring a spacious laundry room finished with durable granite countertops, and a secondary hall bathroom also equipped with a double-sink vanity to easily accommodate a busy household.
In addition to the two-car attached garage, there is a massive, versatile storage room completely open and accessible from the inside of the home, great for a hobby space or storage room.
Combining acreage, high-end architectural details, and a functional design, this property is ready to welcome its next owners. Schedule your private tour today!
Pending
$380,000
163 James Dr, Leesville, LA 71446
4beds
2,228sqft
:
Get pre-qualified$2,451/mo
Single Family Residence
Built in 2010
1.96 Acres Lot
$371,000 Zestimate®
$171/sqft
$-- HOA
What's special
Two-car attached garageSplit-floorplan layoutElegant dining roomExpansive primary bedroomSeparate showerAcadian-style brick propertyLarge primary suite
- 23 days |
- 405 |
- 26 |
Likely to sell faster than
Zillow last checked:
Listing updated:
Listed by:
Cortney Alston,
Ignite Realty 318-792-5634
Source: GCLRA,MLS#: 2566393Originating MLS: Greater Central Louisiana REALTORS Association
Facts & features
Interior
Bedrooms & bathrooms
- Bedrooms: 4
- Bathrooms: 3
- Full bathrooms: 2
- 1/2 bathrooms: 1
Primary bedroom
- Description: Flooring: Carpet
- Level: Lower
- Dimensions: 15"7 x13"11
Bedroom
- Description: Flooring: Carpet
- Level: Lower
- Dimensions: 12"2 x10"7
Bedroom
- Description: Flooring: Carpet
- Level: Lower
- Dimensions: 12"2 x14"2
Bedroom
- Description: Flooring: Carpet
- Level: Lower
- Dimensions: 11"7 x12"5
Primary bathroom
- Description: Flooring: Linoleum
- Level: Lower
- Dimensions: 11"7 x11"8
Breakfast room nook
- Description: Flooring: Linoleum
- Level: Lower
- Dimensions: 12"0 x5"11
Dining room
- Description: Flooring: Wood
- Level: Lower
- Dimensions: 12x11'5
Garage
- Description: Flooring: Concrete,Painted/Stained
- Level: Lower
- Dimensions: 21"3 x20"11
Kitchen
- Description: Flooring: Linoleum
- Level: Lower
- Dimensions: 12"0 x19"1
Living room
- Description: Flooring: Wood
- Level: Lower
- Dimensions: 178"x18'0
Heating
- Central
Cooling
- Central Air
Features
- Tray Ceiling(s), Ceiling Fan(s), Pantry
- Has fireplace: No
- Fireplace features: None
Interior area
- Total structure area: 2,892
- Total interior livable area: 2,228 sqft
Property
Parking
- Total spaces: 2
- Parking features: Attached, Garage, Two Spaces
- Has attached garage: Yes
Features
- Levels: One
- Stories: 1
- Patio & porch: Concrete
- Pool features: None
Lot
- Size: 1.96 Acres
- Dimensions: 1.96
- Features: 1 to 5 Acres, City Lot
Details
- Parcel number: 0102585320Y
- Special conditions: None
Construction
Type & style
- Home type: SingleFamily
- Architectural style: Acadian
- Property subtype: Single Family Residence
Materials
- Brick
- Foundation: Slab
- Roof: Shingle
Condition
- Very Good Condition
- Year built: 2010
Utilities & green energy
- Sewer: Septic Tank
- Water: Public
Community & HOA
HOA
- Has HOA: No
Location
- Region: Leesville
Financial & listing details
- Price per square foot: $171/sqft
- Tax assessed value: $318,200
- Annual tax amount: $853
- Date on market: 7/7/2026
- Listing agreement: Exclusive Right To Sell
Estimated market value
$371,000
$352,000 - $390,000
$2,016/mo
Price history
| Date | Event | Price |
|---|---|---|
| 7/15/2026 | Pending sale | $380,000$171/sqft |
Source: GCLRA #2566393 Report a problem | ||
| 7/13/2026 | Contingent | $380,000$171/sqft |
Source: GCLRA #2566393 Report a problem | ||
| 7/7/2026 | Listed for sale | $380,000+10.8%$171/sqft |
Source: GCLRA #2566393 Report a problem | ||
| 12/22/2023 | Sold | -- |
Source: Public Record Report a problem | ||
| 10/18/2023 | Listed for sale | $343,000+10.6%$154/sqft |
Source:  Greater Fort Polk Area Realtors #20-421 Report a problem Greater Fort Polk Area Realtors #20-421 Report a problem | ||
| 12/3/2021 | Sold | -- |
Source: Public Record Report a problem | ||
| 10/8/2021 | Pending sale | $310,000$139/sqft |
Source: Owner Report a problem | ||
| 9/1/2021 | Listed for sale | $310,000+20.4%$139/sqft |
Source: Owner Report a problem | ||
| 3/24/2021 | Listing removed | -- |
Source: Owner Report a problem | ||
| 7/7/2018 | Listing removed | $257,500$116/sqft |
Source: Owner Report a problem | ||
| 7/7/2018 | Listed for sale | $257,500$116/sqft |
Source: Owner Report a problem | ||
| 6/16/2018 | Pending sale | $257,500$116/sqft |
Source: Owner Report a problem | ||
| 3/2/2018 | Price change | $257,500-0.5%$116/sqft |
Source: Owner Report a problem | ||
| 1/19/2018 | Listed for sale | $258,900$116/sqft |
Source: Owner Report a problem | ||
| 4/21/2015 | Sold | -- |
Source: Public Record Report a problem | ||
| 5/1/2012 | Sold | -- |
Source: Public Record Report a problem | ||
| 11/3/2010 | Sold | -- |
Source: Public Record Report a problem | ||
| 2/4/2010 | Sold | -- |
Source: Public Record Report a problem | ||
Public tax history
| Year | Property taxes | Tax assessment |
|---|---|---|
| 2025 | $853 -76.6% | $31,820 |
| 2024 | $3,650 +325.9% | $31,820 +10.1% |
| 2023 | $857 -73.6% | $28,900 |
| 2022 | $3,247 +13.3% | $28,900 +20.8% |
| 2021 | $2,864 +4.2% | $23,930 +7.8% |
| 2020 | $2,750 -2.8% | $22,200 |
| 2019 | $2,828 +0.4% | $22,200 |
| 2018 | $2,817 -0.1% | $22,200 |
| 2017 | $2,820 +2.5% | $22,200 |
| 2015 | $2,751 -2.7% | $22,200 +0.7% |
| 2014 | $2,828 -1.8% | $22,050 |
| 2013 | $2,880 | $22,050 |
| 2012 | $2,880 +86% | $22,050 +15.7% |
| 2011 | $1,548 +595.9% | $19,050 +929.7% |
| 2010 | $223 | $1,850 |
Find assessor info on the county website
Monthly payment
Est. payment
Payment breakdown
Explore the cost of this home by adjusting the details. Changes won't be saved.Climate risks
Neighborhood: 71446
Nearby schools
GreatSchools rating
- 4/10Vernon Middle SchoolGrades: 5-6Distance: 4.8 mi
- 7/10Leesville Junior High SchoolGrades: 7-8Distance: 3.9 mi
- 7/10Leesville High SchoolGrades: 9-12Distance: 3.8 mi
- $278,000-- bd-- ba1.7k sqft157 James Dr, Leesville, LA 71446Off Market
- $304,5004 bd2 ba1.9k sqft155 James Dr, Leesville, LA 71446Off Market

- $353,300-- bd-- ba2.2k sqft158 James Dr, Leesville, LA 71446Off Market
- $--3 bd2 ba1.8k sqft156 James Dr, Leesville, LA 71446Sold
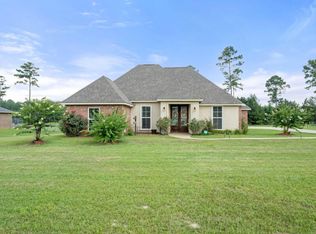
- $--4 bd2 ba1.9k sqft159 James Dr, Leesville, LA 71446Sold
- $324,3004 bd3 ba2k sqft160 James Dr, Leesville, LA 71446Off Market
- $325,400-- bd-- ba2.2k sqft153 James Dr, Leesville, LA 71446Off Market
- $289,8004 bd2 ba1.9k sqft154 James Dr, Leesville, LA 71446Off Market
A local agent can set up tours, give advice and negotiate with sellers.
A local lender can help you make sure your offer is ready when you are.
Similar homes
- $349,9004 bd2 ba2.1k sqft638 Stanley Rd, Leesville, LA 71446For Sale
 MLS ID #61-254, Colleen Mcdanel. Greater Fort Polk Area Realtors
 - $245,0003 bd2 ba2.4k sqft1991 Alexandria Hwy, Leesville, LA 71446For Sale
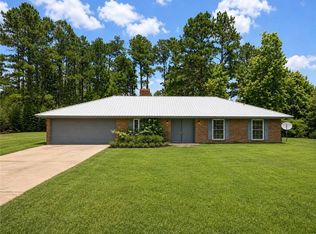 MLS ID #2565811, Kortni Hensen, KELLER WILLIAMS REALTY CENLA PARTNERS. GCLRA
 - $319,9004 bd3 ba2k sqft3652 Belview Rd, Leesville, LA 71446For Sale
 MLS ID #18-6903, Shana Toups Welch. Greater Fort Polk Area Realtors
 - $365,5004 bd2 ba2.4k sqft315 Veterans Ln, Leesville, LA 71446For Sale
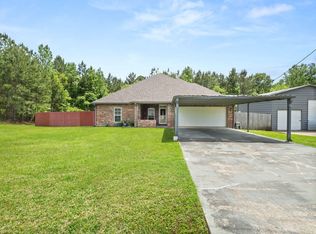 MLS ID #18-6875, Shana Toups Welch. Greater Fort Polk Area Realtors
 - $248,5004 bd2 ba1.9k sqft617 W Hawthorne Rd, Leesville, LA 71446For SaleMLS ID #26-5417, Kelley Brack. Greater Fort Polk Area Realtors
- $339,9003 bd3 ba3.2k sqft203 Country Club Ln, Leesville, LA 71446For SaleMLS ID #SWL25102066, Candice L Skinner. SWLAR
- $199,9002 bd2 ba1.2k sqft491 James Dr, Leesville, LA 71446For SaleMLS ID #01-45, Katlyn L Morrow. Greater Fort Polk Area Realtors
- $305,0004 bd2 ba2.7k sqft579 Lake Vernon Rd, Leesville, LA 71446For SaleMLS ID #31-1068, Wanda Pynes. Greater Fort Polk Area Realtors
- $419,9004 bd2 ba2.8k sqft130 Carter Dr, Leesville, LA 71446For SaleMLS ID #62-229, Ltc (r) Michael Ude. Greater Fort Polk Area Realtors
- $297,5004 bd2 ba2.6k sqft708 Woodland Dr, Leesville, LA 71446For SaleMLS ID #05-2, Kelae Gatlin. Greater Fort Polk Area Realtors
- $225,0003 bd3 ba1.8k sqft345 Tony Carter Rd, Leesville, LA 71446For SaleMLS ID #2565805, Kortni Hensen, KELLER WILLIAMS REALTY CENLA PARTNERS. GCLRA
- $325,0004 bd3 ba2.5k sqft141 Sand Rd, Leesville, LA 71446For SaleMLS ID #26-5390, Dale Carson. Greater Fort Polk Area Realtors
- $265,0004 bd2 ba1.6k sqft595 Lewis Perkins Rd, Leesville, LA 71446For SaleMLS ID #34-137, Tracey Rene Wrisper. Greater Fort Polk Area Realtors
- $389,9004 bd3 ba2.2k sqft151 Liberty Dr, Leesville, LA 71446For SaleMLS ID #26-5223, Tonya Farris. Greater Fort Polk Area Realtors
- $232,5004 bd2 ba1.5k sqft214 Lena Beth Dr, Leesville, LA 71446For SaleMLS ID #20-474, Logan O Morris. Greater Fort Polk Area Realtors
- $280,0003 bd2 ba1.9k sqft300 Veterans Ln, Leesville, LA 71446For SaleMLS ID #02-6342, Jill M. Crinion. Greater Fort Polk Area Realtors
- $255,0003 bd4 ba2.9k sqft475 Eissman Rd, Leesville, LA 71446For SaleMLS ID #48-74, Paige Ashton Fontenot. Greater Fort Polk Area Realtors
- $539,9003 bd3 ba3k sqft137 J A C Dr, Leesville, LA 71446New ConstructionMLS ID #17-1094, Tammy A Brafa. Greater Fort Polk Area Realtors
- $284,0003 bd2 ba2.5k sqft212 Section Line Rd, Leesville, LA 71446For SaleMLS ID #26-5305, Dale Carson. Greater Fort Polk Area Realtors
- $269,0003 bd2 ba2.1k sqft211 Colony Park Dr, Leesville, LA 71446For SaleMLS ID #18-6914, Mary Ellen Bostelman. Greater Fort Polk Area Realtors
