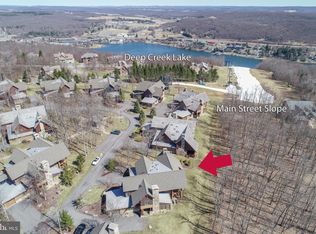
Experience true mountain living in this rustic 5BR, 4BA retreat perched atop Wisp Ski Resort at Deep Creek Lake-just steps from the slopes! Located in the exclusive, gated Kendall Camp community, this home offers unmatched ski-in/ski-out access on the Main Street slope, less than 100 yards to Chair #4, and within close proximity to other main chairlifts and all the adventure Wisp Mountain is known for. Inside, the main level welcomes you with a spacious, ceramic-tiled foyer leading into a warm and inviting living room featuring soaring vaulted ceilings and a dramatic floor-to-ceiling stone wood-burning fireplace. The open kitchen is perfectly appointed with stainless steel appliances, including a new stove and microwave, granite countertops, and plenty of room for gathering at a 10 seat dining table and 6 seat counter bar. Step out onto the covered back porch, complete with a private hot tub, ideal for relaxing in any season. This level also offers a convenient bedroom with a full bath featuring a tiled shower, plus a large bonus den with a duo bunk bed and sleeper sofa, perfect for extra guests. Upstairs, the primary King suite is a true sanctuary, showcasing its own private balcony, along with a spacious en suite bath featuring a double vanity, tiled shower, and large soaking tub. Another King suite with private en suite bath, Queen bedroom with private en suite bath, and separate washer/dryer complete the upstairs. Additional upgrades include a new roof only 2 years old! Whether you're seeking an investment opportunity or a personal getaway, this is your chance to own a slice of mountain paradise. "Slopeside Haven" is currently an active vacation rental with Railey Vacations. Information available for rental history and extensive list of upgrades & improvements. Whether you're hitting the slopes, exploring the outdoors, or soaking in the hot tub under the stars, this rustic Wisp retreat delivers the ultimate four-season mountain lifestyle at Deep Creek Lake!
For sale
$825,000
163 Kendall Camp Cir, McHenry, MD 21541
5beds
3,007sqft
:
Get pre-qualified$5,628/mo
Single Family Residence
Built in 2006
3,598 Square Feet Lot
$801,800 Zestimate®
$274/sqft
$233/mo HOA
What's special
Soaring vaulted ceilingsGranite countertopsSpacious ceramic-tiled foyerCovered back porch
- 30 days |
- 1,255 |
- 76 |
Likely to sell faster than
Zillow last checked:
Listing updated:
Listed by:
Kathy Gibson 301-501-2626,
Railey Realty, Inc. 301-387-2000
Source: Bright MLS,MLS#: MDGA2012258
Facts & features
Interior
Bedrooms & bathrooms
- Bedrooms: 5
- Bathrooms: 4
- Full bathrooms: 4
- Main level bathrooms: 1
- Main level bedrooms: 2
Rooms
- Room types: Living Room, Dining Room, Primary Bedroom, Bedroom 2, Bedroom 3, Bedroom 4, Kitchen, Laundry, Bathroom 2, Bathroom 3, Primary Bathroom, Additional Bedroom
Primary bedroom
- Features: Flooring - Carpet, Ceiling Fan(s), Built-in Features, Window Treatments
- Level: Upper
Other
- Features: Flooring - Carpet
- Level: Main
Bedroom 2
- Features: Flooring - Carpet, Ceiling Fan(s)
- Level: Upper
Bedroom 3
- Features: Flooring - Carpet, Ceiling Fan(s)
- Level: Upper
Bedroom 4
- Features: Flooring - Carpet, Ceiling Fan(s)
- Level: Main
Primary bathroom
- Features: Flooring - Ceramic Tile
- Level: Upper
Bathroom 2
- Features: Flooring - Ceramic Tile
- Level: Upper
Bathroom 3
- Features: Flooring - Ceramic Tile
- Level: Upper
Dining room
- Features: Flooring - HardWood
- Level: Main
Kitchen
- Features: Flooring - Ceramic Tile, Granite Counters, Breakfast Bar, Lighting - Pendants, Recessed Lighting
- Level: Main
Laundry
- Level: Upper
Living room
- Features: Flooring - HardWood, Cathedral/Vaulted Ceiling, Fireplace - Wood Burning, Ceiling Fan(s)
- Level: Main
Mud room
- Features: Built-in Features
- Level: Main
Heating
- Forced Air, Propane
Cooling
- Central Air, Ceiling Fan(s), Electric
Appliances
- Included: Microwave, Dishwasher, Disposal, Dryer, Oven/Range - Electric, Refrigerator, Stainless Steel Appliance(s), Washer, Water Heater, Electric Water Heater
- Laundry: Upper Level, Laundry Room, Mud Room
Features
- Ceiling Fan(s), Entry Level Bedroom, Pantry, Recessed Lighting, Upgraded Countertops, Built-in Features, Dining Area, Open Floorplan
- Flooring: Carpet, Ceramic Tile, Hardwood, Wood
- Windows: Window Treatments
- Has basement: No
- Number of fireplaces: 1
- Fireplace features: Wood Burning
Interior area
- Total structure area: 3,007
- Total interior livable area: 3,007 sqft
- Finished area above ground: 3,007
- Finished area below ground: 0
Property
Parking
- Total spaces: 1
- Parking features: Garage Faces Front, Driveway, Attached
- Attached garage spaces: 1
- Has uncovered spaces: Yes
Accessibility
- Accessibility features: None
Features
- Levels: Two
- Stories: 2
- Patio & porch: Deck, Porch
- Exterior features: Lighting, Balcony
- Pool features: None
- Has spa: Yes
- Spa features: Hot Tub
- Has view: Yes
- View description: Mountain(s)
Lot
- Size: 3,598 Square Feet
- Features: Landscaped, Level, No Thru Street, Wooded, Mountain
Details
- Additional structures: Above Grade, Below Grade
- Parcel number: 1218080311
- Zoning: R
- Special conditions: Standard
Construction
Type & style
- Home type: SingleFamily
- Architectural style: Contemporary
- Property subtype: Single Family Residence
- Attached to another structure: Yes
Materials
- Frame, Log Siding, Stone
- Foundation: Concrete Perimeter
Condition
- Excellent
- New construction: No
- Year built: 2006
Utilities & green energy
- Sewer: Public Sewer
- Water: Public
Community & HOA
Community
- Security: Security Gate
- Subdivision: Kendall Camp Sub Div
HOA
- Has HOA: Yes
- Amenities included: Common Grounds, Gated, Picnic Area
- Services included: Common Area Maintenance, Maintenance Grounds, Management, Road Maintenance, Snow Removal, Trash
- HOA fee: $2,800 annually
- HOA name: KENDALL CAMP
Location
- Region: Mchenry
Financial & listing details
- Price per square foot: $274/sqft
- Tax assessed value: $591,033
- Annual tax amount: $6,903
- Date on market: 7/6/2026
- Listing agreement: Exclusive Right To Sell
- Ownership: Fee Simple
Estimated market value
$801,800
$762,000 - $842,000
$2,894/mo
Price history
| Date | Event | Price |
|---|---|---|
| 7/7/2026 | Listed for sale | $825,000-10.8%$274/sqft |
Source:  Bright MLS #MDGA2012258 Report a problem Bright MLS #MDGA2012258 Report a problem | ||
| 6/30/2025 | Listing removed | $925,000$308/sqft |
Source: Bright MLS #MDGA2009012 Report a problem | ||
| 4/1/2025 | Price change | $925,000-5.1%$308/sqft |
Source: Bright MLS #MDGA2009012 Report a problem | ||
| 3/13/2025 | Listed for sale | $975,000+56%$324/sqft |
Source: Bright MLS #MDGA2009012 Report a problem | ||
| 10/8/2020 | Sold | $625,000$208/sqft |
Source: Public Record Report a problem | ||
| 8/22/2020 | Pending sale | $625,000$208/sqft |
Source: Railey Realty, Inc. #MDGA133194 Report a problem | ||
| 8/7/2020 | Listed for sale | $625,000-13.8%$208/sqft |
Source: Railey Realty, Inc. #MDGA133194 Report a problem | ||
| 7/30/2008 | Sold | $725,000+38.1%$241/sqft |
Source: Public Record Report a problem | ||
| 12/7/2007 | Listing removed | $525,000$175/sqft |
Source: Number1Expert #GA6486572 Report a problem | ||
| 11/14/2007 | Listed for sale | $525,000-30%$175/sqft |
Source: Number1Expert #GA6486572 Report a problem | ||
| 7/20/2006 | Sold | $749,900$249/sqft |
Source: Public Record Report a problem | ||
Public tax history
| Year | Property taxes | Tax assessment |
|---|---|---|
| 2025 | $8,680 +25.7% | $677,067 +14.6% |
| 2024 | $6,903 +17% | $591,033 +17% |
| 2023 | $5,898 +3.1% | $505,000 +3.1% |
| 2022 | $5,723 +3.2% | $490,000 +3.2% |
| 2021 | $5,548 +3.3% | $475,000 +3.3% |
| 2020 | $5,373 +2.2% | $460,000 |
| 2019 | $5,256 +8.4% | $460,000 +4.5% |
| 2018 | $4,848 +2.3% | $440,000 +2.3% |
| 2017 | $4,739 | $430,000 |
| 2016 | -- | $430,000 |
| 2015 | -- | $430,000 -27% |
| 2014 | -- | $589,000 |
| 2013 | -- | $589,000 |
| 2012 | -- | $589,000 -21.5% |
| 2011 | -- | $750,000 |
| 2010 | -- | $750,000 |
| 2009 | -- | $750,000 |
| 2008 | -- | $750,000 |
| 2007 | -- | $750,000 +413.7% |
| 2006 | -- | $146,000 |
| 2005 | -- | $146,000 |
Find assessor info on the county website
Monthly payment
Est. payment
Payment breakdown
Explore the cost of this home by adjusting the details. Changes won't be saved.Climate risks
Neighborhood: 21541
Nearby schools
GreatSchools rating
- 9/10Accident Elementary SchoolGrades: PK-5Distance: 6.3 mi
- 8/10Northern Middle SchoolGrades: 6-8Distance: 8.8 mi
- 7/10Northern Garrett High SchoolGrades: 9-12Distance: 9 mi
Schools provided by the listing agent
- District: Garrett County Public Schools
Source: Bright MLS. This data may not be complete. We recommend contacting the local school district to confirm school assignments for this home.
- $775,0004 bd3 ba2.1k sqft161 Kendall Camp Cir, Mchenry, MD 21541Sold
- $758,4004 bd3 ba2.4k sqft143 Kendall Camp Cir, Mchenry, MD 21541Off Market
- $861,500-- bd4 ba3k sqft170 Kendall Camp Cir, Mchenry, MD 21541Off Market
- $682,5674 bd3 ba2.1k sqft183 Kendall Camp Cir, Mchenry, MD 21541Sold
- $892,2004 bd4 ba3k sqft141 Kendall Camp Cir, Mchenry, MD 21541Off Market
- $802,5005 bd3 ba2.1k sqft200 Kendall Camp Cir, Mchenry, MD 21541Sold
- $803,900-- bd4 ba3k sqft181 Kendall Camp Cir, Mchenry, MD 21541Off Market
- $729,400-- bd3 ba2.1k sqft254 Kendall Camp Cir, Mchenry, MD 21541Off Market
A local agent can set up tours, give advice and negotiate with sellers.
A local lender can help you make sure your offer is ready when you are.
Similar homes
- $799,9005 bd4 ba3.2k sqft226 Wisp Adventure Rd, McHenry, MD 21541For Sale
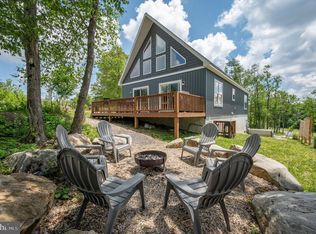
 MLS ID #MDGA2011622, Jon Bell, Railey Realty, Inc.. Bright MLS
 - $824,9005 bd3 ba2.8k sqft305 Lake Pointe Dr, Mc Henry, MD 21541For Sale
 MLS ID #MDGA2012024, Betsy Spiker Holcomb, Taylor-Made Deep Creek Real Estate, LLC. Bright MLS
 - $699,9005 bd4 ba3.2k sqft158 Wisp Adventure Rd, McHenry, MD 21541For Sale
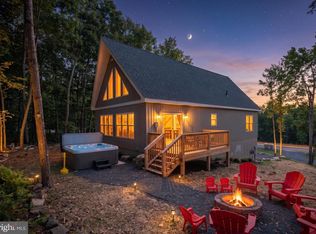 MLS ID #MDGA2011354, Jon Bell, Railey Realty, Inc.. Bright MLS
 - $879,9005 bd4 ba2.7k sqft94 Rocky Gap Trl, McHenry, MD 21541For Sale
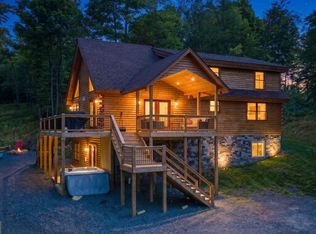 MLS ID #MDGA2011542, Mike Fenton, Railey Realty, Inc.. Bright MLS
 - $950,0004 bd4 ba3.5k sqft110 Highline Dr, McHenry, MD 21541For SaleMLS ID #MDGA2011312, Kevin Liller, Railey Realty, Inc.. Bright MLS
- $899,0006 bd4 ba3.5k sqft22 Taylor Ln, McHenry, MD 21541For SaleMLS ID #MDGA2011496, Nina Beitzel, Railey Realty, Inc.. Bright MLS
- $799,0004 bd3 ba2.4k sqft35 Southridge Ter, McHenry, MD 21541For SaleMLS ID #MDGA2010130, Nina Beitzel, Railey Realty, Inc.. Bright MLS
- $875,0006 bd7 ba3.2k sqft45 Marble Way, McHenry, MD 21541For SaleMLS ID #MDGA2009870, Nina Beitzel, Railey Realty, Inc.. Bright MLS
- $849,0004 bd3 ba1.9k sqft104 Gravelly Run Rd, McHenry, MD 21541For SaleMLS ID #MDGA2012484, Betsy Spiker Holcomb, Taylor-Made Deep Creek Real Estate, LLC. Bright MLS
- $900,0005 bd4 ba2.7k sqft92 Westward Way, McHenry, MD 21541For SaleMLS ID #MDGA2012470, Rich Orr, Railey Realty, Inc.. Bright MLS
- $725,0004 bd4 ba2.9k sqft50 Blue Mountain Vw, McHenry, MD 21541For SaleMLS ID #MDGA2011790, James Matthews, Taylor-Made Deep Creek Real Estate, LLC. Bright MLS
- $794,5004 bd3 ba2k sqft2250 Hoyes Run Rd, Mc Henry, MD 21541For SaleMLS ID #MDGA2011670, Lucas Muenchow, Railey Realty, Inc.. Bright MLS
- $789,0005 bd3 ba3.1k sqft448 Biltmore Vw, McHenry, MD 21541For SaleMLS ID #MDGA2011168, Nina Beitzel, Railey Realty, Inc.. Bright MLS
- $799,0004 bd3 ba2.1k sqft200 N Camp Rd, McHenry, MD 21541For SaleMLS ID #MDGA2011204, Jay Ferguson, Taylor-Made Deep Creek Real Estate, LLC. Bright MLS
- $695,0005 bd5 ba3.2k sqft132 Fantasy Valley Ln, Mc Henry, MD 21541For SaleMLS ID #MDGA2011564, Nick Fratz-Orr, Railey Realty, Inc.. Bright MLS
- $659,9005 bd4 ba2.5k sqft110 Northlake Dr, McHenry, MD 21541For SaleMLS ID #MDGA2012206, Jon Bell, Railey Realty, Inc.. Bright MLS
- $799,9995 bd3 ba2.1k sqft229 Rock Lodge Rd, McHenry, MD 21541For SaleMLS ID #MDGA2010506, Anita G. Vera, Vera's Realty Inc.. Bright MLS
- $960,0006 bd4 ba3.2k sqft870 N Camp Rd, McHenry, MD 21541For SaleMLS ID #MDGA2011920, Kellyann Green, Railey Realty, Inc.. Bright MLS
- $1,100,0005 bd6 ba4.1k sqft206 Highline Dr, Mc Henry, MD 21541For SaleMLS ID #MDGA2011768, Danielle Luscombe, Taylor-Made Deep Creek Real Estate, LLC. Bright MLS
- $1,179,0005 bd4 ba3.3k sqft260 Biltmore Ridge Trl, McHenry, MD 21541For SaleMLS ID #MDGA2012228, Kelsey Meyers, Railey Realty, Inc.. Bright MLS
