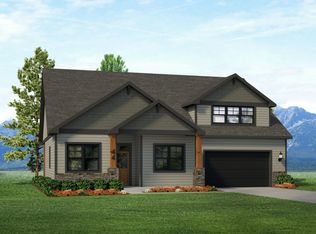
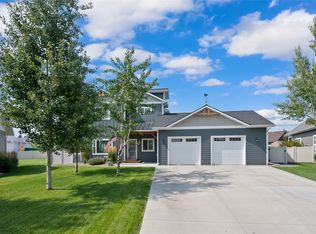
Designed for comfortable living and effortless entertaining, this spacious home is filled with natural light from expansive windows and soaring vaulted ceilings throughout the great room, dining area, and primary suite. The thoughtfully designed kitchen features abundant cabinetry, a large center island, and a walk-in pantry, creating the perfect space for gathering with family and friends.
The inviting great room showcases a cozy fireplace and dramatic vaulted ceiling, while the private primary suite offers a dual-sink vanity, oversized tiled shower, and generous linen storage. A second bedroom and full bath complete the main level.
Downstairs, the finished lower level provides exceptional flexibility with an expansive great room, two additional bedrooms, a full bath, and an abundance of storage space. Please note that the virtual tour is for illustrative purposes only and is not a depiction of the actual floor plan or selections. The area shown as the 5th bedroom is currently designated as a storage area and is not intended to represent a finished bedroom.
Active
$1,199,000
163 Owl Loop, Kalispell, MT 59901
4beds
2,864sqft
Single Family Residence
Built in 2026
10,149 Square Feet Lot
$-- Zestimate®
$419/sqft
$20/mo HOA
What's special
Private primary suiteExpansive windowsOversized tiled showerThoughtfully designed kitchenDual-sink vanityAbundance of storage spaceGenerous linen storage
- 10 days
- 579
- 15
Zillow last checked:
Listing updated:
Listed by:
Heidi Antonini 406-212-7455,
Flathead Intermountain Properties, LLC
Source: MRMLS,MLS#: 30077965
Facts & features
Interior
Bedrooms & bathrooms
- Bedrooms: 4
- Bathrooms: 3
- Full bathrooms: 3
Heating
- Forced Air, Gas
Cooling
- Central Air
Appliances
- Included: Dishwasher, Microwave, Range, Refrigerator
- Laundry: Washer Hookup
Features
- Basement: Daylight,Partially Finished
- Number of fireplaces: 1
Interior area
- Total interior livable area: 2,864 sqft
- Finished area below ground: 714
Property
Parking
- Total spaces: 3
- Parking features: Garage - Attached
- Attached garage spaces: 3
Features
- Levels: Two
- Patio & porch: Deck, Front Porch
- Fencing: Vinyl
Lot
- Size: 10,149 Square Feet
- Features: Back Yard, Front Yard, Landscaped, Sprinklers In Ground
Details
- Parcel number: 07407725202390000
- Special conditions: Standard
Construction
Type & style
- Home type: SingleFamily
- Architectural style: Modern
- Property subtype: Single Family Residence
Materials
- Foundation: Slab
Condition
- New construction: Yes
- Year built: 2026
Details
- Builder name: Westcraft Homes
Utilities & green energy
- Utilities for property: Cable Available, Electricity Connected, Natural Gas Connected, High Speed Internet Available, Phone Available
Community & HOA
Community
- Features: Park, Street Lights, Sidewalks
- Subdivision: Westview Estates
HOA
- Has HOA: Yes
- Amenities included: Park
- HOA fee: $240 annually
- HOA name: Westview Estates Hoa
Location
- Region: Kalispell
Financial & listing details
- Price per square foot: $419/sqft
- Tax assessed value: $148,791
- Annual tax amount: $1,136
- Date on market: 9/4/2026
- Listing agreement: Exclusive Right To Sell
- Listing terms: Cash,Conventional,VA Loan
- Has irrigation water rights: Yes
Estimated market value
Not available
Estimated sales range
Not available
Not available
Price history
| Date | Event | Price |
|---|---|---|
| 9/4/2026 | Listed for sale | $1,199,000+532.7%$419/sqft |
Source:  MRMLS #30077965 Report a problem MRMLS #30077965 Report a problem | ||
| 8/12/2024 | Sold | -- |
Source: MRMLS #30026268 Report a problem | ||
| 5/14/2024 | Listed for sale | $189,500$66/sqft |
Source: MRMLS #30026268 Report a problem | ||
| 8/24/2021 | Sold | -- |
Source: MRMLS #22113721 Report a problem | ||
Public tax history
| Year | Property taxes | Tax assessment |
|---|---|---|
| 2025 | $703 -32.5% | $148,791 +15% |
| 2024 | $1,040 +15.3% | $129,412 |
| 2023 | $902 +38.6% | $129,412 +80.3% |
| 2022 | $651 | $71,786 |
Find assessor info on the county website
Monthly payment
Est. payment
Payment breakdown
Explore the cost of this home by adjusting the details. Changes won't be saved.Climate risks
Neighborhood: 59901
Similar homes
- $1,199,0004 bd3 ba3k sqft26 Logan Way, Kalispell, MT 59901Active Under Contract

 MLS ID #30077074, Nic Ferronato, Ideal Real Estate. MRMLS
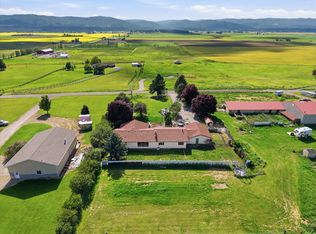
 - $1,200,0003 bd3 ba3.2k sqft605 Farm View Ln, Kalispell, MT 59901Active
 MLS ID #30074003, Rhiannon Clark, Beckman's Real Estate. MRMLS
 - $809,9004 bd3 ba2.8k sqft156 Ali Loop, Kalispell, MT 59901Active
 MLS ID #30077043, Phillippa M Labuda, Rocky Mountain Real Estate. MRMLS
 - $1,295,5003 bd5 ba2.7k sqft123 Taelor Rd, Kalispell, MT 59901Active Under Contract
 MLS ID #30075978, Hilary Jo Anderson, Timber Haven Realty Advisors. MRMLS
 - $807,0004 bd3 ba3.1k sqft112 Owens Ct, Kalispell, MT 59901Active Under ContractMLS ID #30065049, Joe Pistorese, Flathead Valley Brokers. MRMLS
- $1,148,0003 bd3 ba2.8k sqft200 Aspen Loop, Kalispell, MT 59901ActiveMLS ID #30066059, Carli Yarde, NorthScapes Realty. MRMLS
- $976,5005 bd3 ba2.6k sqft212 Junebug Ct, Kalispell, MT 59901ActiveMLS ID #30060067, Jill Brass, Montana Real Estate Associates. MRMLS
- $1,150,0004 bd3 ba3.8k sqft155 W Swift Creek Way, Kalispell, MT 59901ActiveMLS ID #30061203, Carmen Hobson, Touchstone Real Estate. MRMLS
- $860,0004 bd4 ba2.7k sqft333 Stillwater Loop, Kalispell, MT 59901Active Under ContractMLS ID #30075425, Tricia Brisendine, Lifetime Montana Real Estate. MRMLS
- $849,0005 bd4 ba3.3k sqft41 Kintla Way, Kalispell, MT 59901Active Under ContractMLS ID #30070538, Nicole Piercy, REAL Broker Kalispell. MRMLS
- $899,5004 bd3 ba2k sqft127 Lumberjack Pl, Kalispell, MT 59901ActiveMLS ID #30065513, Jill Brass, Montana Real Estate Associates. MRMLS
- $1,150,0003 bd2 ba1.9k sqft436 Cherokee Ln, Kalispell, MT 59901ActiveMLS ID #30064383, Kristi Dee Bruyer, Engel & Völkers Western Frontier - Whitefish. MRMLS
- $925,0004 bd4 ba3.3k sqft6 Glacier Cir, Kalispell, MT 59901ActiveMLS ID #30077416, Susanne Wigginton, Engel & Völkers Western Frontier - Kalispell. MRMLS
- $775,0004 bd3 ba2.2k sqft195 Arbour Dr, Kalispell, MT 59901Active Under ContractMLS ID #30076014, Tracey Hall, Silvercreek Realty Group LLC - MT. MRMLS
- $949,0004 bd3 ba3k sqft120 River View Dr, Kalispell, MT 59901ActiveMLS ID #30072906, Amy Michelle Stevens, Revel Real Estate, Inc. MRMLS
- $1,100,0004 bd4 ba3.6k sqft18 Buffalo Hills Cir, Kalispell, MT 59901ActiveMLS ID #30072005, Melissa Santa, RE/MAX River View. MRMLS
- $729,9003 bd2 ba2.2k sqft158 Taelor Rd, Kalispell, MT 59901ActiveMLS ID #30073332, D.J. Walker, Premiere Real Estate Professionals. MRMLS
- $1,395,0003 bd3 ba3.1k sqft100 Hathaway Ln, Kalispell, MT 59901ActiveMLS ID #30073414, D.J. Walker, Premiere Real Estate Professionals. MRMLS
