Public Remarks
Condo with 3 bedrooms / 2 baths on 3rd floor with tile and laminate wood flooring. Kitchen has tile backsplash; breakfast bar; open floor plan; both the bathtub and shower surrounded by tile. Patio doors to Balcony and all windows equipped with blinds. Washer/dryer included along with the refrigerator. 2 parking permits provided for 2 parking spaces. Location is within walking distance to UNCC, close to public transportation, the Light Rail Station, close to shopping (3 miles to IKEA & 7 miles to Concord Mills) and restaurants with easy access to I-485 and I-85. GREAT INVESTOR OPPORTUNITY - Owner has several other units if investor building a portfolio! No rental cap in this community....
Active
$170,000
1630 Arlyn Cir APT K, Charlotte, NC 28213
3beds
942sqft
:
Get pre-qualified$1,279/mo
Condominium
Built in 1989
-- sqft lot
$-- Zestimate®
$180/sqft
$199/mo HOA
What's special
Breakfast barOpen floor planPatio doors to balcony
- 2 days |
- 83 |
- 2 |
Zillow last checked:
Listing updated:
Listed by:
Deborah Calderon deborah@deborahcalderon.com,
Calderon Realty Inc.
Source: Canopy MLS as distributed by MLS GRID,MLS#: 4410256
Facts & features
Interior
Bedrooms & bathrooms
- Bedrooms: 3
- Bathrooms: 2
- Full bathrooms: 2
- Main level bedrooms: 3
Bedroom s
- Level: Main
Bathroom full
- Level: Main
Kitchen
- Level: Main
Living room
- Level: Main
Heating
- Heat Pump
Cooling
- Heat Pump
Appliances
- Included: Dishwasher, Electric Range, Electric Water Heater, Exhaust Hood, Refrigerator, Washer/Dryer
- Laundry: In Hall, Laundry Closet
Features
- Has basement: No
Interior area
- Total structure area: 942
- Total interior livable area: 942 sqft
- Finished area above ground: 942
- Finished area below ground: 0
Property
Parking
- Total spaces: 2
- Parking features: Assigned
- Uncovered spaces: 2
Features
- Levels: Three Or More
- Stories: 3
- Entry location: Main
Details
- Parcel number: 04929175
- Zoning: Cre911
- Special conditions: Standard
Construction
Type & style
- Home type: Condo
- Property subtype: Condominium
Materials
- Vinyl
- Foundation: Slab
- Roof: Composition
Condition
- New construction: No
- Year built: 1989
Utilities & green energy
- Sewer: Public Sewer
- Water: City
- Utilities for property: Cable Available, Electricity Connected
Community & HOA
Community
- Subdivision: Colville II
HOA
- Has HOA: Yes
- HOA fee: $199 monthly
- HOA name: JCC Property Group
- HOA phone: 704-595-9282
Location
- Region: Charlotte
Financial & listing details
- Price per square foot: $180/sqft
- Tax assessed value: $150,064
- Date on market: 8/1/2026
- Cumulative days on market: 2 days
- Listing terms: Cash,Conventional
- Electric utility on property: Yes
- Road surface type: None, Paved
Estimated market value
Not available
Estimated sales range
Not available
$1,325/mo
Price history
| Date | Event | Price |
|---|---|---|
| 8/1/2026 | Listed for sale | $170,000+165.6%$180/sqft |
Source:  Canopy MLS as distributed by MLS GRID #4410256 Report a problem Canopy MLS as distributed by MLS GRID #4410256 Report a problem | ||
| 2/10/2017 | Sold | $64,000$68/sqft |
Source: Canopy MLS as distributed by MLS GRID #3245746 Report a problem | ||
Public tax history
Tax history is unavailable.
Monthly payment
Est. payment
Payment breakdown
Explore the cost of this home by adjusting the details. Changes won't be saved.Climate risks
Neighborhood: College Downs
Nearby schools
GreatSchools rating
- 5/10Newell ElementaryGrades: K-5Distance: 2 mi
- 5/10James Martin MiddleGrades: 6-8Distance: 2.4 mi
- 3/10Julius L. Chambers High SchoolGrades: 9-12Distance: 2.5 mi
- $165,0002 bd2 ba847 sqft1641 Arlyn Cres #A, Charlotte, NC 28213Sold
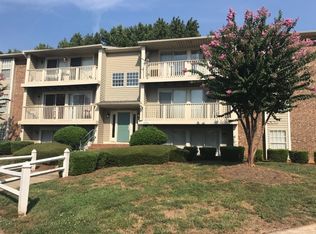
- $153,3002 bd2 ba942 sqft1641 Arlyn Cres #B, Charlotte, NC 28213Off Market
- $151,5002 bd2 ba942 sqft1641 Arlyn Cres #C, Charlotte, NC 28213Off Market
- $147,2002 bd2 ba847 sqft1641 Arlyn Cres #D, Charlotte, NC 28213Off Market
- $186,8002 bd2 ba-- sqft1641 Arlyn Cres #E, Charlotte, NC 28213Off Market
- $160,7002 bd2 ba942 sqft1641 Arlyn Cres #F, Charlotte, NC 28213Off Market
- $153,9002 bd2 ba942 sqft1641 Arlyn Cres #G, Charlotte, NC 28213Off Market
- $145,6002 bd2 ba847 sqft1641 Arlyn Cres #H, Charlotte, NC 28213Off Market
- $148,8002 bd2 ba847 sqft1641 Arlyn Cres #J, Charlotte, NC 28213Off Market
A local agent can set up tours, give advice and negotiate with sellers.
Similar homes
- $170,0003 bd2 ba910 sqft1614H Arlyn Cir, Charlotte, NC 28213For Sale
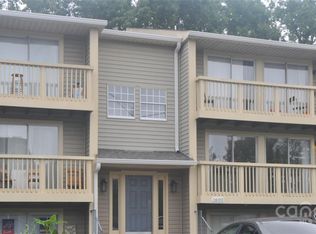
 MLS ID #4311725, Deborah Calderon, Calderon Realty Inc.. Canopy MLS as distributed by MLS GRID
 - $204,9002 bd2 ba942 sqft1641 Arlyn Cir APT F, Charlotte, NC 28213For Sale
 MLS ID #4397382, Cortez Ferrell, Blaque Tie Realty Group LLC. Canopy MLS as distributed by MLS GRID
 - $172,0002 bd2 ba920 sqft9627 Vinca Cres #J, Charlotte, NC 28213For Sale
 MLS ID #4388503, Jason Noblitt, Dickens Mitchener & Associates Inc. Canopy MLS as distributed by MLS GRID
 - $195,0003 bd2 ba950 sqft1604 Arlyn Cir APT J, Charlotte, NC 28213For Sale
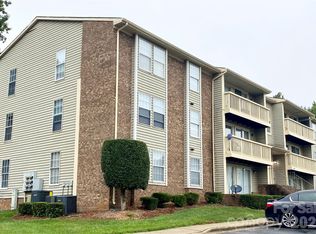 MLS ID #4393622, Jodi Cullingford, JCC Property Group. Canopy MLS as distributed by MLS GRID
 - $175,0002 bd2 ba831 sqft9607G Vinca Cir, Charlotte, NC 28213For SaleMLS ID #4360643, Deborah Calderon, Calderon Realty Inc.. Canopy MLS as distributed by MLS GRID
- $150,0002 bd2 ba1k sqft4816 Spring Lake Dr, Charlotte, NC 28212For SaleMLS ID #4408673, Lorena Pujols, United Real Estate-Queen City. Canopy MLS as distributed by MLS GRID
- $146,0002 bd2 ba964 sqftShannon Green II, Charlotte, NC 28213For SaleMLS ID #4341091, Richard Esquer, The Advisor Group Carolinas. Canopy MLS as distributed by MLS GRID
- $222,0003 bd3 ba1.2k sqft9626C Vinca Cir, Charlotte, NC 28213For SaleMLS ID #4290959, Deborah Calderon, Calderon Realty Inc.. Canopy MLS as distributed by MLS GRID
- $145,0003 bd2 ba997 sqft133 Orchard Trace Ln APT 5, Charlotte, NC 28213For SaleMLS ID #4364475, Steven Zheng, Carolina Property Advisors, LL. Canopy MLS as distributed by MLS GRID
- $185,9003 bd1 ba1k sqft5415 Dennis Ct, Charlotte, NC 28213For SaleMLS ID #4400471, Jeff Beiser, Beiser Realty Group. Canopy MLS as distributed by MLS GRID
- $210,5002 bd2 ba975 sqft9811 Campus Walk Ln APT C, Charlotte, NC 28262For SaleMLS ID #4407436, Shaun Lawrence, United Real Estate-Queen City. Canopy MLS as distributed by MLS GRID
- $169,9002 bd1 ba864 sqft6224 Cottageville Ln, Charlotte, NC 28208For SaleMLS ID #4410168, Craig Tribus, Beycome Brokerage Realty LLC. Canopy MLS as distributed by MLS GRID
- $165,0002 bd2 ba975 sqft8021 Cedar Glen Dr, Charlotte, NC 28212For SaleMLS ID #4357614, Judi Kerestan, Kerestan Realty. Canopy MLS as distributed by MLS GRID
- $211,0002 bd2 ba1k sqft8633 Coralbell Ln, Charlotte, NC 28213For SaleMLS ID #4356953, Bill Ahls, NHB Group, Inc.. Canopy MLS as distributed by MLS GRID
- $175,0002 bd3 ba896 sqft3055 Nevin Place Dr, Charlotte, NC 28269For SaleMLS ID #4391471, Deanna Smith, Exclusive Realty LLC. Canopy MLS as distributed by MLS GRID
- $220,0003 bd2 ba1.3k sqft9432 Lexington Cir APT A, Charlotte, NC 28213For SaleMLS ID #4371741, Annette Boyd Reeves, CENTURY 21 Rucker Real Estate. Canopy MLS as distributed by MLS GRID
- $250,0003 bd2 ba1.1k sqft9810 Campus Walk Ln APT H, Charlotte, NC 28262For SaleMLS ID #4405400, Fallon Smith, LPT Realty, LLC. Canopy MLS as distributed by MLS GRID
- $--3 bd1 ba993 sqft2326 Sunset Blvd, Charlotte, NC 28269AuctionServiceLink Auction
- $--2 bd2 ba1.3k sqft4333 Glenlea Commons Dr, Charlotte, NC 28216AuctionServiceLink Auction
- $209,9002 bd2 ba1k sqft9031 J M Keynes Dr Unit 55, Charlotte, NC 28262For SaleMLS ID #4402111, Dovie Goodnight, Southern Homes of the Carolinas, Inc. Canopy MLS as distributed by MLS GRID
