Pre-Construction. To be built. Experience the Melody in Deep Creek blends natural beauty with modern living, surrounded by serene landscapes, lush greenery, and picturesque streets that create a peaceful setting. A striking stone exterior accent leads to the covered front entry, the Step through the welcoming foyer entry into a thoughtfully designed interior featuring 9’4” ceilings and ceramic tile flooring throughout main areas of the home. An oversized den with double French doors provides a versatile space for a private office or flex room. The bright and airy great room showcases large windows and flows seamlessly into the beautifully appointed kitchen and adjacent dining area. Designed with both style and functionality in mind, the kitchen features a large island with seating, quartz countertops, stainless steel appliances, and a pantry. Large sliding glass doors extend from the great room to the covered lanai, creating a natural connection between indoor and outdoor living. Positioned at the rear of the home, the private primary suite features a walk-in closet and ensuite bath with a tile walk-in shower, glass enclosure, and dual vanities. A wide, spacious hallway leads to two generously sized secondary bedrooms, a full bath with a tile shower/tub combination, and a conveniently located laundry room. An additional linen closet provides valuable storage. The spacious 3-car garage adds ample storage and utility space, while carpet in the bedrooms, insulated windows, hurricane shutters, architectural shingles, and entry and driveway pavers enhance the home’s comfort, durability, and style. A built-in Smart Home Package includes a Ring Video Doorbell, Smart Thermostat, Keyless Entry Smart Door Lock, and DEAKO Smart Switches. From the inviting covered front porch to the well-appointed interior and outdoor living space, the Melody combines thoughtful design with lasting value, backed by a full builder warranty. Schedule your private tour today. We can’t wait to welcome you home!
New construction
$379,900
1630 NUREMBURG BOULEVARD, PUNTA GORDA, FL 33983
3beds
2,066sqft
Single Family Residence
Built in 2027
10,096 Square Feet Lot
$-- Zestimate®
$184/sqft
$14/mo HOA
What's special
Covered lanaiLarge island with seatingGenerously sized secondary bedroomsQuartz countertopsLarge windowsCarpet in the bedroomsArchitectural shingles
- 1 day
- 89
- 2
Zillow last checked:
Listing updated:
Listed by:
Dakota DuBois 813-437-3506,
NEW HOME STAR FLORIDA LLC 407-803-4083
Source: Stellar MLS,MLS#: O6438477 Originating MLS: Orlando Regional
Originating MLS: Orlando Regional
Facts & features
Interior
Bedrooms & bathrooms
- Bedrooms: 3
- Bathrooms: 2
- Full bathrooms: 2
Rooms
- Room types: Den/Library/Office, Great Room
Primary bedroom
- Features: Dual Sinks, En Suite Bathroom, Stone Counters, Tub with Separate Shower Stall, Window/Skylight in Bath, Walk-In Closet(s)
- Level: First
- Area: 224 Square Feet
- Dimensions: 16x14
Bedroom 2
- Features: Built-in Closet
- Level: First
- Area: 144 Square Feet
- Dimensions: 12x12
Bedroom 3
- Features: Built-in Closet
- Level: First
- Area: 144 Square Feet
- Dimensions: 12x12
Balcony porch lanai
- Level: First
- Area: 182 Square Feet
- Dimensions: 13x14
Den
- Level: First
- Area: 168 Square Feet
- Dimensions: 12x14
Dining room
- Level: First
- Area: 90 Square Feet
- Dimensions: 10x9
Great room
- Level: First
- Area: 416 Square Feet
- Dimensions: 16x26
Kitchen
- Features: Breakfast Bar, Kitchen Island, Pantry, Stone Counters
- Level: First
Heating
- Central, Electric
Cooling
- Central Air
Appliances
- Included: Dishwasher, Disposal, Electric Water Heater, Microwave, Range
- Laundry: Electric Dryer Hookup, Laundry Room, Washer Hookup
Features
- Eating Space In Kitchen, High Ceilings, Open Floorplan, Primary Bedroom Main Floor, Smart Home, Stone Counters, Thermostat, Walk-In Closet(s)
- Flooring: Carpet, Ceramic Tile
- Doors: Sliding Doors
- Has fireplace: No
Interior area
- Total structure area: 2,925
- Total interior livable area: 2,066 sqft
Video & virtual tour
Property
Parking
- Total spaces: 3
- Parking features: Driveway, Garage Door Opener
- Attached garage spaces: 3
- Has uncovered spaces: Yes
Features
- Levels: One
- Stories: 1
- Patio & porch: Covered, Patio
- Exterior features: Irrigation System
Lot
- Size: 10,096 Square Feet
- Features: Landscaped, Level
Details
- Parcel number: 402308407007
- Zoning: RSF3.5
- Special conditions: None
Construction
Type & style
- Home type: SingleFamily
- Architectural style: Florida
- Property subtype: Single Family Residence
Materials
- Block, Stone, Stucco
- Foundation: Slab
- Roof: Other,Shingle
Condition
- Pre-Construction
- New construction: Yes
- Year built: 2027
Details
- Builder model: Melody
- Builder name: Maronda Homes
Utilities & green energy
- Sewer: Public Sewer
- Water: Public
- Utilities for property: Cable Available
Community & HOA
Community
- Security: Smoke Detector(s)
- Pet fee: $0 monthly
- Subdivision: PUNTA GORDA ISLES SEC 20
HOA
- Has HOA: Yes
- HOA fee: $14 monthly
- HOA name: C/O Maronda Homes
- HOA phone: 813-437-3506
Location
- Region: Punta Gorda
Financial & listing details
- Price per square foot: $184/sqft
- Annual tax amount: $798
- Date on market: 9/1/2026
- Cumulative days on market: 2 days
- Listing terms: Cash,Conventional,FHA,VA Loan
- Ownership: Fee Simple
- Total actual rent: 0
- Road surface type: Paved
Estimated market value
Not available
Estimated sales range
Not available
Not available
Price history
| Date | Event | Price |
|---|---|---|
| 9/2/2026 | Listed for sale | $379,900$184/sqft |
Source:  Stellar MLS #O6438477 Report a problem Stellar MLS #O6438477 Report a problem | ||
Public tax history
Tax history is unavailable.
Monthly payment
Est. payment
Payment breakdown
Explore the cost of this home by adjusting the details. Changes won't be saved.Climate risks
Neighborhood: 33983
Nearby schools
Schools provided by the listing agent
- Elementary: Deep Creek Elementary
- Middle: Punta Gorda Middle
- High: Charlotte High
Source: Stellar MLS. This data may not be complete. We recommend contacting the local school district to confirm school assignments for this home.

Similar homes
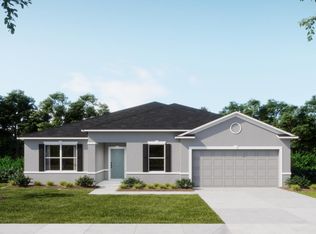
- $--4 bd2 ba2.1k sqft552 Santiguay St, Punta Gorda, FL 33983Auction
 Xome
Xome - $379,9004 bd2 ba1.8k sqft206 SANTAREM CIRCLE, PUNTA GORDA, FL 33983For Sale
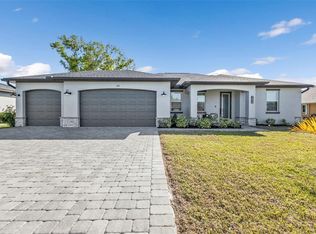
 MLS ID #C7530322, Jennifer Williams Garcia, THE LEGACY COLLECTIVE REALTY. Stellar MLS
 - $349,0003 bd2 ba1.7k sqft2261 BENGAL COURT, PUNTA GORDA, FL 33983For Sale
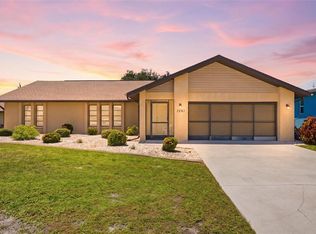 MLS ID #C7529970, Timothy May, EXP REALTY LLC. Stellar MLS
 - $409,9003 bd2 ba2k sqft2116 RIO DE JANEIRO AVENUE, PUNTA GORDA, FL 33983New Construction
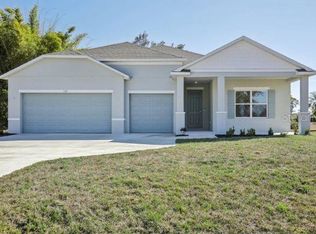 Stellar MLS
 - $449,0003 bd2 ba2k sqft26063 ANCUDA DRIVE, PUNTA GORDA, FL 33983For SaleMLS ID #C7529194, Paulette Brinkman, COLDWELL BANKER SUNSTAR REALTY. Stellar MLS
- $379,0003 bd3 ba2k sqft25244 RAMPART BOULEVARD, PUNTA GORDA, FL 33983For SaleMLS ID #N6144948, Gwen Heggan, PREMIER SOTHEBYS INTL REALTY. Stellar MLS
- $450,0004 bd3 ba2.4k sqft2065 NUREMBERG BOULEVARD, PUNTA GORDA, FL 33983For SaleMLS ID #C7529753, Brian Ziegler, MARINA PARK REALTY LLC. Stellar MLS
- $350,0003 bd2 ba1.9k sqft25264 PADRE LANE, PUNTA GORDA, FL 33983For SaleMLS ID #C7529046, Bianca Mesa, LOKATION. Stellar MLS
- $425,0003 bd3 ba2.2k sqft25378 Rupert RD, PUNTA GORDA, FL 33983For Sale
 MLS ID #226026972, Jodi Kaplan, PA, Coldwell Banker Realty. SWFLMLS
 - $380,0003 bd2 ba2.3k sqft25099 BOLIVAR DRIVE, PUNTA GORDA, FL 33983For SaleMLS ID #A4700452, Latrina Butts, EXP REALTY LLC. Stellar MLS
- $384,9944 bd3 ba2k sqft1907 NUREMBERG BOULEVARD, PUNTA GORDA, FL 33983New ConstructionStellar MLS
- $415,0004 bd3 ba2.3k sqft25224 LAHORE LANE, PUNTA GORDA, FL 33983For SaleMLS ID #TB8521110, Adeline Millan, PEOPLE'S CHOICE REALTY SVC LLC. Stellar MLS
- $270,0003 bd2 ba1.7k sqft2141 PETERBOROUGH ROAD, PUNTA GORDA, FL 33983For SaleMLS ID #C7530176, William Cassie, FLORIDA REALTY COASTWIDE LLC. Stellar MLS
- $386,9944 bd3 ba2k sqft25419 PANACHE LANE, PUNTA GORDA, FL 33983New ConstructionStellar MLS
- $339,9003 bd2 ba1.6k sqft1307 TIDY LANE, PUNTA GORDA, FL 33983For SaleMLS ID #C7481811, Gerald Hayes, RE/MAX ALLIANCE GROUP. Stellar MLS
- $359,0003 bd2 ba2.1k sqft239 VALDIVA STREET, PUNTA GORDA, FL 33983For SaleMLS ID #C7529504, John Batliner, KW PEACE RIVER PARTNERS. Stellar MLS
- $345,0003 bd2 ba2.1k sqft26070 DOLMAN COURT, PUNTA GORDA, FL 33983For SaleMLS ID #C7524733, Matthew Patterson, KW PEACE RIVER PARTNERS. Stellar MLS
