This is our Gregorian plan. This home was sold before print. Dirt Sale. Beautiful French Doors on main level study. Roughed in pipes in basement for bathroom and wetbar.
Pending
$549,570
1630 Summerland Way, Shakopee, MN 55379
3beds
2,413sqft
Single Family
Built in 2026
8,712 Square Feet Lot
$549,500 Zestimate®
$228/sqft
$17/mo HOA
What's special
- 44 days
- 9
- 0
Zillow last checked:
Listing updated:
Listed by:
Brandon Herman 303-349-1796,
Weekley Homes, LLC
Source: NorthstarMLS as distributed by MLS GRID,MLS#: 7135765
Facts & features
Interior
Bedrooms & bathrooms
- Bedrooms: 3
- Bathrooms: 3
- Full bathrooms: 2
- 1/2 bathrooms: 1
Bedroom
- Level: Second
- Area: 351 Square Feet
- Dimensions: 18 x 19.5
Bedroom 2
- Level: Second
- Area: 145 Square Feet
- Dimensions: 14.5 x 10
Bedroom 3
- Level: Second
- Area: 120 Square Feet
- Dimensions: 12 x 10
Dining room
- Level: Main
- Area: 104 Square Feet
- Dimensions: 16x6.5
Family room
- Level: Main
- Area: 272 Square Feet
- Dimensions: 17x16
Kitchen
- Level: Main
- Area: 128 Square Feet
- Dimensions: 16 x 8
Loft
- Level: Second
- Area: 200 Square Feet
- Dimensions: 16 x 12.5
Study
- Level: Main
- Area: 109.25 Square Feet
- Dimensions: 9.5x11.5
Heating
- Forced Air
Cooling
- Central Air
Appliances
- Included: Air-To-Air Exchanger, Dishwasher, Disposal, Exhaust Fan, Gas Water Heater, Microwave, Range, Stainless Steel Appliance(s)
- Laundry: Electric Dryer Hookup, Laundry Room, Upper Level, Washer Hookup
Features
- Basement: Drain Tiled,Egress Window(s),Full,Sump Pump
- Has fireplace: No
Interior area
- Total structure area: 3,429
- Total interior livable area: 2,413 sqft
- Finished area above ground: 2,413
- Finished area below ground: 0
Property
Parking
- Total spaces: 2.5
- Parking features: Attached
- Attached garage spaces: 2.5
- Details: Garage Door Height (8)
Accessibility
- Accessibility features: None
Features
- Levels: Two
- Stories: 2
Lot
- Size: 8,712 Square Feet
- Dimensions: 61 x 138 65 x 137
Details
- Foundation area: 1386
- Parcel number: tbd
- Zoning description: Residential-Single Family
Construction
Type & style
- Home type: SingleFamily
- Property subtype: Single Family
Materials
- Roof: Age 8 Years or Less,Asphalt
Condition
- New construction: Yes
- Year built: 2026
Details
- Builder name: DAVID WEEKLEY HOMES
Utilities & green energy
- Electric: 200+ Amp Service
- Gas: Natural Gas
- Sewer: City Sewer/Connected
- Water: City Water/Connected
Community & HOA
Community
- Subdivision: Summerland Place
HOA
- Has HOA: Yes
- Services included: Professional Mgmt
- HOA fee: $200 annually
- HOA name: Summergate Companies, LLC
- HOA phone: 952-898-3461
Location
- Region: Shakopee
Financial & listing details
- Price per square foot: $228/sqft
- Tax assessed value: $138,700
- Annual tax amount: $1,828
- Date on market: 8/29/2026
- Date available: 12/14/2026
Estimated market value
$549,500
$522,000 - $577,000
$2,921/mo
Price history
| Date | Event | Price |
|---|---|---|
| 8/29/2026 | Pending sale | $549,570$228/sqft |
Source:  NorthstarMLS as distributed by MLS GRID #7135765 Report a problem NorthstarMLS as distributed by MLS GRID #7135765 Report a problem | ||
| 8/29/2026 | Listed for sale | $549,570$228/sqft |
Source: NorthstarMLS as distributed by MLS GRID #7135765 Report a problem | ||
Public tax history
| Year | Property taxes | Tax assessment |
|---|---|---|
| 2026 | $1,828 +34.6% | $138,700 |
| 2025 | $1,358 +50.2% | $138,700 |
| 2024 | $904 +75.9% | $138,700 +4.1% |
| 2023 | $514 | $133,300 |
Find assessor info on the county website
Monthly payment
Est. payment
Payment breakdown
Explore the cost of this home by adjusting the details. Changes won't be saved.Climate risks
Neighborhood: 55379


Similar homes
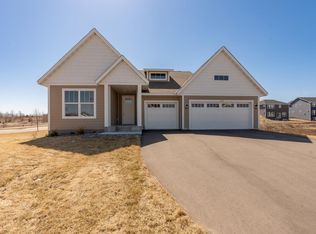
- $545,0004 bd4 ba2.7k sqft1970 Cardinal Dr, Shakopee, MN 55379For Sale

 MLS ID #7151690, Mitchell Johnson, Redfin Corporation. NorthstarMLS as distributed by MLS GRID
 - from $516,9903 bd3 ba2.4k sqftGregorian Plan, Summerland Place - The Tradition Collection, Shakopee, MN 55379New Construction
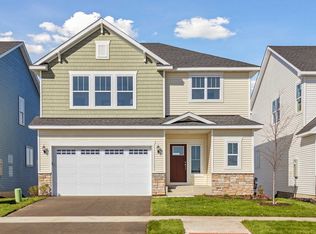 David Weekley Homes
 - from $515,9903 bd3 ba2.2k sqftCrestwood Plan, Summerland Place - The Tradition Collection, Shakopee, MN 55379New Construction
 David Weekley Homes
 - from $527,9903 bd3 ba2.5k sqftOntario Plan, Summerland Place - The Tradition Collection, Shakopee, MN 55379New Construction
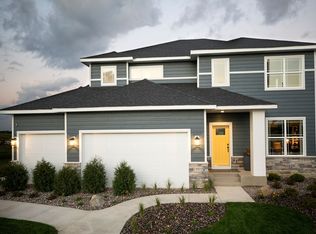 David Weekley Homes
 - $494,9903 bd2 ba1.8k sqft2148 Bluff Heights Dr, Shakopee, MN 55379New ConstructionNorthstarMLS as distributed by MLS GRID
- $468,9403 bd2 ba2.2k sqft2605 Denali Ct, Shakopee, MN 55379For SaleMLS ID #7092729, Carly Butler, D.R. Horton, Inc.. NorthstarMLS as distributed by MLS GRID
- $435,5903 bd2 ba1.4k sqft2140 Bluff Heights Dr, Shakopee, MN 55379New ConstructionNorthstarMLS as distributed by MLS GRID
- $470,2503 bd2 ba1.7k sqft2156 Bluff Heights Dr, Shakopee, MN 55379New ConstructionNorthstarMLS as distributed by MLS GRID
- $549,7365 bd3 ba2.7k sqft17456 Inland Ct, Lakeville, MN 55044New ConstructionMLS ID #7154909, Tracy Hummelgard, Youngfield Homes, Inc. NorthstarMLS as distributed by MLS GRID
