Welcome to this magnificent custom built 2-story home that surpasses all expectations with its top-of-the-line finishes and thoughtful design. Large 5,200 square foot estate-style home in the gated, golf course community of The Eagles offers 5 bedrooms, 4 full bathrooms, office and media/game room. This home is custom from top to bottom and the owners did not spare any expense with high-end features. This house boasts 8-foot doors downstairs, crown molding throughout, and an impressive 2-story foyer with a breathtaking staircase. The main level showcases a 2-story family room adorned with coffered ceilings and large windows featuring plantation shutters that flood the space with natural light. The main level of this home offers the perfect balance of elegance and functionality. Some of the key features include engineered hardwood floors throughout the main floor with the media and game room having up-graded stain-resistant carpet and padding for extra comfort. Wood shiplap and a tray ceiling in the office, complemented by French doors. A sunroom off the kitchen, providing a cozy retreat to enjoy the outdoors from within. A beautifully designed kitchen with quartz countertops, a workstation, built-in banquette, microwave, cooktop, and walk-in pantry with ample storage. Soft-close drawers, cabinets going all the way to the ceiling with under-cabinet lighting, and bar seating area for entertaining guests around the island. A family room with a propane fireplace for cozy evenings. Media and separate game room with built-in speakers and a closet for electronic components, offering an immersive entertainment experience. A beverage cabinet for storing your favorite drinks conveniently. The second floor hosts all bedrooms, including a master suite that defines luxury living. The master bedroom features a tray ceiling and French doors leading to a covered balcony overlooking the serene back yard oasis. It boasts two walk-in closets and an en-suite bathroom with two vanities, a walk-in shower with dual shower heads, and a separate garden tub. Four additional bedrooms each with a jack-n-jill bathroom. Under-stairs storage and a laundry room upstairs with cabinets and a laundry sink. There is a super cute loft nook, ideal for unwinding with a good book or enjoying TV time. Step outside to experience the ultimate outdoor living. The saltwater pool with an in-floor cleaner and travertine pavers on the pool deck create a resort-like atmosphere. The outdoor living area features a sink and refrigerator, perfect for hosting gatherings and poolside parties. Decorative molding, columns and gutters columns surrounding the house. Privacy is not a problem as you have no rear neighbors with a cul-de-sac location and only one side neighbor. Plenty of parking in the oversized brick paver driveway and enormous garage large enough for 3 cars and a golf cart. There is no lack of storage in this home which includes a mudroom finished with cabinets and a bench seat with shoe storage as well as ample storage under the stairs. Enjoy the exclusive amenities offered by the guard-gated community with 24-hour access control, including 36 holes of golf, 2 tennis courts, and the Eagles Golf Club clubhouse with restaurant. Residents can also access the community park featuring basketball, tennis, and pickleball courts. No CDD fees! This exceptional property is situated near top-rated schools and offers easy access to major highways, shopping, and dining options.
Sold for $1,540,000
$1,540,000
16302 WILD MALLARD DRIVE, ODESSA, FL 33556
5beds
5,206sqft
Single Family Residence
Built in 2015
0.39 Acres Lot
$1,661,400 Zestimate®
$296/sqft
$7,302 Estimated rent
Home value
$1,661,400
$1.56M - $1.78M
$7,302/mo
Zestimate® history
Owner options
List your home for rent
$7,302/mo
Rent Zestimate®
Find your next renter with Zillow Rental Manager. Plus, with online applications, you can quickly screen prospective tenants – for free.
$7,302/mo
Rent Zestimate®
Refinance and save
$10,653/mo
Est. payment
Refinancing to a lower rate could help reduce your monthly payments and save thousands over the life of the loan.
$10,653/mo
Est. payment
Explore your selling options
Work with a Zillow partner agent
Leverage their expertise and Zillow's premium Showcase listings to get your home seen by more buyers.
Get startedList with your own agent
Get your home in front of millions of buyers by listing it on Zillow.
Learn how to do itSell it yourself
Take full control of how buyers see your home on Zillow by listing For Sale by Owner (FSBO).
List your homeWhat's special
Saltwater poolCovered balconyPool deckPlenty of parkingCoffered ceilingsWalk-in showerSeparate game room
Zillow last checked:
Listing updated:
Listed by:
Kelly Mosco 813-598-5747,
RE/MAX ACTION FIRST OF FLORIDA 813-749-0875
Bought with:
Megan Snyder, 3368993
MIHARA & ASSOCIATES INC.
Source: Stellar MLS,MLS#: T3461192 Originating MLS: Pinellas Suncoast
Originating MLS: Pinellas Suncoast
Facts & features
Interior
Bedrooms & bathrooms
- Bedrooms: 5
- Bathrooms: 4
- Full bathrooms: 4
Rooms
- Room types: Bonus Room, Breakfast Room Separate, Den/Library/Office, Utility Room, Media Room
Primary bedroom
- Features: En Suite Bathroom, Walk-In Closet(s)
- Level: Second
- Dimensions: 16.6x21.7
Kitchen
- Features: Pantry
- Level: First
- Dimensions: 20x20
Living room
- Features: Ceiling Fan(s)
- Level: First
- Dimensions: 22x15.5
Heating
- Electric
Cooling
- Central Air
Appliances
- Included: Bar Fridge, Oven, Cooktop, Dishwasher, Disposal, Electric Water Heater, Exhaust Fan, Microwave, Range Hood, Refrigerator
- Laundry: Inside, Laundry Room, Upper Level
Features
- Cathedral Ceiling(s), Ceiling Fan(s), Coffered Ceiling(s), Crown Molding, Eating Space In Kitchen, Kitchen/Family Room Combo, PrimaryBedroom Upstairs, Solid Surface Counters, Tray Ceiling(s), Walk-In Closet(s)
- Flooring: Carpet, Ceramic Tile, Hardwood
- Doors: French Doors, Outdoor Kitchen
- Windows: Shutters, Window Treatments
- Has fireplace: Yes
- Fireplace features: Gas
Interior area
- Total structure area: 7,304
- Total interior livable area: 5,206 sqft
Property
Parking
- Total spaces: 3
- Parking features: Driveway, Garage Door Opener, Golf Cart Parking, Oversized
- Attached garage spaces: 3
- Has uncovered spaces: Yes
Features
- Levels: Two
- Stories: 2
- Patio & porch: Covered, Deck, Patio, Rear Porch
- Exterior features: Irrigation System, Outdoor Kitchen, Private Mailbox, Rain Gutters, Sidewalk
- Has private pool: Yes
- Pool features: Auto Cleaner, Child Safety Fence, Chlorine Free, Deck, Gunite, In Ground, Salt Water
- Fencing: Fenced
Lot
- Size: 0.39 Acres
- Features: Drainage Canal, Greenbelt, Street Dead-End
Details
- Parcel number: U3027179YA00000000008.0
- Zoning: PD
- Special conditions: None
Construction
Type & style
- Home type: SingleFamily
- Architectural style: Custom
- Property subtype: Single Family Residence
Materials
- Block, Stucco
- Foundation: Slab
- Roof: Shingle
Condition
- New construction: No
- Year built: 2015
Utilities & green energy
- Sewer: Public Sewer
- Water: Private
- Utilities for property: BB/HS Internet Available, Cable Connected, Electricity Connected, Sewer Connected, Underground Utilities, Water Connected
Community & HOA
Community
- Features: Clubhouse, Gated Community - Guard, Golf Carts OK, Playground, Sidewalks
- Pet fee: $0 monthly
- Subdivision: LARSON NINE EAGLES
HOA
- Has HOA: Yes
- Amenities included: Golf Course, Tennis Court(s)
- Services included: 24-Hour Guard
- HOA fee: $113 monthly
- HOA name: Property Group of Central Florida
- Second HOA name: BB&T/Eagles Association Services
- Second HOA phone: 813-855-4860
Location
- Region: Odessa
Financial & listing details
- Price per square foot: $296/sqft
- Tax assessed value: $1,156,517
- Annual tax amount: $11,828
- Date on market: 7/31/2023
- Cumulative days on market: 9 days
- Listing terms: Cash,Conventional
- Ownership: Fee Simple
- Total actual rent: 0
- Electric utility on property: Yes
- Road surface type: Paved
Price history
| Date | Event | Price |
|---|---|---|
| 10/25/2023 | Sold | $1,540,000-2.8%$296/sqft |
Source:  Stellar MLS #T3461192 Report a problem Stellar MLS #T3461192 Report a problem | ||
| 8/9/2023 | Pending sale | $1,585,000$304/sqft |
Source: Stellar MLS #T3461192 Report a problem | ||
| 7/31/2023 | Listed for sale | $1,585,000+78.5%$304/sqft |
Source: Stellar MLS #T3461192 Report a problem | ||
| 12/10/2015 | Sold | $888,016$171/sqft |
Source: Public Record Report a problem | ||
Public tax history
| Year | Property taxes | Tax assessment |
|---|---|---|
| 2025 | $20,989 +4.8% | $1,156,517 -0.5% |
| 2024 | $20,029 +64.1% | $1,162,339 +63.4% |
| 2023 | $12,205 +3.2% | $711,289 +3% |
| 2022 | $11,828 +0.9% | $690,572 +3% |
| 2021 | $11,725 +1.2% | $670,458 +1.4% |
| 2020 | $11,582 -3.1% | $661,201 -2.5% |
| 2019 | $11,955 | $678,340 +1.9% |
| 2018 | $11,955 +0.9% | $665,692 -2.8% |
| 2017 | $11,842 +1.1% | $684,948 +7.3% |
| 2016 | $11,716 -1.7% | $638,590 +4.5% |
| 2015 | $11,915 | $611,172 |
Find assessor info on the county website
Neighborhood: 33556
Nearby homes
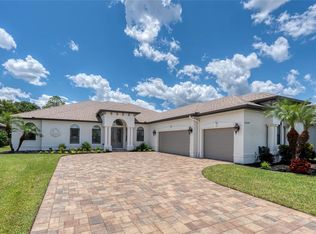
- $912,5003 bd3 ba2.8k sqft16304 Wild Mallard Dr, Odessa, FL 33556Sold
- $945,2004 bd4 ba3.5k sqft13116 Eagles Entry Dr, Odessa, FL 33556Off Market

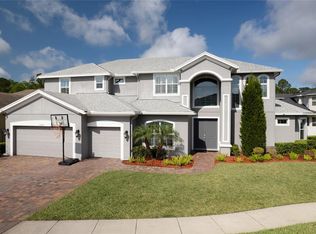
- $1,099,0005 bd4 ba3.5k sqft16306 Wild Mallard Dr, Odessa, FL 33556Sold
- $1,258,5005 bd5 ba4.5k sqft12918 Starling Dr, Odessa, FL 33556Off Market
- $860,0004 bd4 ba2.9k sqft13114 Eagles Entry Dr, Odessa, FL 33556Sold
- $707,0003 bd3 ba2.2k sqft16303 Wild Mallard Dr, Odessa, FL 33556Off Market
- $950,3004 bd3 ba3.4k sqft16305 Wild Mallard Dr, Odessa, FL 33556Off Market
- $1,189,5005 bd4 ba4.4k sqft12916 Starling Dr, Odessa, FL 33556Off Market
Nearby schools
GreatSchools rating
- 10/10Bryant Elementary SchoolGrades: PK-5Distance: 2.3 mi
- 9/10Farnell Middle SchoolGrades: 6-8Distance: 2.2 mi
- 8/10Sickles High SchoolGrades: 9-12Distance: 4.1 mi
Schools provided by the listing agent
- Elementary: Bryant-HB
- Middle: Farnell-HB
- High: Sickles-HB
Source: Stellar MLS. This data may not be complete. We recommend contacting the local school district to confirm school assignments for this home.
Get a cash offer in 3 minutes
Find out how much your home could sell for in as little as 3 minutes with a no-obligation cash offer.
Estimated market value
$1,661,400
Get a cash offer in 3 minutes
Find out how much your home could sell for in as little as 3 minutes with a no-obligation cash offer.
Estimated market value
$1,661,400
- Florida
- Hillsborough County
- Odessa
- 33556
- 16302 WILD MALLARD DRIVE
Nearby cities
Nearby zip codes
Other Odessa Topics
