Welcome to this exquisite 4-bedroom, 3.5-bathroom single-family home built in 2019, perfectly situated on a private corner lot within the desirable The Eagles gated golfing community. Step inside to discover a thoughtfully designed open-concept kitchen and living room that seamlessly flows to a spacious lanai featuring a fully equipped outdoor kitchen—perfect for entertaining or enjoying Florida's beautiful weather. The gourmet kitchen is a chef's dream, showcasing marble countertops, 42" cabinets, a stunning glass tile backsplash, undermount lighting, and a walk-in pantry. This home boasts a thoughtfully designed layout to accommodate all your family’s needs. The first floor features a full bedroom with an en-suite bath, a convenient half bath for guests, and a versatile den perfect for a home office or playroom. Upstairs, you'll find three additional bedrooms, including the luxurious primary suite, as well as a spacious bonus room filled with natural light, ideal for a second living area or recreational space. The private primary suite is a true retreat, boasting a custom walk-in closet, double vanity sinks, a spa-like walk-in shower, and a tray ceiling. This home is filled with luxury upgrades, including custom 9ft doors, coffered ceilings, a hardwood staircase with iron spindles, wiring for surround sound including lanai, top of the line air Lennox air purification system for AC units, and elegant ceramic wood tile flooring. This home is located at the end of a peaceful dead-end street, a prime location offers a safe environment to play outside and boasts gorgeous views from the front yard of the surrounding ponds and natural landscapes. Surrounded by serene ponds and lush natural landscapes, this property offers an ideal setting for peaceful walks, running, or biking through the picturesque neighborhood. Located in a top-rated school district, this home combines sophistication, comfort, and convenience in one of the area's most desirable communities. Don't miss your chance to make this stunning property your dream home! Schedule your private showing today!
Sold for $860,000
$860,000
13114 EAGLES ENTRY DRIVE, ODESSA, FL 33556
4beds
2,986sqft
Single Family Residence
Built in 2019
10,260 Square Feet Lot
$831,600 Zestimate®
$288/sqft
$5,719 Estimated rent
Home value
$831,600
Estimated sales range
Not available
$5,719/mo
Zestimate® history
Owner options
List your home for rent
$5,719/mo
Rent Zestimate®
Find your next renter with Zillow Rental Manager. Plus, with online applications, you can quickly screen prospective tenants – for free.
$5,719/mo
Rent Zestimate®
Refinance and save
$6,040/mo
Est. payment
Refinancing to a lower rate could help reduce your monthly payments and save thousands over the life of the loan.
$6,040/mo
Est. payment
Explore your selling options
Work with a Zillow partner agent
Leverage their expertise and Zillow's premium Showcase listings to get your home seen by more buyers.
Get startedList with your own agent
Get your home in front of millions of buyers by listing it on Zillow.
Learn how to do itSell it yourself
Take full control of how buyers see your home on Zillow by listing For Sale by Owner (FSBO).
List your homeWhat's special
Spacious lanaiFully equipped outdoor kitchenMarble countertopsPrivate corner lotGourmet kitchenThoughtfully designed open-concept kitchenCustom walk-in closet
Zillow last checked:
Listing updated:
Listed by:
Alison Connors 813-758-3063,
RE/MAX ACTION FIRST OF FLORIDA 813-749-0875
Bought with:
Kelly Downing, 3419114
COMPASS FLORIDA, LLC
Source: Stellar MLS,MLS#: TB8327252 Originating MLS: Suncoast Tampa
Originating MLS: Suncoast Tampa
Facts & features
Interior
Bedrooms & bathrooms
- Bedrooms: 4
- Bathrooms: 4
- Full bathrooms: 3
- 1/2 bathrooms: 1
Primary bedroom
- Features: Walk-In Closet(s)
- Level: Second
Kitchen
- Level: First
Living room
- Level: First
Heating
- Central
Cooling
- Central Air
Appliances
- Included: Dishwasher, Dryer, Microwave, Range, Refrigerator, Washer
- Laundry: Laundry Room
Features
- Built-in Features, Ceiling Fan(s), Coffered Ceiling(s), Crown Molding, High Ceilings, Kitchen/Family Room Combo, Open Floorplan, PrimaryBedroom Upstairs, Solid Wood Cabinets, Split Bedroom, Stone Counters, Walk-In Closet(s)
- Flooring: Tile
- Doors: Outdoor Kitchen, Sliding Doors
- Windows: Blinds, Double Pane Windows
- Has fireplace: No
Interior area
- Total structure area: 4,024
- Total interior livable area: 2,986 sqft
Property
Parking
- Total spaces: 3
- Parking features: Garage - Attached
- Attached garage spaces: 3
Features
- Levels: Two
- Stories: 2
- Patio & porch: Covered, Patio
- Exterior features: Outdoor Kitchen, Private Mailbox, Sidewalk
- Has view: Yes
- View description: Trees/Woods
Lot
- Size: 10,260 Square Feet
- Features: Corner Lot, Sidewalk, Street Dead-End
Details
- Parcel number: U302717028D0000000011.0
- Zoning: ASC-1
- Special conditions: None
Construction
Type & style
- Home type: SingleFamily
- Property subtype: Single Family Residence
Materials
- Block, Stucco, Wood Siding
- Foundation: Slab
- Roof: Shingle
Condition
- New construction: No
- Year built: 2019
Utilities & green energy
- Sewer: Public Sewer
- Water: Public
- Utilities for property: Electricity Connected, Sewer Connected, Water Connected
Community & HOA
Community
- Features: Clubhouse, Deed Restrictions, Dog Park, Gated Community - Guard, Golf Carts OK, Golf, Park, Playground, Sidewalks, Tennis Court(s)
- Pet fee: $0 monthly
- Subdivision: NINE EAGLES UNIT ONE SEC I
HOA
- Has HOA: Yes
- Amenities included: Park, Playground, Recreation Facilities
- Services included: 24-Hour Guard, Common Area Taxes, Private Road, Recreational Facilities
- HOA fee: $129 monthly
- HOA name: Leigh Slement
- HOA phone: 813-855-4860
- Second HOA name: The Eagles
Location
- Region: Odessa
Financial & listing details
- Price per square foot: $288/sqft
- Tax assessed value: $618,194
- Annual tax amount: $6,808
- Date on market: 12/5/2024
- Cumulative days on market: 54 days
- Listing terms: Cash,Conventional,VA Loan
- Ownership: Fee Simple
- Total actual rent: 0
- Electric utility on property: Yes
- Road surface type: Paved
Price history
| Date | Event | Price |
|---|---|---|
| 3/6/2025 | Sold | $860,000-2.3%$288/sqft |
Source:  Stellar MLS #TB8327252 Report a problem Stellar MLS #TB8327252 Report a problem | ||
| 1/30/2025 | Pending sale | $879,900$295/sqft |
Source: Stellar MLS #TB8327252 Report a problem | ||
| 12/5/2024 | Listed for sale | $879,900$295/sqft |
Source: Stellar MLS #TB8327252 Report a problem | ||
| 4/16/2023 | Listing removed | -- |
Source: Zillow Rentals Report a problem | ||
| 4/12/2023 | Listed for rent | $3,890$1/sqft |
Source: Zillow Rentals Report a problem | ||
Public tax history
| Year | Property taxes | Tax assessment |
|---|---|---|
| 2025 | $7,641 +8.6% | $618,194 +48.7% |
| 2024 | $7,039 +3.4% | $415,685 +3% |
| 2023 | $6,808 +3.9% | $403,578 +3% |
| 2022 | $6,555 +1% | $391,823 +3% |
| 2021 | $6,491 -3.7% | $380,411 -3.7% |
| 2020 | $6,742 +733.7% | $395,163 +1629.1% |
| 2019 | $809 | $22,854 +5.9% |
| 2018 | $809 +102.2% | $21,585 |
| 2017 | $400 +1.8% | $21,585 +15.1% |
| 2016 | $393 +4.1% | $18,759 +10% |
| 2015 | $378 +24.3% | $17,054 +10% |
| 2014 | $304 | $15,504 +7.7% |
| 2013 | $304 +14.9% | $14,390 +10% |
| 2012 | $264 -7.6% | $13,082 -5.6% |
| 2011 | $286 +12.9% | $13,857 +10% |
| 2010 | $253 -13.9% | $12,597 -13.3% |
| 2009 | $294 -32.1% | $14,535 -31.8% |
| 2008 | $433 -20.4% | $21,318 -21.4% |
| 2007 | $545 +16% | $27,132 +27.3% |
| 2006 | $470 +30.4% | $21,318 +34.9% |
| 2005 | $360 | $15,808 +14.3% |
| 2004 | -- | $13,832 +6.4% |
| 2003 | -- | $13,000 |
| 2002 | -- | $13,000 |
| 2001 | -- | $13,000 |
| 2000 | $313 | $13,000 |
Find assessor info on the county website
Neighborhood: 33556
Nearby homes
- $936,1004 bd4 ba3.5k sqft13116 Eagles Entry Dr, Odessa, FL 33556Off Market

- $1,099,0005 bd4 ba3.5k sqft16306 Wild Mallard Dr, Odessa, FL 33556Sold
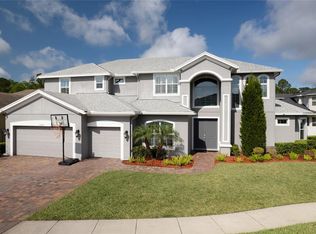
- $1,151,8005 bd4 ba3.9k sqft16313 Wild Mallard Dr, Odessa, FL 33556Off Market
- $1,006,7004 bd4 ba3.4k sqft16311 Wild Mallard Dr, Odessa, FL 33556Off Market
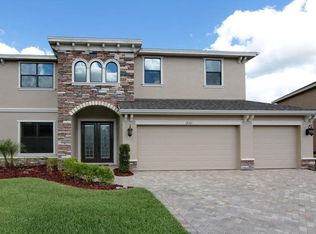
- $912,5003 bd3 ba2.8k sqft16304 Wild Mallard Dr, Odessa, FL 33556Sold
- $1,235,0005 bd4 ba4.2k sqft16309 Wild Mallard Dr, Odessa, FL 33556Sold
- $878,8005 bd3 ba2.5k sqft16307 Wild Mallard Dr, Odessa, FL 33556Off Market
- $1,540,0005 bd4 ba5.2k sqft16302 Wild Mallard Dr, Odessa, FL 33556Sold
Nearby schools
GreatSchools rating
- 10/10Bryant Elementary SchoolGrades: PK-5Distance: 2.3 mi
- 9/10Farnell Middle SchoolGrades: 6-8Distance: 2.3 mi
- 8/10Sickles High SchoolGrades: 9-12Distance: 4.1 mi
Schools provided by the listing agent
- Elementary: Bryant-HB
- Middle: Farnell-HB
- High: Sickles-HB
Source: Stellar MLS. This data may not be complete. We recommend contacting the local school district to confirm school assignments for this home.
Get a cash offer in 3 minutes
Find out how much your home could sell for in as little as 3 minutes with a no-obligation cash offer.
Estimated market value
$831,600
Get a cash offer in 3 minutes
Find out how much your home could sell for in as little as 3 minutes with a no-obligation cash offer.
Estimated market value
$831,600
- Florida
- Hillsborough County
- Odessa
- 33556
- 13114 EAGLES ENTRY DRIVE
Nearby cities
Nearby zip codes
Other Odessa Topics
