Experience Unrivaled Luxury living with this 2014 masterpiece crafted by local homebuilder Larson, nestled in the exclusive guard-gated golf community of The Eagles. Welcome to this exquisite residence, where your very private backyard unveils the ultimate trifecta of unobstructed views – a wide pond, lush woods, and the golf course in the distance. These are arguably some of the most spectacular and postcard worthy views in all of the Eagles! This gem, situated within the coveted school district of A-rated Bryant Elementary, Farnell Middle, and Sickles High, boasts over 4000 SqFt., 5 bedrooms, an office, a large bonus room, 4 bathrooms, a 3-car garage, and a magnificent heated salt pool. As you arrive on a quiet side street, be captivated by the impressive curb appeal – a wide pavered and long driveway, new outside paint (2022), lush landscaping, and ample space between neighboring homes. Step into the foyer, a grand entrance with soaring ceilings welcomes you and your eyes will immediately drawn to the spectacular nature views in the back. Every corner exudes brightness and openness, enhanced by beautiful wood flooring throughout the downstairs common areas and most rooms. The desirable floor plan includes a first-floor office and a back bedroom with an adjacent pool bath, ideal for guests or those preferring single-level living. The state-of-the-art chef's kitchen is a luxurious haven with abundant wood cabinets, granite counters, a spacious pantry, stainless steel appliances, a cooktop stove, a breakfast bar, and a center island. Whether for casual dining or formal occasions, this kitchen caters to every culinary desire. Ascending the stunning wooden stairs, adorned with wood/iron balusters, discover the owner's retreat, three spacious bedrooms, two full bathrooms, and a large bonus room. The expansive owner's retreat is a sanctuary of privacy with a large sitting area, His and Hers closets, and a master bath showcasing exquisite quartz, a garden tub, and a large walk-in shower. The bonus room offers versatility as a media room, home gym, playroom, or the man cave you knew you always wanted. All secondary bedrooms provide ample space and comfort, accentuated by spacious walk-in closets. The fully remodeled laundry room upstairs adds convenience. Open the sliders and savor nature views all around you as you step onto the beautiful pavers, leading to the screened and large salt pool added in 2016. Perfect for entertaining, the pool has an electric heater that can heat the spa and pool separately if desired. Additional features include a tankless water heater (2022), hurricane shutters stored in the garage for easy setup, gutters, and new inside/outside paint (2022). The Eagles, home to deer and rare bird species, offers 24/7 manned security at both entrances, two golf courses, tennis, basketball, playground and a remodeled clubhouse with restaurant. Centrally located near dining, shopping, the Veterans Expressway, and Tampa International Airport, this residence is the epitome of luxurious Florida living. With ultra low HOA fees, no CDD, and no flood insurance required, seize the opportunity to make this stunning home your own. Schedule your showing today!
Sold for $1,235,000
$1,235,000
16309 WILD MALLARD DRIVE, ODESSA, FL 33556
5beds
4,221sqft
Single Family Residence
Built in 2014
9,655 Square Feet Lot
$1,214,700 Zestimate®
$293/sqft
$6,921 Estimated rent
Home value
$1,214,700
$1.15M - $1.28M
$6,921/mo
Zestimate® history
Owner options
List your home for rent
$6,921/mo
Rent Zestimate®
Find your next renter with Zillow Rental Manager. Plus, with online applications, you can quickly screen prospective tenants – for free.
$6,921/mo
Rent Zestimate®
Refinance and save
$8,590/mo
Est. payment
Refinancing to a lower rate could help reduce your monthly payments and save thousands over the life of the loan.
$8,590/mo
Est. payment
Explore your selling options
Work with a Zillow partner agent
Leverage their expertise and Zillow's premium Showcase listings to get your home seen by more buyers.
Get startedList with your own agent
Get your home in front of millions of buyers by listing it on Zillow.
Learn how to do itSell it yourself
Take full control of how buyers see your home on Zillow by listing For Sale by Owner (FSBO).
List your homeWhat's special
Soaring ceilingsGranite countersLarge salt poolBonus roomCoveted school districtMedia roomHome gym
Zillow last checked:
Listing updated:
Listed by:
Carsten Prause 727-871-6686,
CHARLES RUTENBERG REALTY INC 727-538-9200
Bought with:
Rich Johnson, 3397884
REALTY BY DESIGN LLC
Heidi Johnson, 3398571
REALTY BY DESIGN LLC
Source: Stellar MLS,MLS#: U8226513 Originating MLS: Pinellas Suncoast
Originating MLS: Pinellas Suncoast
Facts & features
Interior
Bedrooms & bathrooms
- Bedrooms: 5
- Bathrooms: 4
- Full bathrooms: 4
Primary bedroom
- Features: Walk-In Closet(s)
- Level: Second
- Dimensions: 27x14
Bedroom 2
- Features: Walk-In Closet(s)
- Level: Second
- Dimensions: 12x15
Bedroom 3
- Features: Walk-In Closet(s)
- Level: Second
- Dimensions: 12x15
Bedroom 4
- Features: Walk-In Closet(s)
- Level: Second
- Dimensions: 15x12
Bedroom 5
- Features: Built-in Closet
- Level: First
- Dimensions: 14x13
Primary bathroom
- Level: Second
- Dimensions: 15x14
Bathroom 2
- Level: Second
- Dimensions: 15x6
Bathroom 3
- Features: Jack & Jill Bathroom
- Level: Second
- Dimensions: 5x12
Bathroom 4
- Level: First
- Dimensions: 7x9
Bonus room
- Features: No Closet
- Level: Second
- Dimensions: 15x27
Dinette
- Level: First
- Dimensions: 8x13
Dining room
- Level: First
- Dimensions: 14x13
Kitchen
- Level: First
- Dimensions: 14x16
Living room
- Level: First
- Dimensions: 18x18
Office
- Level: First
- Dimensions: 13x13
Heating
- Central
Cooling
- Central Air
Appliances
- Included: Oven, Dishwasher, Dryer, Microwave, Refrigerator, Washer
- Laundry: Laundry Room
Features
- Ceiling Fan(s), Crown Molding, Kitchen/Family Room Combo
- Flooring: Carpet, Tile, Hardwood
- Doors: Outdoor Grill
- Has fireplace: Yes
Interior area
- Total structure area: 5,208
- Total interior livable area: 4,221 sqft
Property
Parking
- Total spaces: 3
- Parking features: Garage - Attached
- Attached garage spaces: 3
Features
- Levels: Two
- Stories: 2
- Exterior features: Outdoor Grill, Private Mailbox, Rain Gutters, Sidewalk
- Has private pool: Yes
- Pool features: Heated, In Ground, Salt Water
- Has spa: Yes
- Spa features: Heated, In Ground
- Has view: Yes
- View description: Golf Course, Trees/Woods, Water, Pond
- Has water view: Yes
- Water view: Water,Pond
Lot
- Size: 9,655 Square Feet
Details
- Parcel number: U302717028C0000000006.0
- Zoning: ASC-1
- Special conditions: None
Construction
Type & style
- Home type: SingleFamily
- Property subtype: Single Family Residence
Materials
- Block, Stucco
- Foundation: Slab
- Roof: Shingle
Condition
- Completed
- New construction: No
- Year built: 2014
Utilities & green energy
- Sewer: Public Sewer
- Water: Public
- Utilities for property: Cable Connected, Electricity Connected, Sewer Connected, Water Connected
Community & HOA
Community
- Pet fee: $0 monthly
- Subdivision: NINE EAGLES UNIT ONE SEC I
HOA
- Has HOA: Yes
- HOA fee: $118 monthly
- HOA name: Leigh Slement
- HOA phone: 813-855-4860
Location
- Region: Odessa
Financial & listing details
- Price per square foot: $293/sqft
- Tax assessed value: $781,268
- Annual tax amount: $8,955
- Date on market: 1/24/2024
- Cumulative days on market: 11 days
- Ownership: Fee Simple
- Total actual rent: 0
- Electric utility on property: Yes
- Road surface type: Paved
Price history
| Date | Event | Price |
|---|---|---|
| 3/7/2024 | Sold | $1,235,000$293/sqft |
Source:  Stellar MLS #U8226513 Report a problem Stellar MLS #U8226513 Report a problem | ||
| 2/5/2024 | Pending sale | $1,235,000$293/sqft |
Source: Stellar MLS #U8226513 Report a problem | ||
| 1/24/2024 | Listed for sale | $1,235,000+107.6%$293/sqft |
Source: Stellar MLS #U8226513 Report a problem | ||
| 9/9/2015 | Sold | $595,000-5.4%$141/sqft |
Source: Public Record Report a problem | ||
| 4/21/2015 | Listing removed | $629,000$149/sqft |
Source: Placido Bayou Realty, Inc #U7620377 Report a problem | ||
| 11/12/2014 | Price change | $629,000+3.1%$149/sqft |
Source: Placido Bayou Realty, Inc #U7620377 Report a problem | ||
| 8/14/2014 | Price change | $610,000+1.7%$145/sqft |
Source: Placido Bayou Realty, Inc #U7620377 Report a problem | ||
| 6/6/2014 | Price change | $599,900+5.3%$142/sqft |
Source: Placido Bayou Realty, Inc #U7620377 Report a problem | ||
| 5/24/2014 | Listed for sale | $569,900$135/sqft |
Source: Placido Bayou Realty, Inc #U7620377 Report a problem | ||
Public tax history
| Year | Property taxes | Tax assessment |
|---|---|---|
| 2025 | $14,094 +52.5% | $781,268 -0.1% |
| 2024 | $9,243 +3.2% | $781,937 +48.4% |
| 2023 | $8,955 +3.5% | $527,046 +3% |
| 2022 | $8,654 +0.9% | $511,695 +3% |
| 2021 | $8,575 +1.5% | $496,791 +1.4% |
| 2020 | $8,452 +2.1% | $489,932 +2.3% |
| 2019 | $8,280 | $478,917 +1.9% |
| 2018 | $8,280 +0.8% | $469,987 -13% |
| 2017 | $8,215 +1.1% | $540,058 +19.8% |
| 2016 | $8,123 +0.5% | $450,852 +15.7% |
| 2015 | $8,079 +1306.9% | $389,722 +185481.9% |
| 2014 | $574 | $210 +9.9% |
| 2013 | $574 +10.7% | $191 +9.8% |
| 2012 | $519 | $174 +10.1% |
| 2011 | -- | $158 |
| 2010 | -- | $158 |
| 2009 | -- | $158 |
| 2008 | -- | $158 -99.4% |
| 2007 | $524 +16% | $26,077 +27.3% |
| 2006 | $452 +33.5% | $20,489 +38% |
| 2005 | $338 | $14,847 +14.3% |
| 2004 | -- | $12,991 -0.1% |
| 2003 | -- | $13,000 |
| 2002 | -- | $13,000 |
| 2001 | -- | $13,000 |
| 2000 | $313 | $13,000 |
Find assessor info on the county website
Neighborhood: 33556
Nearby homes
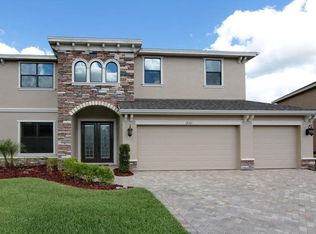
- $1,006,7004 bd4 ba3.4k sqft16311 Wild Mallard Dr, Odessa, FL 33556Off Market
- $883,5005 bd3 ba2.5k sqft16307 Wild Mallard Dr, Odessa, FL 33556Off Market
- $944,4004 bd3 ba3.4k sqft16305 Wild Mallard Dr, Odessa, FL 33556Off Market
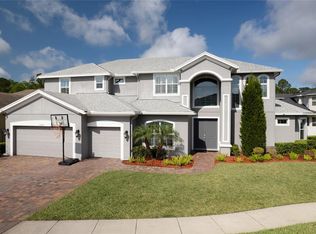
- $1,099,0005 bd4 ba3.5k sqft16306 Wild Mallard Dr, Odessa, FL 33556Sold
- $1,160,4005 bd4 ba3.9k sqft16313 Wild Mallard Dr, Odessa, FL 33556Off Market
- $860,0004 bd4 ba2.9k sqft13114 Eagles Entry Dr, Odessa, FL 33556Sold
- $867,8003 bd3 ba2.3k sqft12915 Starling Dr, Odessa, FL 33556Off Market
- $704,9003 bd3 ba2.2k sqft16303 Wild Mallard Dr, Odessa, FL 33556Off Market
Nearby schools
GreatSchools rating
- 10/10Bryant Elementary SchoolGrades: PK-5Distance: 2.3 mi
- 9/10Farnell Middle SchoolGrades: 6-8Distance: 2.3 mi
- 8/10Sickles High SchoolGrades: 9-12Distance: 4.1 mi
Schools provided by the listing agent
- Elementary: Bryant-HB
- Middle: Farnell-HB
- High: Sickles-HB
Source: Stellar MLS. This data may not be complete. We recommend contacting the local school district to confirm school assignments for this home.
Get a cash offer in 3 minutes
Find out how much your home could sell for in as little as 3 minutes with a no-obligation cash offer.
Estimated market value
$1,214,700
Get a cash offer in 3 minutes
Find out how much your home could sell for in as little as 3 minutes with a no-obligation cash offer.
Estimated market value
$1,214,700
- Florida
- Hillsborough County
- Odessa
- 33556
- 16309 WILD MALLARD DRIVE
Nearby cities
Nearby zip codes
Other Odessa Topics
