Indulge in luxury living at this exquisite custom smart home by Larson, meticulously crafted in 2017 and further enhanced with a captivating heated pool in 2022. Situated in the esteemed Eagles guard-gated community, this magnificent 5 BR/3.5 Bath/3 Car PLUS Study/Office residence offers an unparalleled blend of elegance and functionality. Zoned for top-rated schools on the Excellence List, including Bryant, Farnell, and Sickles, ensures the finest educational opportunities for your family. BE SURE TO VIEW the 360/3D Video and the CUSTOM WALKTHROUGH VIDEO as well! Upon entering, you'll be greeted by a spacious layout and a luminous, inviting atmosphere that permeates every corner of the home. Admire the stylish coffered ceilings and chic lighting in the living room, complemented by plantation shutters and fresh paint throughout most areas. Revel in the warmth of engineered hardwood flooring gracing most downstairs areas, while new carpeting (installed in 2024) adds a cozy touch to the family room and upstairs spaces. At the heart of the home lies the state-of-the-art chef's kitchen, a masterpiece boasting light wood cabinets, sleek granite countertops, and a suite of premium stainless steel appliances, including a propane stove and WiFi-connected touchscreen fridge. Entertain guests in the expansive family room, featuring stylish built-in cabinets that add both elegance and practicality. Downstairs, discover a convenient office, a bedroom, and two well-appointed bathrooms, one of which offers direct access to the sparkling pool area. Venture upstairs to find 4 generously sized bedrooms and two full baths. The owner's retreat exudes an air of tranquility and seclusion, with an adjacent master bath boasting exquisite quartz countertops, a frameless walk-in shower, a garden tub, and a generously proportioned walk-in closet. No detail has been overlooked with all bedrooms featuring walk-in closets, several of which are custom-designed. But wait, there is more… Step outside onto the pristine paver patio and step into the heated propane pool, a recent addition to the home completed in 2021. Enclosed within a screened pool cage featuring "no see um Superscreen" technology and ambient lighting, this idyllic retreat promises endless hours of relaxation and enjoyment. Why wait to build a similar pool from scratch and spend well over $100,000 when you can start living your dream lifestyle right now? Additional features abound throughout, including Cambria quartz countertops, tankless water heater, 2 Trane AC units and owned 120-gallon propane tank. Metal Hurricane shutters are in the garage, while a WiFi sprinkler system and Nest thermostats ensure optimal comfort and efficiency. The playset conveys. Experience Florida living in the Eagles community with low HOA fees ($920 Master and $500 Village/year) and zero CDD fees. Peace of mind with 24/7 security, two championship golf courses, a remodeled clubhouse and restaurant as well as basketball and tennis. Centrally located near some of the world's most beautiful beaches, restaurants, 589 Veterans Expressway and TIA, this home offers unparalleled convenience and accessibility. No flood insurance required! Own your own piece of paradise! Schedule your private tour today!
Sold for $1,099,000
$1,099,000
16306 WILD MALLARD DRIVE, ODESSA, FL 33556
5beds
3,550sqft
Single Family Residence
Built in 2017
10,362 Square Feet Lot
$1,088,600 Zestimate®
$310/sqft
$6,974 Estimated rent
Home value
$1,088,600
$1.03M - $1.14M
$6,974/mo
Zestimate® history
Owner options
List your home for rent
$6,974/mo
Rent Zestimate®
Find your next renter with Zillow Rental Manager. Plus, with online applications, you can quickly screen prospective tenants – for free.
$6,974/mo
Rent Zestimate®
Refinance and save
$7,661/mo
Est. payment
Refinancing to a lower rate could help reduce your monthly payments and save thousands over the life of the loan.
$7,661/mo
Est. payment
Explore your selling options
Work with a Zillow partner agent
Leverage their expertise and Zillow's premium Showcase listings to get your home seen by more buyers.
Get startedList with your own agent
Get your home in front of millions of buyers by listing it on Zillow.
Learn how to do itSell it yourself
Take full control of how buyers see your home on Zillow by listing For Sale by Owner (FSBO).
List your homeWhat's special
Screened pool cageLuxury livingRemodeled clubhouseOffice residenceExquisite custom smart homeGarden tubExpansive family room
Zillow last checked:
Listing updated:
Listed by:
Carsten Prause 727-871-6686,
CHARLES RUTENBERG REALTY INC 727-538-9200
Bought with:
Darlene Vamos, 3296481
NEXTHOME GULF COAST
Source: Stellar MLS,MLS#: U8233542 Originating MLS: Pinellas Suncoast
Originating MLS: Pinellas Suncoast
Facts & features
Interior
Bedrooms & bathrooms
- Bedrooms: 5
- Bathrooms: 4
- Full bathrooms: 3
- 1/2 bathrooms: 1
Primary bedroom
- Features: Walk-In Closet(s)
- Level: Second
- Dimensions: 20x15
Bedroom 2
- Features: Built-in Closet
- Level: Second
- Dimensions: 13x12
Bedroom 3
- Features: Built-in Closet
- Level: Second
- Dimensions: 13x12
Bedroom 4
- Features: Built-in Closet
- Level: Second
- Dimensions: 12x12
Bedroom 5
- Features: Built-in Closet
- Level: First
- Dimensions: 11x12
Primary bathroom
- Level: Second
- Dimensions: 10x12
Bathroom 2
- Features: Dual Sinks
- Level: Second
- Dimensions: 10x5
Bathroom 3
- Level: First
- Dimensions: 7x6
Bathroom 4
- Level: First
- Dimensions: 8x6
Dining room
- Level: First
- Dimensions: 11x18
Family room
- Level: First
- Dimensions: 17x23
Kitchen
- Level: First
- Dimensions: 14x23
Laundry
- Level: Second
- Dimensions: 13x6
Living room
- Level: First
- Dimensions: 13x13
Office
- Level: First
- Dimensions: 9x8
Heating
- Central
Cooling
- Central Air
Appliances
- Included: Oven, Dishwasher, Microwave, Range, Range Hood, Refrigerator
- Laundry: Inside, Upper Level
Features
- Ceiling Fan(s), Crown Molding
- Flooring: Carpet, Tile, Hardwood
- Doors: Sliding Doors
- Has fireplace: No
Interior area
- Total structure area: 4,428
- Total interior livable area: 3,550 sqft
Property
Parking
- Total spaces: 3
- Parking features: Garage - Attached
- Attached garage spaces: 3
Features
- Levels: Two
- Stories: 2
- Exterior features: Lighting, Private Mailbox, Sidewalk
- Has private pool: Yes
- Pool features: Heated, In Ground, Lighting, Screen Enclosure
- Has spa: Yes
- Spa features: Heated, In Ground
- Fencing: Vinyl
Lot
- Size: 10,362 Square Feet
Details
- Parcel number: U302717028D0000000012.0
- Zoning: ASC-1
- Special conditions: None
Construction
Type & style
- Home type: SingleFamily
- Property subtype: Single Family Residence
Materials
- Block, Stucco
- Foundation: Slab
- Roof: Shingle
Condition
- New construction: No
- Year built: 2017
Utilities & green energy
- Sewer: Public Sewer
- Water: Public
- Utilities for property: Cable Connected, Electricity Connected, Propane, Sewer Connected, Water Connected
Community & HOA
Community
- Pet fee: $0 monthly
- Subdivision: NINE EAGLES UNIT ONE SEC I
HOA
- Has HOA: Yes
- HOA fee: $123 monthly
- HOA name: Leigh Slement
- HOA phone: 813-855-4860
Location
- Region: Odessa
Financial & listing details
- Price per square foot: $310/sqft
- Tax assessed value: $826,525
- Annual tax amount: $7,698
- Date on market: 3/27/2024
- Cumulative days on market: 3 days
- Listing terms: Cash,Conventional
- Ownership: Fee Simple
- Total actual rent: 0
- Electric utility on property: Yes
- Road surface type: Paved
Price history
| Date | Event | Price |
|---|---|---|
| 4/30/2024 | Sold | $1,099,000$310/sqft |
Source:  Stellar MLS #U8233542 Report a problem Stellar MLS #U8233542 Report a problem | ||
| 3/30/2024 | Pending sale | $1,099,000$310/sqft |
Source: Stellar MLS #U8233542 Report a problem | ||
| 3/27/2024 | Listed for sale | $1,099,000+111.1%$310/sqft |
Source: Stellar MLS #U8233542 Report a problem | ||
| 5/19/2017 | Sold | $520,600$147/sqft |
Source: Public Record Report a problem | ||
Public tax history
| Year | Property taxes | Tax assessment |
|---|---|---|
| 2025 | $15,683 +97.2% | $826,525 +40.8% |
| 2024 | $7,953 +3.3% | $587,110 +29.1% |
| 2023 | $7,698 +3.7% | $454,786 +3% |
| 2022 | $7,426 +12.9% | $441,540 +14.6% |
| 2021 | $6,577 +1.7% | $385,184 +1.4% |
| 2020 | $6,466 -5.3% | $379,866 -4.8% |
| 2019 | $6,826 | $399,111 -4.3% |
| 2018 | $6,826 -5.7% | $417,145 +2316.4% |
| 2017 | $7,236 +888.7% | $17,263 |
| 2016 | $732 +122% | $17,263 +21.4% |
| 2015 | $330 +13.2% | $14,217 -4.3% |
| 2014 | $291 | $14,857 +7.8% |
| 2013 | $291 +14.9% | $13,788 +10% |
| 2012 | $253 -7.6% | $12,535 -5.6% |
| 2011 | $274 +12.9% | $13,278 +10% |
| 2010 | $243 -13.9% | $12,071 -13.3% |
| 2009 | $282 -32.1% | $13,928 -31.8% |
| 2008 | $415 -20.4% | $20,428 -21.4% |
| 2007 | $522 +16% | $25,999 +27.3% |
| 2006 | $450 +31.6% | $20,428 +36.1% |
| 2005 | $342 | $15,015 +14.3% |
| 2004 | -- | $13,138 +1.1% |
| 2003 | -- | $13,000 |
| 2002 | -- | $13,000 |
| 2001 | -- | $13,000 |
| 2000 | $313 | $13,000 |
Find assessor info on the county website
Neighborhood: 33556
Nearby homes
- $912,5003 bd3 ba2.8k sqft16304 Wild Mallard Dr, Odessa, FL 33556Sold
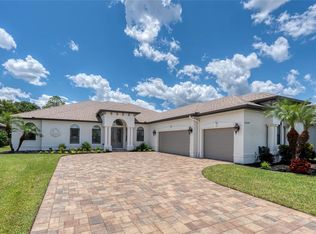
- $943,3004 bd4 ba3.5k sqft13116 Eagles Entry Dr, Odessa, FL 33556Off Market

- $860,0004 bd4 ba2.9k sqft13114 Eagles Entry Dr, Odessa, FL 33556Sold

- $944,4004 bd3 ba3.4k sqft16305 Wild Mallard Dr, Odessa, FL 33556Off Market
- $1,235,0005 bd4 ba4.2k sqft16309 Wild Mallard Dr, Odessa, FL 33556Sold
- $883,5005 bd3 ba2.5k sqft16307 Wild Mallard Dr, Odessa, FL 33556Off Market
- $1,540,0005 bd4 ba5.2k sqft16302 Wild Mallard Dr, Odessa, FL 33556Sold
- $704,9003 bd3 ba2.2k sqft16303 Wild Mallard Dr, Odessa, FL 33556Off Market
Nearby schools
GreatSchools rating
- 10/10Bryant Elementary SchoolGrades: PK-5Distance: 2.3 mi
- 9/10Farnell Middle SchoolGrades: 6-8Distance: 2.3 mi
- 8/10Sickles High SchoolGrades: 9-12Distance: 4.1 mi
Schools provided by the listing agent
- Elementary: Bryant-HB
- Middle: Farnell-HB
- High: Sickles-HB
Source: Stellar MLS. This data may not be complete. We recommend contacting the local school district to confirm school assignments for this home.
Get a cash offer in 3 minutes
Find out how much your home could sell for in as little as 3 minutes with a no-obligation cash offer.
Estimated market value
$1,088,600
Get a cash offer in 3 minutes
Find out how much your home could sell for in as little as 3 minutes with a no-obligation cash offer.
Estimated market value
$1,088,600
- Florida
- Hillsborough County
- Odessa
- 33556
- 16306 WILD MALLARD DRIVE
Nearby cities
Nearby zip codes
Other Odessa Topics
