Skip main navigation
Off market
  • $606,600

    16303 Garnet Glen Pl, Wimauma, FL 33598

    3beds
    2,723sqft
    SingleFamily
    Built in 2018
    8,712 Square Feet Lot
    $606,600 Zestimate®
    $223/sqft
    $3,154 Estimated rent

    Home value

    $606,600

    $570,000 - $643,000

    $3,154/mo

    Zestimate® history
    Loading
    Loading...

    Owner options

    List your home for rent

    $3,154/mo

    Rent Zestimate®

    Find your next renter with Zillow Rental Manager. Plus, with online applications, you can quickly screen prospective tenants – for free.

    Learn more

    $3,154/mo

    Rent Zestimate®

    Refinance and save

    $4,680/mo

    Est. payment

    Refinancing to a lower rate could help reduce your monthly payments and save thousands over the life of the loan.

    See today's rates

    $4,680/mo

    Est. payment

    Explore your selling options

    Work with a Zillow partner agent

    Leverage their expertise and Zillow's premium Showcase listings to get your home seen by more buyers.

    Get started

    List with your own agent

    Get your home in front of millions of buyers by listing it on Zillow.

    Learn how to do it

    Sell it yourself

    Take full control of how buyers see your home on Zillow by listing For Sale by Owner (FSBO).

    List your home

    What's special

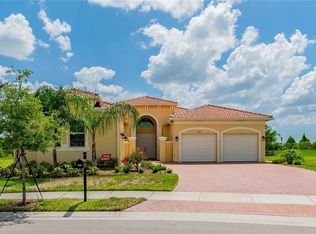
    Immaculate...this home feels brand new!!! One thing that makes this spacious great room floor-plan unique, is that it features an en-suite bathroom in "ALL" three bedrooms of the home plus an extra powder room. The Viscaya plan is a wide open layout with 3 bedrooms plus a den, 3.5 bath, 3 car garage with a 2ft. extension which allows for maximum storage. As you enter through the double glass impact 8ft entry doors, notice the 14 foot high coffered ceiling in the foyer and the large porcelain tile flooring laid with a waterfall pattern throughout the entire home (no carpet anywhere). The 8 foot triple sliding glass doors in the spacious great room leads out to the covered lanai with a 15 ft. extension for fantastic outdoor living space and tons of natural light (21'x25' total lanai space) . The gourmet kitchen is top of the line with 42" "White" painted maple soft close cabinets, cabinet pantry for tons of storage, plenty of custom roll out drawers, under/over cabinet lighting with crown molding and valance, cabinet panel package, cabinet pantry, granite counter tops w/ extended serving bar, center island, designer back-splash, stainless steel appliances featuring a double wall oven, separate cook top, stainless sink, and more. Master suite is large with coffered ceiling, bay window large enough for sitting area plus 2 walk in closets with cabinet built in. The Spa like master bathroom has separate vanities with "Dolce" maple cabinets, quartz counter tops, walk in shower with separate hand-held shower head and Roman tub. Bedroom #2 and #3 could also be considered guest suites, both with private bath attached bathrooms! Laundry room has upper cabinets, and utility sink with built in cabinet. The 3 car "extended" garage (28'x22') has its own 'LG" AC system, has an, hanging storage shelf, upgraded "belt drive" opener, and insulated garage doors. This home is loaded with extras. These owners spared no expense when it comes to adding custom features such as : Upgraded Variable speed HVAC system w UV light, whole house water softener system, crown molding in all living areas,chair rail in dining room, designer light fixtures and extra large "high end" ceiling fans, "Impact resistant" glass doors and windows plus automatic roll down hurricane shutters in both front and rear, garage panel wired for future generator, high volume bathroom exhaust fans, designer landscaping and curbing,instant hot water heater, pull-down attic access,key-less entry and much more. This amazing home really does have it all, located in Valencia Lakes, Tampa Bay's premier 55 plus Resort style community. Start enjoying the active lifestyle and the amazing amenities that Valencia Lakes has to offer. Feel like you are vacation every day and experience the resort style living with a 40,000 square foot clubhouse, pools, clubs, bistro, art, fitness ,pickle-ball, tennis, 24 hour fitness center, live shows and more. You will have to see it to believe it!!!

    This property is not currently displayed as for sale or rent on Zillow. This may be different from what's on other websites or public sources.

    Facts & features

    Interior

    Bedrooms & bathrooms
    • Bedrooms: 3
    • Bathrooms: 4
    • Full bathrooms: 3
    • 1/2 bathrooms: 1
    Heating
    • Heat pump, Electric
    Cooling
    • Central
    Appliances
    • Included: Dishwasher, Garbage disposal, Microwave, Refrigerator
    • Laundry: Inside, Laundry Room
    Features
    • Ceiling Fans(s), Split Bedroom, Walk-In Closet(s), Window Treatments, Open Floorplan, Solid Surface Counters, Eating Space In Kitchen, Coffered Ceiling(s), Thermostat
    • Flooring: Tile
    • Windows: Blinds, Low Emissivity Windows
    Interior area
    • Structure area source: Public Records
    • Total interior livable area: 2,723 sqft

    Property

    Parking
    • Total spaces: 3
    • Parking features: Garage - Attached
    Features
    • Levels: One
    • Patio & porch: Covered, Patio, Screened
    • Exterior features: Stucco
    Lot
    • Size: 8,712 Square Feet
    • Dimensions: 67x130
    • Features: Street Private, Street Dead-End, Sidewalk
    Details
    • Parcel number: 203205A4S000000000400U
    • Zoning: PUD

    Construction

    Type & style
    • Home type: SingleFamily
    • Architectural style: Contemporary
    Materials
    • masonry
    • Roof: Tile
    Condition
    • Year built: 2018
    Details
    • Builder model: VISCAYA
    • Builder name: GL Homes

    Utilities & green energy

    • Sewer: Public Sewer
    • Water: Public
    • Utilities for property: Public, BB/HS Internet Available, Cable Connected, Electricity Connected, Fire Hydrant, Street Lights, Underground Utilities, Sprinkler Recycled, Fiber Optics, Sewer Connected, Water Connected

    Community & HOA

    Community
    • Security: Gated Community, Security System Owned, Smoke Detector(s), Security System
    • Subdivision: VALENCIA LAKES
    HOA
    • Has HOA: Yes
    • Amenities included: Fence Restrictions, Gated, Recreation Facilities, Tennis Court(s), Fitness Center, Security, Spa/Hot Tub, Storage, Vehicle Restrictions, Shuffleboard Court, Clubhouse, Pool, Sauna, Basketball Court, Pickleball Court(s)
    • Services included: Cable TV, Maintenance Grounds, Private Road, Recreational Facilities, Escrow Reserves Fund, Security, Community Pool, Manager, Electricity, Internet, Common Area Taxes, 24-Hour Guard
    • HOA fee: $483 monthly
    Location
    • Region: Wimauma

    Financial & listing details

    • Price per square foot: $223/sqft
    • Tax assessed value: $596,772
    • Annual tax amount: $10,233

    Price history

    DateEventPrice
    2/26/2021Sold$525,000-4.4%$193/sqft
    Source: Public Record Report a problem
    1/15/2021Pending sale$549,000$202/sqft
    Source: Stellar MLS #T3257960 Report a problem
    8/7/2020Listed for sale$549,000+5.6%$202/sqft
    Source: RE/MAX REALTY UNLIMITED #T3257960 Report a problem
    11/29/2018Sold$519,800$191/sqft
    Source: Public Record Report a problem

    Public tax history

    YearProperty taxesTax assessment
    2025$10,233 +8.2%$551,350 +2.9%
    2024$9,457 +3.1%$535,811 +3%
    2023$9,172 +3.4%$520,205 +3%
    2022$8,871 -2.8%$505,053 +8.1%
    2021$9,129 +58%$467,410 +44.6%
    2020$5,776 -2.4%$323,302 +2.3%
    2019$5,918 $316,033 +314.4%
    2018$5,918 +300.4%$76,265 +45.5%
    2017$1,478 $52,433
    Find assessor info on the county website

    Neighborhood: 33598

    Nearby schools

    GreatSchools rating
    Get a cash offer in 3 minutes
    Find out how much your home could sell for in as little as 3 minutes with a no-obligation cash offer.
    Estimated market value
    $606,600
    Get a cash offer in 3 minutes
    Find out how much your home could sell for in as little as 3 minutes with a no-obligation cash offer.
    Estimated market value
    $606,600