Shows better than a new model home!!!! Thoughtful upgrades, spacious living areas, and nature preserve views distinguish this meticulously maintained, one-owner home. Featuring three bedrooms, three bathrooms, and a den/office, the home offers upgraded tile in the main areas and hardwood flooring in the bedrooms, with tray ceilings in the primary bedroom and living room. Triple crown molding, wood-trimmed door openings, and an interior dry bar with a wine refrigerator add character and detail. In addition, the primary suite includes Closet by Design built ins. The GL Model View kitchen features an expansive 41.7-square-foot island, generous storage including pull-out drawers, a GE Profile microwave/convection double oven and an induction cooktop. Plantation shutters and motorized shades on windows without shutters provide exquisite lighting. Separate two-car and one-car extended garages measure approximately 20 by 22 feet and 18.5 by 11 feet, respectively. Swisstrax special flooring (takes weight off of cars), overhead storage, and mini-split HVAC systems enhance these versatile spaces. Additional features include frameless showers, a water softener, a new water heater, insulated garage doors and new garage door springs. Both driveways and the extended walkway entrance have been widened with upgraded pavers. The home includes a whole house surge protector. Enjoy sunrise views toward the nature preserve and an oversized lanai (re-screened 12/2025) with room to relax or entertain. The outdoor kitchen by Built Dreams includes cabinets constructed of marine grade PVC Polymer, a Lion 40"Stainless Steel Built-In Gas Grill and Santa Silica granite with backsplash. With abundant storage and evident pride of ownership, this home combines comfort, function, and thoughtful finishes. Schedule your private showing to appreciate it in person.
For sale
$650,000
5002 EMERALD ISLE DRIVE, WIMAUMA, FL 33598
3beds
2,623sqft
Single Family Residence
Built in 2018
9,005 Square Feet Lot
$637,300 Zestimate®
$248/sqft
$590/mo HOA
What's special
Three bathroomsThree bedroomsNew water heaterInsulated garage doorsTriple crown moldingAbundant storageWater softener
- 14 days
- 524
- 44
Likely to sell faster than
Zillow last checked:
Listing updated:
Listed by:
Paula Dysle 813-393-7015,
RE/MAX PREMIER GROUP 813-929-7600
Source: Stellar MLS,MLS#: TB8554800 Originating MLS: Suncoast Tampa
Originating MLS: Suncoast Tampa
Facts & features
Interior
Bedrooms & bathrooms
- Bedrooms: 3
- Bathrooms: 3
- Full bathrooms: 3
Rooms
- Room types: Den/Library/Office, Dining Room, Great Room, Utility Room
Primary bedroom
- Features: Dual Sinks, En Suite Bathroom, Exhaust Fan, Granite Counters, Rain Shower Head, Split Vanities, Water Closet/Priv Toilet, Walk-In Closet(s)
- Level: First
- Area: 266 Square Feet
- Dimensions: 14x19
Bedroom 2
- Features: Built-in Closet
- Level: First
- Area: 161.2 Square Feet
- Dimensions: 13x12.4
Bedroom 3
- Features: Built-in Closet
- Level: First
- Area: 144 Square Feet
- Dimensions: 12x12
Balcony porch lanai
- Features: Ceiling Fan(s)
- Level: First
- Area: 295.68 Square Feet
- Dimensions: 23.1x12.8
Den
- Level: First
- Area: 163.2 Square Feet
- Dimensions: 13.6x12
Dinette
- Level: First
- Area: 78 Square Feet
- Dimensions: 13x6
Great room
- Level: First
- Area: 434.16 Square Feet
- Dimensions: 21.6x20.1
Kitchen
- Features: Breakfast Bar, Kitchen Island
- Level: First
- Area: 300.56 Square Feet
- Dimensions: 13.6x22.1
Heating
- Central, Electric
Cooling
- Central Air
Appliances
- Included: Oven, Convection Oven, Cooktop, Dishwasher, Disposal, Dryer, Electric Water Heater, Refrigerator, Washer, Water Softener, Wine Refrigerator
- Laundry: Inside, Laundry Room
Features
- Cathedral Ceiling(s), Ceiling Fan(s), Coffered Ceiling(s), Crown Molding, Dry Bar, Eating Space In Kitchen, High Ceilings, Open Floorplan, Primary Bedroom Main Floor, Split Bedroom, Stone Counters, Tray Ceiling(s), Walk-In Closet(s)
- Flooring: Ceramic Tile, Hardwood
- Doors: Outdoor Kitchen, Sliding Doors
- Windows: Window Treatments
- Has fireplace: No
Interior area
- Total structure area: 3,440
- Total interior livable area: 2,623 sqft
Video & virtual tour
Property
Parking
- Total spaces: 3
- Parking features: Garage Door Opener, Split Garage
- Attached garage spaces: 3
Features
- Levels: One
- Stories: 1
- Patio & porch: Patio, Rear Porch, Screened
- Exterior features: Outdoor Kitchen, Private Mailbox, Sidewalk
- Has view: Yes
- View description: Trees/Woods
Lot
- Size: 9,005 Square Feet
- Dimensions: 67 x 134
- Features: In County, Landscaped, Level, Sidewalk, Street Dead-End
- Residential vegetation: Mature Landscaping, Trees/Landscaped
Details
- Parcel number: U053220A4S00000000001.0
- Zoning: PD
- Special conditions: None
Construction
Type & style
- Home type: SingleFamily
- Architectural style: Contemporary
- Property subtype: Single Family Residence
Materials
- Stucco
- Foundation: Slab
- Roof: Tile
Condition
- Completed
- New construction: No
- Year built: 2018
Details
- Builder model: Bellagio
- Builder name: GL
Utilities & green energy
- Sewer: Public Sewer
- Water: Public
- Utilities for property: Public
Community & HOA
Community
- Features: Association Recreation - Owned, Clubhouse, Deed Restrictions, Dog Park, Fitness Center, Gated Community - No Guard, Golf Carts OK, No Truck/RV/Motorcycle Parking, Pool, Restaurant, Sidewalks, Tennis Court(s)
- Security: Gated Community, Security Gate, Smoke Detector(s)
- Pet fee: $0 monthly
- Senior community: Yes
- Subdivision: VALENCIA LAKES TR P
HOA
- Has HOA: Yes
- Amenities included: Cable TV, Clubhouse, Fence Restrictions, Fitness Center, Gated, Pickleball Court(s), Recreation Facilities, Spa/Hot Tub, Tennis Court(s), Vehicle Restrictions
- Services included: Cable TV, Common Area Taxes, Community Pool, Internet, Maintenance Grounds, Pool Maintenance, Private Road, Recreational Facilities
- HOA fee: $590 monthly
- HOA name: Natasha Smith
- HOA phone: 813-634-6800
Location
- Region: Wimauma
Financial & listing details
- Price per square foot: $248/sqft
- Tax assessed value: $566,794
- Annual tax amount: $8,980
- Date on market: 10/9/2026
- Cumulative days on market: 14 days
- Listing terms: Cash,Conventional,FHA,VA Loan
- Ownership: Fee Simple
- Total actual rent: 0
- Road surface type: Paved, Asphalt
Estimated market value
$637,300
$605,000 - $669,000
$3,001/mo
Price history
| Date | Event | Price |
|---|---|---|
| 10/9/2026 | Listed for sale | $650,000+27%$248/sqft |
Source:  Stellar MLS #TB8554800 Report a problem Stellar MLS #TB8554800 Report a problem | ||
| 8/4/2018 | Sold | $511,700$195/sqft |
Source: Public Record Report a problem | ||
Public tax history
| Year | Property taxes | Tax assessment |
|---|---|---|
| 2025 | $8,980 +8.1% | $486,471 +2.9% |
| 2024 | $8,304 +3% | $472,761 +3% |
| 2023 | $8,063 +3.4% | $458,991 +3% |
| 2022 | $7,796 +0.5% | $445,622 +3% |
| 2021 | $7,757 +1.5% | $432,643 +1.4% |
| 2020 | $7,641 -0.1% | $426,670 +11% |
| 2019 | $7,646 | $384,374 +389% |
| 2018 | $7,646 +310.9% | $78,612 +45.5% |
| 2017 | $1,861 | $54,046 |
Find assessor info on the county website
Monthly payment
Est. payment
Payment breakdown
Explore the cost of this home by adjusting the details. Changes won't be saved.Climate risks
Neighborhood: 33598


Similar homes
- $575,0003 bd4 ba2.7k sqft16301 GARNET GLEN PLACE, WIMAUMA, FL 33598For Sale
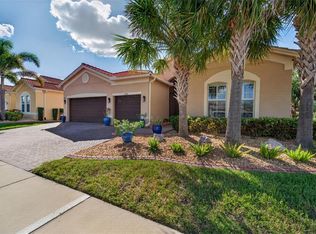
 MLS ID #TB8560420, Paula Dysle, RE/MAX PREMIER GROUP. Stellar MLS
 - $515,0004 bd3 ba2.5k sqft5457 LESLIE CANYON DRIVE, WIMAUMA, FL 33598For Sale
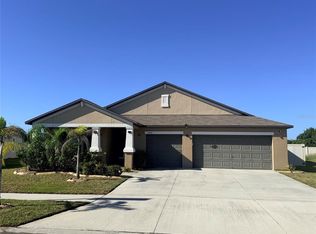 MLS ID #TB8560032, James Foran, SIGNATURE REALTY ASSOCIATES. Stellar MLS
 - $629,0003 bd3 ba2.6k sqft4923 PAMPLONA COURT, WIMAUMA, FL 33598For Sale
 MLS ID #TB8554563, Nicole Stone, IMPACT REALTY TAMPA BAY. Stellar MLS
 - $595,0003 bd3 ba2.4k sqft5014 SANDY BROOK CIRCLE, WIMAUMA, FL 33598For Sale
 MLS ID #TB8556234, Dick Wilson, CENTURY 21 BEGGINS ENTERPRISES. Stellar MLS
 - $499,9005 bd3 ba2.9k sqft5009 JAGGED CLOUD DRIVE, WIMAUMA, FL 33598For SaleMLS ID #TB8535701, Sonja Costner, PA, DALTON WADE INC. Stellar MLS
- $610,0004 bd3 ba2.7k sqft5044 SANDY BROOK CIRCLE, WIMAUMA, FL 33598For SaleMLS ID #TB8521109, Saint Aubin Saintelien, DALTON WADE INC. Stellar MLS
- $339,9904 bd2 ba1.8k sqft16472 LITTLE GARDEN DRIVE, WIMAUMA, FL 33598For SaleMLS ID #TB8560961, Zach Aviles, PINEYWOODS REALTY LLC. Stellar MLS
- $529,9995 bd3 ba3.7k sqft5049 IVORY STONE DRIVE, WIMAUMA, FL 33598For SaleMLS ID #TB8532640, Tennille Moore, LPT REALTY, LLC. Stellar MLS
- $440,0004 bd3 ba2.3k sqft5030 JAGGED CLOUD DRIVE, WIMAUMA, FL 33598For SaleMLS ID #TB8498407, William Acosta, FOUNDATION REALTY GROUP. Stellar MLS
- $485,0003 bd3 ba2.2k sqft4814 SEVILLA SHORES DRIVE, WIMAUMA, FL 33598For SaleMLS ID #TB8556576, Dvonna Kienow, RE/MAX REALTY UNLIMITED. Stellar MLS
- $474,9955 bd3 ba2.6k sqft16762 SUNBURST LAKE STREET, WIMAUMA, FL 33598For SaleMLS ID #TB8558069, Jason Papi, LLC, KELLER WILLIAMS TAMPA CENTRAL. Stellar MLS
- $375,0003 bd2 ba1.9k sqft5016 BELLA ARMONIA CIRCLE, WIMAUMA, FL 33598For SaleMLS ID #A4709756, Heidi Stubbers, MARCUS & COMPANY REALTY. Stellar MLS
- $465,0003 bd3 ba2.1k sqft16126 CEDAR KEY DRIVE, WIMAUMA, FL 33598For SaleMLS ID #TB8545894, Zoki Mbolekwa, DALTON WADE INC. Stellar MLS
- $399,9904 bd3 ba2.7k sqft5126 JACKEL CHASE DRIVE, WIMAUMA, FL 33598For SaleMLS ID #TB8560504, Tatyana Myers, EXP REALTY LLC. Stellar MLS
- $798,5003 bd3 ba2.6k sqft4906 PAMPLONA COURT, WIMAUMA, FL 33598For SaleMLS ID #TB8544001, Steven Saltzberg, SALTZBERG & ASSOCIATES REAL ESTATE. Stellar MLS
- $325,0003 bd2 ba1.8k sqft4935 MARBLE SPRINGS CIRCLE, WIMAUMA, FL 33598For SaleMLS ID #TB8531622, Ursula Stocki, CHARLES RUTENBERG REALTY INC. Stellar MLS
- $730,0003 bd4 ba3k sqft4924 PAMPLONA COURT, WIMAUMA, FL 33598For SaleMLS ID #TB8483883, Brandon Tecklenburg, EXP REALTY. Stellar MLS
- $355,0004 bd2 ba1.8k sqft16739 SUNBURST LAKE STREET, WIMAUMA, FL 33598For SaleMLS ID #TB8557652, Leslie Chrysochoos, REAL BROKER, LLC. Stellar MLS
- $505,0003 bd3 ba2.3k sqft16959 SCUBA CREST STREET, WIMAUMA, FL 33598For SaleMLS ID #TB8530361, Lori Rivero, RE/MAX REALTY UNLIMITED. Stellar MLS
- $370,0005 bd3 ba2.4k sqft5112 BRICKWOOD RISE DRIVE, WIMAUMA, FL 33598For SaleMLS ID #TB8555165, Karolina Taylor, EPIQUE REALTY INC.. Stellar MLS
