This home is the missing piece to anyone who worked hard in order to have the lifestyle they desired. This 4-bedroom plus bonus room, 3-bath home has everything one can ever ask for in a great home. The patio (lanai) has been widen to well over 1000 sqft. There is a split dining and living room. This 55+ resort-style community was thoughtfully designed for ease, elegance, and peace of mind. This is a 2799 sqft home in a very quiet community, making it arguably the most spacious house on that street. The multipurpose den is ideal for a guest or office. House is not in a flood zone. Immediately upon approaching the house, you will experience the aesthetic landscaping and the curb appeal. Upon entry to the house, you will experience the luxury starting with the open foyer, the high ceilings with the chandeliers and fans hanging from above. Most of the appliances are fairly new: refrigerator, stove, dishwasher, microwave. Air conditioners and wahter heater have been replaced recently. The lanai is the ideal place to enjoy your morning coffee or host your guests for a get-together or a cook-out and enjoy peaceful Florida sunshine and its beauty. The spa-inspired garden bath tud invites relaxation with along with a walk-in shower. The large laundry room with sink and storage cabinets and shelves further provides the comfort of doing laundry at home. This house will not have any difficulty to pass inspection for it has been well maintained by the owner. Owning a home in this community means more than just owning a home; rather, it is about being part of a vibrant, but quiet communty, active lifestyle. As stated above, you will enjoy a 40,000-square-foot clubhouse, resort-style pools, a bistro, tennis, pickleball, and basketball, walking paths, and an endless calendar of clubs, social events, live entertainment, and learning opportunities. Other benefits included with your HOA cost are lawn care, irrigation, cable TV, internet, and security monitoring so you may focus on what matters most to you: enjoying life and focusing on your personal and professional endeavors. This isn’t just a home. It is a lifestyle. Schedule your showing today and experience why so many taxpayers have already called Valencia Lakes their home. To recap: Amenities include a 40,000 square foot clubhouse, tennis, pools, a sauna and Spa room, a gym, a health club, pickleball, ping pong, a basketball, softball, a restaurant for members' convenience, pool tables, internet, cable TV, lawn care and exterior maintenance. This house won't last. Seller is motivated.
For sale
Price cut: $15K (10/1)
$610,000
5044 SANDY BROOK CIRCLE, WIMAUMA, FL 33598
4beds
2,799sqft
Single Family Residence
Built in 2007
6,178 Square Feet Lot
$593,300 Zestimate®
$218/sqft
$590/mo HOA
What's special
Open foyer
- 114 days
- 177
- 5
Zillow last checked:
Listing updated:
Listed by:
Saint Aubin Saintelien 813-619-2468,
DALTON WADE INC 888-668-8283
Source: Stellar MLS,MLS#: TB8521109 Originating MLS: Suncoast Tampa
Originating MLS: Suncoast Tampa
Facts & features
Interior
Bedrooms & bathrooms
- Bedrooms: 4
- Bathrooms: 3
- Full bathrooms: 3
Primary bedroom
- Features: Built-in Closet
- Level: First
- Area: 255 Square Feet
- Dimensions: 17x15
Bedroom 1
- Features: Built-in Closet
- Level: First
- Area: 132 Square Feet
- Dimensions: 12x11
Bathroom 2
- Features: Built-in Closet
- Level: First
- Area: 132 Square Feet
- Dimensions: 12x11
Bathroom 3
- Features: Built-in Closet
- Level: Second
- Area: 138 Square Feet
- Dimensions: 12x11.5
Kitchen
- Level: First
Living room
- Level: First
Heating
- Electric
Cooling
- Central Air
Appliances
- Included: Convection Oven, Cooktop, Dishwasher, Disposal, Dryer, Electric Water Heater, Freezer, Microwave, Range, Refrigerator, Washer
- Laundry: Electric Dryer Hookup, Laundry Room
Features
- Ceiling Fan(s), Central Vacuum, Crown Molding, Eating Space In Kitchen, High Ceilings, In Wall Pest System, Kitchen/Family Room Combo, Pest Guard System, Primary Bedroom Main Floor, Solid Surface Counters, Solid Wood Cabinets, Thermostat, Thermostat Attic Fan, Tray Ceiling(s), Walk-In Closet(s)
- Flooring: Tile, Hardwood
- Doors: French Doors
- Has fireplace: Yes
- Fireplace features: Living Room
- Furnished: Yes
Interior area
- Total structure area: 3,505
- Total interior livable area: 2,799 sqft
Video & virtual tour
Property
Parking
- Total spaces: 2
- Parking features: Garage - Attached
- Attached garage spaces: 2
Features
- Levels: Two
- Stories: 2
- Exterior features: Lighting, Sidewalk, Sprinkler Metered
- Waterfront features: Lake
Lot
- Size: 6,178 Square Feet
- Dimensions: 50.64 x 122
Details
- Parcel number: U32312093B00000400058.0
- Zoning: PD
- Special conditions: None
Construction
Type & style
- Home type: SingleFamily
- Property subtype: Single Family Residence
Materials
- Block, Concrete
- Foundation: Concrete Perimeter, Slab
- Roof: Tile
Condition
- New construction: No
- Year built: 2007
Utilities & green energy
- Sewer: Public Sewer
- Water: Public
- Utilities for property: BB/HS Internet Available, Cable Available, Cable Connected, Electricity Available, Electricity Connected, Fiber Optics, Sewer Available, Sewer Connected, Sprinkler Meter, Water Available, Water Connected
Community & HOA
Community
- Features: Community Boat Ramp, Lake, Association Recreation - Owned, Buyer Approval Required, Clubhouse, Dog Park, Fitness Center, Gated Community - Guard, Golf Carts OK, Park, Pool, Racquetball, Restaurant, Sidewalks
- Pet fee: $0 monthly
- Senior community: Yes
- Subdivision: VALENCIA LAKES PH 2
HOA
- Has HOA: Yes
- Amenities included: Cable TV, Clubhouse, Fitness Center, Gated, Lobby Key Required, Pickleball Court(s), Pool, Racquetball, Sauna, Security, Spa/Hot Tub, Tennis Court(s), Trail(s)
- Services included: 24-Hour Guard, Cable TV, Community Pool, Internet, Maintenance Structure, Maintenance Grounds, Maintenance Repairs, Manager, Pest Control, Pool Maintenance, Private Road, Recreational Facilities, Security, Sewer, Trash, Water
- HOA fee: $590 monthly
- HOA name: VALENCIA LAKES PROPERTY
- HOA phone: 813-634-6800
Location
- Region: Wimauma
Financial & listing details
- Price per square foot: $218/sqft
- Tax assessed value: $429,532
- Annual tax amount: $6,808
- Date on market: 6/20/2026
- Cumulative days on market: 114 days
- Listing terms: Cash,Conventional,FHA,USDA Loan,VA Loan
- Ownership: Fee Simple
- Total actual rent: 0
- Electric utility on property: Yes
- Road surface type: Brick
Estimated market value
$593,300
$564,000 - $623,000
$2,879/mo
Price history
| Date | Event | Price |
|---|---|---|
| 10/1/2026 | Price change | $610,000-2.4%$218/sqft |
Source:  Stellar MLS #TB8521109 Report a problem Stellar MLS #TB8521109 Report a problem | ||
| 6/20/2026 | Listed for sale | $625,000+48.5%$223/sqft |
Source: Stellar MLS #TB8521109 Report a problem | ||
| 7/5/2007 | Sold | $420,800$150/sqft |
Source: Public Record Report a problem | ||
Public tax history
| Year | Property taxes | Tax assessment |
|---|---|---|
| 2025 | $6,808 +8.2% | $366,060 +2.9% |
| 2024 | $6,292 +3.3% | $355,743 +3% |
| 2023 | $6,088 +3.9% | $345,382 +3% |
| 2022 | $5,859 +1% | $335,322 +3% |
| 2021 | $5,802 -11.5% | $325,555 -11.7% |
| 2020 | $6,558 +2.2% | $368,749 +2.3% |
| 2019 | $6,414 | $360,458 +1.9% |
| 2018 | $6,414 +1% | $353,737 +11.1% |
| 2017 | $6,353 -2.7% | $318,522 +8.6% |
| 2016 | $6,529 +6.2% | $293,379 +9.2% |
| 2015 | $6,147 +15.9% | $268,685 +11.8% |
| 2014 | $5,304 | $240,313 +10% |
| 2013 | $5,304 +16.6% | $218,466 +10% |
| 2012 | $4,550 +0.9% | $198,605 +1.2% |
| 2011 | $4,510 -3.1% | $196,243 -4.2% |
| 2010 | $4,655 -2.8% | $204,887 -2.8% |
| 2009 | $4,790 -13.4% | $210,853 -14.7% |
| 2008 | $5,532 +687.2% | $247,159 +4830.4% |
| 2007 | $703 | $5,013 |
Find assessor info on the county website
Monthly payment
Est. payment
Payment breakdown
Explore the cost of this home by adjusting the details. Changes won't be saved.Climate risks
Neighborhood: 33598
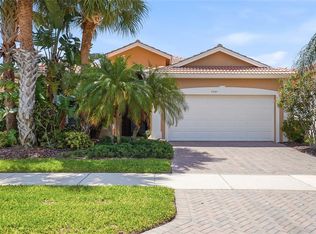
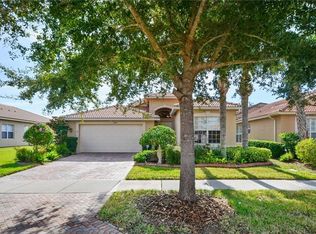
Similar homes
- $465,0003 bd3 ba2.1k sqft16126 CEDAR KEY DRIVE, WIMAUMA, FL 33598For Sale

 MLS ID #TB8545894, Zoki Mbolekwa, DALTON WADE INC. Stellar MLS
 - $595,0005 bd4 ba3.8k sqft7205 WASH ISLAND DRIVE, SUN CITY CENTER, FL 33573For Sale
 MLS ID #TB8555244, Jagsil Gonzalez, HOMETRUST REALTY GROUP. Stellar MLS
 - $735,0004 bd3 ba2.5k sqft1605 BUTCH CASSIDY TRAIL, WIMAUMA, FL 33598For Sale
 MLS ID #TB8543167, Jamie Campbell, TURNING LEAF REALTY. Stellar MLS
 - $410,0003 bd2 ba1.8k sqft16019 GOLDEN LAKES DRIVE, WIMAUMA, FL 33598For Sale
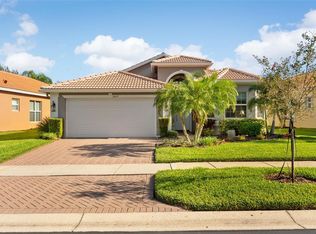 MLS ID #TB8547277, Ginger Gillette, CENTURY 21 CIRCLE. Stellar MLS
 - $314,9003 bd2 ba1.5k sqft15847 COBBLE MILL DRIVE, WIMAUMA, FL 33598For SaleMLS ID #TB8537440, Nancy Stanton, DALTON WADE INC. Stellar MLS
- $338,0002 bd2 ba1.7k sqft15628 AURORA LAKE CIRCLE #114, WIMAUMA, FL 33598For SaleMLS ID #TB8548523, Chris Spooner, FLORIDA'S 1ST CHOICE RLTY LLC. Stellar MLS
- $390,0002 bd2 ba2k sqft16144 COQUINA BAY LANE, WIMAUMA, FL 33598For SaleMLS ID #O6445542, Hannah Evans LLC, FLORIDA REALTY INVESTMENTS. Stellar MLS
- $819,0004 bd4 ba3.7k sqft5325 LAKE SIENA DRIVE, WIMAUMA, FL 33598For SaleMLS ID #TB8519534, Lisa Tackus, ELEVATED REALTY. Stellar MLS
- $365,0003 bd2 ba2k sqft16022 GOLDEN LAKES DRIVE, WIMAUMA, FL 33598For SaleMLS ID #TB8494765, Lorraine Perri, COLDWELL BANKER REALTY. Stellar MLS
- $324,9003 bd2 ba1.8k sqft15644 AURORA LAKE CIRCLE, WIMAUMA, FL 33598For SaleMLS ID #TB8466280, Terrie Alderman, SALTZBERG & ASSOCIATES REAL ESTATE. Stellar MLS
- $589,0003 bd3 ba2.2k sqft2208 MYRTLE VISTA COURT, SUN CITY CENTER, FL 33573For SaleMLS ID #TB8506307, Katherine Crider, RE/MAX COLLECTIVE. Stellar MLS
- $325,0003 bd2 ba1.8k sqft4935 MARBLE SPRINGS CIRCLE, WIMAUMA, FL 33598For SaleMLS ID #TB8531622, Ursula Stocki, CHARLES RUTENBERG REALTY INC. Stellar MLS
- $574,9004 bd3 ba2.9k sqft12211 STREAMBED DRIVE, RIVERVIEW, FL 33579For SaleMLS ID #TB8551450, Brando Yates, DALTON WADE INC. Stellar MLS
- $329,9003 bd2 ba1.7k sqft16143 AMETHYST KEY DR., WIMAUMA, FL 33598For SaleMLS ID #TB8549256, Kathy Yannes, RE/MAX REALTY UNLIMITED. Stellar MLS
- $670,0005 bd3 ba2.8k sqft3325 CYPRESS LANDING DRIVE, VALRICO, FL 33596For SaleMLS ID #TB8554064, Jeff Chandler, RIVER HILLS REALTY, INC.. Stellar MLS
- $580,0004 bd3 ba2.5k sqft2307 SILVER TRUMPET COURT, VALRICO, FL 33594For SaleMLS ID #TB8517970, Elena Chinea Ivani, GREEN STAR REALTY, INC.. Stellar MLS
- $639,0004 bd3 ba3.4k sqft614 VINTAGE WAY, BRANDON, FL 33511For SaleMLS ID #TB8480986, Daniel Mullett, EXP REALTY LLC. Stellar MLS
- $549,0004 bd3 ba2.8k sqft1512 CROOKED STICK DRIVE, VALRICO, FL 33596For SaleMLS ID #TB8546027, WANDY GARCIA, X LLC, KELLER WILLIAMS RLTY NEW TAMPA. Stellar MLS
- $598,0003 bd2 ba1.9k sqft423 MANNS HARBOR DRIVE, APOLLO BEACH, FL 33572For SaleMLS ID #TB8478472, Karina Bell, AGILE GROUP REALTY. Stellar MLS
- $644,9004 bd4 ba3.1k sqft5927 JASPER GLEN DRIVE, LITHIA, FL 33547For SaleMLS ID #TB8489751, Lee Ann Brodie, SIGNATURE REALTY ASSOCIATES. Stellar MLS
