Skip main navigation
Sold for $572,500
  • $572,500

    5004 Emerald Isle Dr, Wimauma, FL 33598

    3beds
    2,623sqft
    Single Family Residence
    Built in 2018
    9,005 Square Feet Lot
    $571,400 Zestimate®
    $218/sqft
    $2,911 Estimated rent

    Home value

    $571,400

    $543,000 - $600,000

    $2,911/mo

    Zestimate® history
    Loading
    Loading...

    Owner options

    List your home for rent

    $2,911/mo

    Rent Zestimate®

    Find your next renter with Zillow Rental Manager. Plus, with online applications, you can quickly screen prospective tenants – for free.

    Learn more

    $2,911/mo

    Rent Zestimate®

    Refinance and save

    $4,371/mo

    Est. payment

    Refinancing to a lower rate could help reduce your monthly payments and save thousands over the life of the loan.

    See today's rates

    $4,371/mo

    Est. payment

    Explore your selling options

    Work with a Zillow partner agent

    Leverage their expertise and Zillow's premium Showcase listings to get your home seen by more buyers.

    Get started

    List with your own agent

    Get your home in front of millions of buyers by listing it on Zillow.

    Learn how to do it

    Sell it yourself

    Take full control of how buyers see your home on Zillow by listing For Sale by Owner (FSBO).

    List your home

    What's special

    Single-car garageFloor-to-ceiling tileQuartz counterExpansive great roomEnsuite bathroomOpen floorplanSpacious foyer
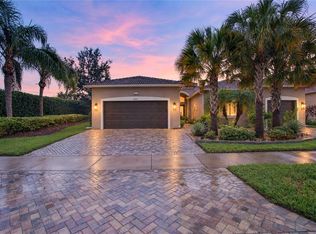
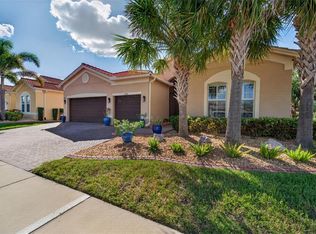
    Back-Up Offers are welcomed. This 2018 GL Homes built BELLAGIO/700 model is 2,623SF of well-planned living space, with 3 bedrooms, 3 full bathrooms, an Office, Great Room, Formal Dining Room, Kitchen, Dinette, a three-car garage, and two driveways. Located on Emerald Isle Dr, the newest of the ROYAL COLLECTION of homes, this BELLAGIO affords perfect privacy and easy access in and out of the community. This house is pristine; the barrel tile roof, external walls, pavers and windows have been recently professionally cleaned. As you approach, you will be welcomed by the well-manicured yard and protected from rain by the whole house gutters. The Double-French Front Door will invite family and friends into a spacious Foyer with a 13’ ceiling adorned with a chandelier. Beyond the Foyer is an open floorplan anchored on the expansive Great Room with tray ceiling, ceiling fan, and a bespoke dry bar with quartz counter. Immediately to the rear is a large Kitchen with a 7’3”x 5’1” granite topped center Island with cabinets fronts, a double-sink and Reverse-Osmosis water filtration at the sink and the fridge. Extensive granite counters adorn the solid maple cabinets which feature 6 pot-drawers, full-extension soft-close drawers next to a built-in Pantry. 42” solid maple upper cabinets with under and over above-cabinet lighting provide loads of storage space. The Kitchen features stainless-steel GE appliances and an externally vented microwave. On one side of the Kitchen is an intimate Dinette with two windows providing ample natural light and on the other side is the formal Dining Room that will comfortably host up to 10 of your closest friends and family. To the rear of the house is the 14’x19’ Master Bedroom with a 10’-to-11’ Tray ceiling, and three bay-style windows looking onto the Preserve and providing unparalleled privacy. The Master Bedroom features a ceiling fan and two large walk-in Closets, and a glorious Ensuite Bathroom. The Ensuite Bathroom has two separated vanities, extensive mirrors, a huge walk-in Shower with floor-to-ceiling tile and a 4” optical-glass Listello, and a separate Water Closet for the commode. Both Bedrooms 2 and 3 have ceiling fans and they are at the front of the house on opposite sides, and each has ready access to a full bathroom. The Office/Den is large enough to accommodate two functional workspaces or maybe you will use it as your private space to relax. The Laundry room features a utility sink, upper cabinets and GE High-Efficiency top loading Washer and Dryer. Environmental comforts are provided by a two-stage 15 SEER Goodman HVAC Heat Pump with Humidity Controls. Driveway one leads to the full width double-garage with a 2’ extension in length, and insulated garage doors powered by a LiftMaster belt-drive system with MyQ wi-fi controls. The 200AMP main electrical service panel is protected by an EATON Complete Home Surge Protection System. Driveway two is on the opposite side and leads to single-car garage with 2’ extension in length and has an insulated garage door and a Liftmaster Belt Drive system with MyQ wi-fi controls. Finally, the rear of the house features a large 24’x11’ Lanai with ceiling fan and extra lighting and a 6' Screen Room extension. This is a perfect place to socialize and enjoy the wonderful view of nature just 50’ away. Seize the day and begin to live your life in this wonderful BELLAGIO model in Valencia Lakes, Tampa Bay’s premier 55+ Active Adult Community. Room Feature: Linen Closet In Bath (Primary Bedroom).

    Zillow last checked:

    Listing updated:

    Listed by:

    Zoki Mbolekwa 813-480-3969,

    DALTON WADE INC 888-668-8283

    Bought with:

    Rea Vallieres, 3345839

    COLDWELL BANKER REALTY

    Source: Stellar MLS,MLS#: T3442408MLS LogoOriginating MLS: Pinellas Suncoast

    Facts & features

    Interior

    Bedrooms & bathrooms
    • Bedrooms: 3
    • Bathrooms: 3
    • Full bathrooms: 3
    Rooms
    • Room types: Breakfast Room Separate, Den/Library/Office, Dining Room, Great Room, Utility Room
    Primary bedroom
    • Features: Ceiling Fan(s), En Suite Bathroom, Makeup/Vanity Space, Walk-In Closet(s)
    • Level: First
    • Dimensions: 14x19
    Bedroom 2
    • Features: Ceiling Fan(s), Built-in Closet
    • Level: First
    • Dimensions: 13x12.4
    Bedroom 3
    • Features: Ceiling Fan(s), Walk-In Closet(s)
    • Level: First
    • Dimensions: 12x12
    Balcony porch lanai
    • Features: Ceiling Fan(s)
    • Level: First
    • Dimensions: 23.1x9.8
    Den
    • Features: Ceiling Fan(s)
    • Level: First
    • Dimensions: 13.6x12
    Dinette
    • Level: First
    • Dimensions: 13.6x8
    Dining room
    • Level: First
    • Dimensions: 13x12
    Great room
    • Features: Ceiling Fan(s), Stone Counters, Wet Bar
    • Level: First
    • Dimensions: 21.6x20.1
    Kitchen
    • Features: Breakfast Bar, Exhaust Fan, Granite Counters, Pantry
    • Level: First
    • Dimensions: 13.6x22.1
    Laundry
    • Level: First
    • Dimensions: 8x8
    Heating
    • Heat Pump
    Cooling
    • Central Air, Humidity Control
    Appliances
    • Included: Convection Oven, Dishwasher, Disposal, Dryer, Electric Water Heater, Exhaust Fan, Kitchen Reverse Osmosis System, Microwave, Range, Refrigerator, Washer, Water Filtration System, Water Softener
    • Laundry: Laundry Room
    Features
    • Ceiling Fan(s), Dry Bar, Eating Space In Kitchen, High Ceilings, Primary Bedroom Main Floor, Open Floorplan, Solid Surface Counters, Solid Wood Cabinets, Split Bedroom, Stone Counters, Thermostat, Tray Ceiling(s), Walk-In Closet(s)
    • Flooring: Carpet, Porcelain Tile
    • Doors: Sliding Doors
    • Windows: Aluminum Frames, Blinds, Double Pane Windows, Rods, Shades, Hurricane Shutters
    • Has fireplace: No
    Interior area
    • Total structure area: 3,580
    • Total interior livable area: 2,623 sqft

    Property

    Parking
    • Total spaces: 3
    • Parking features: Garage Door Opener, Split Garage
    • Attached garage spaces: 3
    • Details: Garage Dimensions: 20x22
    Features
    • Levels: One
    • Stories: 1
    • Exterior features: Irrigation System, Private Mailbox, Rain Gutters
    • Has view: Yes
    • View description: Park/Greenbelt
    • Waterfront features: Lake
    Lot
    • Size: 9,005 Square Feet
    • Dimensions: 67.2 x 134
    • Features: Conservation Area, Sidewalk
    Details
    • Parcel number: U053220A4S00000000002.0
    • Zoning: PD
    • Special conditions: None

    Construction

    Type & style
    • Home type: SingleFamily
    • Property subtype: Single Family Residence
    Materials
    • Block, Stucco
    • Foundation: Slab
    • Roof: Tile
    Condition
    • New construction: No
    • Year built: 2018
    Details
    • Builder model: BELLAGIO
    • Builder name: GL Homes

    Utilities & green energy

    • Sewer: Public Sewer
    • Water: None
    • Utilities for property: BB/HS Internet Available, Cable Connected, Electricity Connected, Fire Hydrant, Phone Available, Public, Sewer Connected, Sprinkler Recycled, Street Lights, Underground Utilities, Water Connected
    Green energy
    • Water conservation: Drip Irrigation

    Community & HOA

    Community
    • Features: Lake, Association Recreation - Owned, Clubhouse, Fitness Center, Gated, Golf Carts OK, Irrigation-Reclaimed Water, Pool, Sidewalks
    • Pet fee: $0 monthly
    • Senior community: Yes
    • Subdivision: VALENCIA LAKES
    HOA
    • Has HOA: Yes
    • Amenities included: Basketball Court, Cable TV, Clubhouse, Fence Restrictions, Fitness Center, Gated, Lobby Key Required, Optional Additional Fees, Pickleball Court(s), Pool, Recreation Facilities, Sauna, Security, Shuffleboard Court, Spa/Hot Tub, Storage, Tennis Court(s)
    • Services included: Cable TV, Common Area Taxes, Community Pool, Reserve Fund, Insurance, Maintenance Grounds, Manager, Private Road, Recreational Facilities, Security, Sewer
    • HOA fee: $517 monthly
    • HOA name: Deb Mason
    Location
    • Region: Wimauma

    Financial & listing details

    • Price per square foot: $218/sqft
    • Tax assessed value: $576,178
    • Annual tax amount: $7,311
    • Date on market: 5/25/2023
    • Cumulative days on market: 242 days
    • Listing terms: Cash,Conventional,VA Loan
    • Ownership: Fee Simple
    • Total actual rent: 0
    • Electric utility on property: Yes
    • Road surface type: Asphalt, Paved

    Price history

    DateEventPrice
    2/15/2024Sold$572,500-2.1%$218/sqft
    Source: Stellar MLS #T3442408 Report a problem
    1/23/2024Pending sale$585,000$223/sqft
    Source: Stellar MLS #T3442408 Report a problem
    11/22/2023Price change$585,000-2.5%$223/sqft
    Source: Stellar MLS #T3442408 Report a problem
    10/10/2023Price change$600,000-2.4%$229/sqft
    Source: Stellar MLS #T3442408 Report a problem
    10/4/2023Price change$615,000-3.1%$234/sqft
    Source: Stellar MLS #T3442408 Report a problem
    9/4/2023Price change$635,000-2.3%$242/sqft
    Source: Stellar MLS #T3442408 Report a problem
    5/25/2023Listed for sale$650,000+40.3%$248/sqft
    Source: Stellar MLS #T3442408 Report a problem
    5/17/2018Sold$463,300$177/sqft
    Source: Public Record Report a problem

    Public tax history

    YearProperty taxesTax assessment
    2025$7,960 -26.5%$430,567 -25.3%
    2024$10,830 +42.9%$576,189 +34.5%
    2023$7,576 +3.6%$428,458 +3%
    2022$7,311 +1%$415,979 +3%
    2021$7,242 +1.6%$403,863 +1.4%
    2020$7,129 +2.2%$398,287 +2.3%
    2019$6,978 $389,332 +395.3%
    2018$6,978 +265.3%$78,612 +45.5%
    2017$1,910 $54,046
    Find assessor info on the county website

    Neighborhood: 33598

    Nearby schools

    GreatSchools rating
    Get a cash offer in 3 minutes
    Find out how much your home could sell for in as little as 3 minutes with a no-obligation cash offer.
    Estimated market value
    $571,400
    Get a cash offer in 3 minutes
    Find out how much your home could sell for in as little as 3 minutes with a no-obligation cash offer.
    Estimated market value
    $571,400