Rarely does a home combine such a coveted North Dallas location, sophisticated updates, desirable single-story floor plan & a resort style backyard with private pool—yet this well-maintained residence delivers it all. Set within an established neighborhood celebrated for its majestic trees, parks, 2 stocked ponds and scenic walking paths, this move-in-ready home offers an exceptional lifestyle just minutes from major highways & within walking distance of Bowie Elementary, Parkhill Junior High & JJ Pearce High School in Richardson ISD.
Inside, refined updates create a timeless, transitional feel with an emphasis on both style & flexible living. The beautifully renovated kitchen features Bosch appliances, quartz countertops, sleek white flat-panel cabinetry with modern open shelving & a bar area with extra seating that is perfect for entertaining. Hardwood flooring extends into the living space that has been thoughtfully refreshed with wet bar area, vaulted ceilings & wall of windows overlooking the backyard and the custom mahogany, iron & glass entry door adds a distinctive architectural statement. All bedrooms have generous storage while the private primary suite overlooks the pool & the flexible fourth bedroom features direct bath access, ideal for guests, 2nd office or 2nd primary suite. the massive game room adds to the homes flexible floor plan.
Beyond the interiors, the private backyard creates a resort-like retreat centered around a large diving pool that was refinished in 2025, expansive shallow end ideal for volleyball or gatherings & covered patio with bead board ceiling. 3 majestic Live Oaks frame the front yard, complemented by native landscaping & exterior uplighting that enhance the properties value.
Significant major improvements include a Class 3 roof in 2025, exterior paint, fence staining, insulated windows, replaced main sewer line in front yard & replaced electrical panel further enhance the home’s long-term appeal.
For sale
$950,000
16308 Fallkirk Dr, Dallas, TX 75248
4beds
3,221sqft
Single Family Residence
Built in 1976
0.26 Acres Lot
$924,200 Zestimate®
$295/sqft
$17/mo HOA
What's special
Bosch appliancesQuartz countertopsBeautifully renovated kitchenVaulted ceilings
- 19 days
- 1,222
- 59
Likely to sell faster than
Zillow last checked:
Listing updated:
Listed by:
Brandon Carrington 0525595 214-578-5518,
Hometiva 214-578-5518
Source: NTREIS,MLS#: 21387950
Facts & features
Interior
Bedrooms & bathrooms
- Bedrooms: 4
- Bathrooms: 3
- Full bathrooms: 3
Primary bedroom
- Features: Ceiling Fan(s), En Suite Bathroom
- Level: First
- Dimensions: 19 x 15
Bedroom
- Features: En Suite Bathroom, Walk-In Closet(s)
- Level: First
- Dimensions: 13 x 14
Bedroom
- Features: Split Bedrooms, Walk-In Closet(s)
- Level: First
- Dimensions: 12 x 14
Bedroom
- Features: Walk-In Closet(s)
- Level: First
- Dimensions: 12 x 14
Primary bathroom
- Features: Dual Sinks, Double Vanity, En Suite Bathroom, Granite Counters, Jetted Tub, Sink, Separate Shower, Walk-In Shower
- Level: First
- Dimensions: 13 x 15
Breakfast room nook
- Features: Built-in Features
- Level: First
- Dimensions: 10 x 12
Dining room
- Level: First
- Dimensions: 16 x 13
Other
- Features: Walk-In Shower
- Level: First
- Dimensions: 8 x 7
Half bath
- Features: Granite Counters
- Level: First
- Dimensions: 1 x 1
Kitchen
- Features: Breakfast Bar, Built-in Features, Eat-in Kitchen, Kitchen Island, Pantry, Stone Counters
- Level: First
- Dimensions: 12 x 17
Laundry
- Features: Built-in Features, Utility Sink
- Level: First
- Dimensions: 6 x 8
Living room
- Features: Built-in Features, Ceiling Fan(s), Fireplace
- Level: First
- Dimensions: 23 x 17
Media room
- Level: First
- Dimensions: 20 x 14
Office
- Level: First
- Dimensions: 13 x 12
Heating
- Central, Fireplace(s), Natural Gas
Cooling
- Central Air, Ceiling Fan(s), Electric
Appliances
- Included: Convection Oven, Dishwasher, Electric Oven, Gas Cooktop, Disposal, Gas Water Heater, Microwave
- Laundry: Washer Hookup, Dryer Hookup, ElectricDryer Hookup, Laundry in Utility Room
Features
- Built-in Features, Chandelier, Dry Bar, Decorative/Designer Lighting Fixtures, Double Vanity, Eat-in Kitchen, Granite Counters, High Speed Internet, Kitchen Island, Pantry, Cable TV, Vaulted Ceiling(s), Walk-In Closet(s)
- Flooring: Carpet, Ceramic Tile, Engineered Hardwood, Wood
- Windows: Bay Window(s), Window Coverings
- Has basement: No
- Number of fireplaces: 1
- Fireplace features: Gas, Gas Log, Living Room, Wood Burning
Interior area
- Total interior livable area: 3,221 sqft
Video & virtual tour
Property
Parking
- Total spaces: 2
- Parking features: Alley Access, Garage, Garage Door Opener, Oversized
- Attached garage spaces: 2
Features
- Levels: One
- Stories: 1
- Patio & porch: Rear Porch, Patio, Covered
- Exterior features: Lighting, Rain Gutters
- Pool features: Diving Board, Fenced, In Ground, Pool, Pool Sweep, Pool/Spa Combo
- Fencing: Wood
Lot
- Size: 0.26 Acres
- Features: Hardwood Trees, Interior Lot, Landscaped, Subdivision, Sprinkler System, Few Trees
Details
- Parcel number: 00000799445220000
Construction
Type & style
- Home type: SingleFamily
- Architectural style: Ranch,Traditional,Detached
- Property subtype: Single Family Residence
Materials
- Brick
- Foundation: Slab
- Roof: Shingle
Condition
- Resale
- Year built: 1976
Utilities & green energy
- Sewer: Public Sewer
- Water: Public
- Utilities for property: Natural Gas Available, Sewer Available, Separate Meters, Water Available, Cable Available
Green energy
- Energy efficient items: Appliances, Construction, Doors, HVAC, Insulation
- Water conservation: Water-Smart Landscaping
Community & HOA
Community
- Features: Fishing, Park, Trails/Paths, Curbs, Sidewalks
- Security: Security System Leased, Smoke Detector(s)
- Subdivision: Highlands North Sec 02
HOA
- Has HOA: Yes
- Services included: Association Management, Maintenance Grounds
- HOA fee: $200 annually
- HOA name: Highland North Homeowners Association
- HOA phone: 888-888-8888
Location
- Region: Dallas
Financial & listing details
- Price per square foot: $295/sqft
- Tax assessed value: $807,280
- Annual tax amount: $18,875
- Date on market: 9/18/2026
- Cumulative days on market: 20 days
- Listing terms: Cash,Conventional,FHA,VA Loan
- Exclusions: Breakfast room light curtains in master bedroom (curtains only - not the rods)
Estimated market value
$924,200
$878,000 - $970,000
$5,822/mo
Price history
| Date | Event | Price |
|---|---|---|
| 9/18/2026 | Listed for sale | $950,000$295/sqft |
Source: NTREIS #21387950 Report a problem | ||
Public tax history
| Year | Property taxes | Tax assessment |
|---|---|---|
| 2025 | $6,828 +9.6% | $807,280 |
| 2024 | $6,232 +6.3% | $807,280 +27.2% |
| 2023 | $5,863 +6.3% | $634,490 |
| 2022 | $5,515 +4.9% | $634,490 +34.2% |
| 2021 | $5,257 -1.9% | $472,830 |
| 2020 | $5,357 +3.4% | $472,830 |
| 2019 | $5,181 +9.2% | $472,830 |
| 2018 | $4,743 -45.4% | $472,830 +16.4% |
| 2017 | $8,681 +10.4% | $406,290 +18.8% |
| 2016 | $7,860 +7.1% | $341,880 +6.3% |
| 2015 | $7,336 | $321,650 +1.3% |
| 2014 | $7,336 | $317,380 |
| 2013 | -- | -- |
| 2012 | -- | -- |
| 2011 | -- | -- |
| 2010 | -- | -- |
| 2009 | -- | -- |
| 2008 | -- | -- |
| 2007 | -- | -- |
| 2005 | -- | -- |
| 2004 | -- | -- |
| 2003 | -- | -- |
| 2002 | -- | -- |
| 2001 | -- | -- |
Find assessor info on the county website
Monthly payment
Est. payment
Payment breakdown
Explore the cost of this home by adjusting the details. Changes won't be saved.Climate risks
Neighborhood: 75248
Nearby schools
Schools provided by the listing agent
- Elementary: Bowie
- Middle: Parkhill
- High: Pearce
- District: Richardson ISD
Source: NTREIS. This data may not be complete. We recommend contacting the local school district to confirm school assignments for this home.

Similar homes
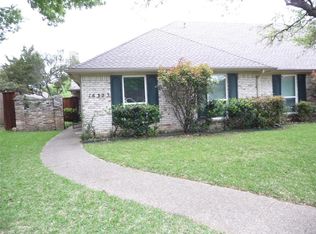
- $950,0004 bd3 ba3k sqft16106 Shadybank Dr, Dallas, TX 75248For Sale
 MLS ID #21394968, Stefani Myers. NTREIS
 - $954,0004 bd4 ba3.1k sqft16821 Park Hill Dr, Dallas, TX 75248For Sale
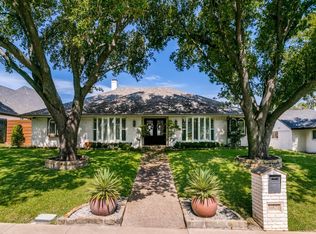 MLS ID #21378354, Mykal Ippolito. NTREIS
 - $920,0004 bd3 ba3k sqft16801 Thomas Chapel Dr, Dallas, TX 75248For Sale
 MLS ID #21376693, Jeanine Batcher. NTREIS
 - $925,0004 bd4 ba3.3k sqft6542 Clearhaven Cir, Dallas, TX 75248For Sale
 MLS ID #21377964, Stacia Price Durham. NTREIS
