The WRIGHT floor plan is a single-story home perfect for modern lifestyles. An inviting open-concept layout blends the kitchen, living and dining areas to maximize interior space, with a nearby covered patio for simple indoor-outdoor living. All three bedrooms are tucked away to the side for optimal comfort and privacy, including the luxe owner’s suite at the back of the home with a full bathroom and walk-in closet. Prices, dimensions and features may vary and are subject to change. Photos are for illustrative purposes only. Home is currently under construction with anticipated completion in November.
For sale
$228,900
16309 Lovers Ln, Piedmont, OK 73078
3beds
1,216sqft
:
Get pre-qualified$1,566/mo
Single Family Residence
Built in 2026
7,000 Square Feet Lot
$-- Zestimate®
$188/sqft
$42/mo HOA
What's special
Walk-in closetInviting open-concept layout
- 17 hours |
- 3 |
- 0 |
Zillow last checked:
Listing updated:
Listed by:
Brett Creager 405-888-9902,
Copper Creek Real Estate
Source: MLSOK/OKCMAR as distributed by MLS GRID,MLS#: 1242176
Facts & features
Interior
Bedrooms & bathrooms
- Bedrooms: 3
- Bathrooms: 2
- Full bathrooms: 2
Heating
- Has Heating (Unspecified Type)
Cooling
- Has cooling: Yes
Features
- Has fireplace: No
- Fireplace features: None
Interior area
- Total structure area: 1,216
- Total interior livable area: 1,216 sqft
Property
Parking
- Total spaces: 2
- Parking features: Garage
- Garage spaces: 2
Features
- Levels: One
- Stories: 1
- Exterior features: None
Lot
- Size: 7,000 Square Feet
- Features: Interior Lot
Details
- Parcel number: 16309NONELovers73078
- Special conditions: None
Construction
Type & style
- Home type: SingleFamily
- Architectural style: Other
- Property subtype: Single Family Residence
Materials
- Brick & Frame
- Foundation: Pillar/Post/Pier
Condition
- Year built: 2026
Details
- Builder name: Lennar
Community & HOA
HOA
- Has HOA: Yes
- Services included: Common Area Maintenance
- HOA fee: $500 annually
Location
- Region: Piedmont
Financial & listing details
- Price per square foot: $188/sqft
- Date on market: 7/31/2026
Estimated market value
Not available
Estimated sales range
Not available
Not available
Price history
| Date | Event | Price |
|---|---|---|
| 7/31/2026 | Listed for sale | $228,900$188/sqft |
Source:  MLSOK/OKCMAR as distributed by MLS GRID #1242176 Report a problem MLSOK/OKCMAR as distributed by MLS GRID #1242176 Report a problem | ||
Public tax history
Tax history is unavailable.
Monthly payment
Est. payment
Payment breakdown
Explore the cost of this home by adjusting the details. Changes won't be saved.Climate risks
Neighborhood: 73078
Nearby schools
GreatSchools rating
- 9/10Piedmont Early Childhood CenterGrades: PK-KDistance: 2.1 mi
- 9/10Piedmont Middle SchoolGrades: 7-8Distance: 1.9 mi
- 10/10Piedmont High SchoolGrades: 9-12Distance: 2.5 mi
Schools provided by the listing agent
- Elementary: Piedmont ES
- Middle: Piedmont MS
- High: Piedmont HS
Source: MLSOK/OKCMAR as distributed by MLS GRID. This data may not be complete. We recommend contacting the local school district to confirm school assignments for this home.
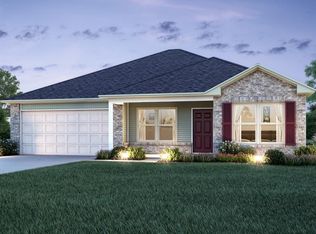
- $243,9004 bd2 ba1.4k sqft16308 Harvester Dr, Piedmont, OK 73078New Construction
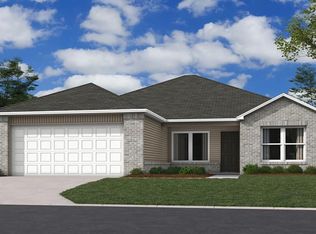
- $249,9003 bd2 ba1.6k sqft16312 Harvester Dr, Piedmont, OK 73078New Construction
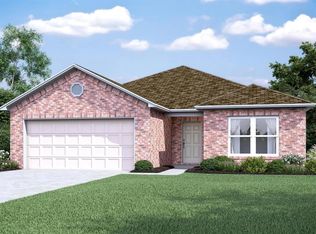
- $261,1504 bd2 ba1.8k sqft16304 Harvester Dr, Piedmont, OK 73078For Sale
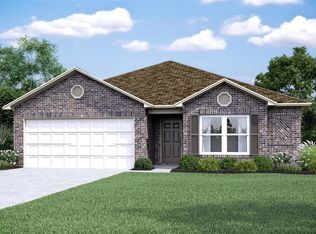
- $252,0004 bd2 ba1.6k sqft16217 Lovers Ln, Piedmont, OK 73078Sold
- $242,3283 bd2 ba1.3k sqft16308 Lovers Ln, Piedmont, OK 73078Pending
- $247,9003 bd2 ba1.6k sqft16312 Lovers Ln, Piedmont, OK 73078For Sale
- $253,1504 bd2 ba1.8k sqft16304 Lovers Ln, Piedmont, OK 73078For Sale
- $227,7503 bd2 ba1.2k sqft16300 Lovers Ln, Piedmont, OK 73078For Sale
A local agent can set up tours, give advice and negotiate with sellers.
Similar homes
- $248,9903 bd2 ba1.2k sqft16140 Cherokee Trl, Piedmont, OK 73078For Sale
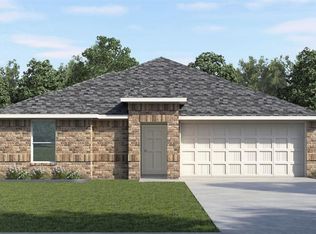 MLS ID #1241987, Reese Brown, D.R Horton Realty of OK LLC. MLSOK/OKCMAR as distributed by MLS GRID
 - $240,9903 bd2 ba1.2k sqft16137 Cherokee Trl, Piedmont, OK 73078For Sale
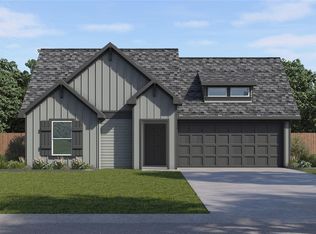 MLS ID #1241990, Reese Brown, D.R Horton Realty of OK LLC. MLSOK/OKCMAR as distributed by MLS GRID
 - $249,9003 bd2 ba1.6k sqft16312 Harvester Dr, Piedmont, OK 73078New ConstructionMLSOK/OKCMAR as distributed by MLS GRID
- $229,9003 bd2 ba1.3k sqft16317 Harvester Dr, Piedmont, OK 73078New Construction
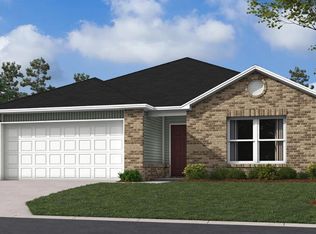 MLSOK/OKCMAR as distributed by MLS GRID
 - $227,7503 bd2 ba1.2k sqft16300 Lovers Ln, Piedmont, OK 73078For SaleMLS ID #1229038, Brett Creager, Copper Creek Real Estate. MLSOK/OKCMAR as distributed by MLS GRID
- $249,5004 bd2 ba1.6k sqft12724 NW 137th St, Piedmont, OK 73078For SaleMLS ID #1215425, Christopher Marrou, Keller Williams Central OK. MLSOK/OKCMAR as distributed by MLS GRID
- $247,9003 bd2 ba1.6k sqft16312 Lovers Ln, Piedmont, OK 73078For SaleMLS ID #1239331, Brett Creager, Copper Creek Real Estate. MLSOK/OKCMAR as distributed by MLS GRID
- from $224,9003 bd2 ba1.2k sqftRc Wright Plan, Greenhill, Piedmont, OK 73078New ConstructionLennar Homes
- $267,0003 bd2 ba1.5k sqft13809 Village Cv, Piedmont, OK 73078For SaleMLS ID #1241899, Tara Levinson, LRE Realty, LLC. MLSOK/OKCMAR as distributed by MLS GRID
- $243,9004 bd2 ba1.4k sqft16308 Harvester Dr, Piedmont, OK 73078New ConstructionMLSOK/OKCMAR as distributed by MLS GRID
- from $234,9003 bd2 ba1.3k sqftRc Foster II Plan, Greenhill, Piedmont, OK 73078New ConstructionLennar Homes
- $260,0003 bd2 ba1.6k sqft2127 Van Buren Ave NE, Piedmont, OK 73078For SaleMLS ID #1237407, Kasie Davis, Homestead and Co. - BO. MLSOK/OKCMAR as distributed by MLS GRID
- $249,0003 bd2 ba1.3k sqft923 Harrison Ave NW, Piedmont, OK 73078For SaleMLS ID #1240783, Kasie Davis, Homestead and Co. - BO. MLSOK/OKCMAR as distributed by MLS GRID
- from $219,9903 bd2 ba1.2k sqftBarton Plan, The Brook, Piedmont, OK 73078New ConstructionDR Horton
- $230,9903 bd2 ba1.4k sqft14204 Still Stream Way, Piedmont, OK 73078New ConstructionMLSOK/OKCMAR as distributed by MLS GRID
- $222,5003 bd2 ba1.2k sqft11440 NW 129th St, Piedmont, OK 73078For SaleMLS ID #1236901, Danny DeKinder, Keller Williams-Yukon. MLSOK/OKCMAR as distributed by MLS GRID
- $205,9003 bd2 ba1.2k sqft13236 Bridgewater Dr, Piedmont, OK 73078For SaleMLS ID #1240138, Sheryl Moser, KG Realty LLC. MLSOK/OKCMAR as distributed by MLS GRID
- $274,9003 bd3 ba1.4k sqft2111 Van Buren Ave NE, Piedmont, OK 73078For SaleMLS ID #1238309, Alex Trinidad, Executive Homes Realty, LLC. MLSOK/OKCMAR as distributed by MLS GRID
- $221,5003 bd2 ba1.3k sqft13233 Bridgewater Dr, Piedmont, OK 73078For SaleMLS ID #1234419, Esteban Lezcano, Integrity Oklahoma LLC. MLSOK/OKCMAR as distributed by MLS GRID
- $255,9004 bd2 ba1.6k sqft10917 NW 163rd St, Piedmont, OK 73078New ConstructionMLSOK/OKCMAR as distributed by MLS GRID
