Rare redevelopment opportunity in Helena. This offering includes 1631 Cunningham Drive plus three adjoining parcels totaling approximately one acre, with access from both Cunningham Drive and Johnston Street. The existing home is being sold as-is and will likely appeal to investors, builders, or buyers seeking a renovation project with additional land. The property's unique configuration and dual street frontage create a variety of possibilities, from a large private homesite to potential redevelopment opportunities. Conveniently located near Old Town Helena, local parks, schools, shopping, and dining, this is a chance to secure a sizable tract in one of Shelby County's most desirable communities.
For sale
Price increase: $10K (9/2)
$169,900
1631 Cunningham Dr, Helena, AL 35080
3beds
2,284sqft
Single Family Residence
Built in 1983
1 Acres Lot
$-- Zestimate®
$74/sqft
$-- HOA
What's special
- 289 days
- 1,974
- 159
Zillow last checked:
Listing updated:
Listed by:
Roxanne Hale 205-352-7742,
RealtySouth-Homewood
Source: GALMLS,MLS#: 21436938
Facts & features
Interior
Bedrooms & bathrooms
- Bedrooms: 3
- Bathrooms: 2
- Full bathrooms: 2
Rooms
- Room types: Bedroom, Den/Family (ROOM), Dining Room, Bathroom, Kitchen
Bedroom 1
- Level: First
Bedroom 2
- Level: First
Bedroom 3
- Level: First
Bathroom 1
- Level: First
Dining room
- Level: First
Family room
- Level: First
Kitchen
- Features: Laminate Counters
- Level: First
Basement
- Area: 0
Heating
- Central
Cooling
- Central Air
Appliances
- Included: Electric Oven, Electric Water Heater
- Laundry: Electric Dryer Hookup, Washer Hookup, Main Level, Laundry Closet, Laundry (ROOM), Yes
Features
- Split Bedroom, Split Bedrooms
- Flooring: Carpet, Vinyl
- Basement: Crawl Space
- Attic: Other,Yes
- Has fireplace: No
Interior area
- Total interior livable area: 2,284 sqft
- Finished area above ground: 2,284
- Finished area below ground: 0
Video & virtual tour
Property
Parking
- Parking features: Detached, Driveway
- Has garage: Yes
- Has uncovered spaces: Yes
Features
- Levels: One
- Stories: 1
- Patio & porch: Covered (DECK), Deck
- Pool features: None
- Has view: Yes
- View description: None
- Waterfront features: No
Lot
- Size: 1 Acres
Details
- Additional structures: Workshop
- Parcel number: 135151002036.000
- Special conditions: As Is
Construction
Type & style
- Home type: SingleFamily
- Property subtype: Single Family Residence
Materials
- Vinyl Siding
Condition
- Year built: 1983
Utilities & green energy
- Water: Public
- Utilities for property: Sewer Connected
Community & HOA
Community
- Subdivision: Liberty Heights
Location
- Region: Helena
Financial & listing details
- Price per square foot: $74/sqft
- Tax assessed value: $157,000
- Price range: $169.9K - $169.9K
- Date on market: 11/17/2025
Estimated market value
Not available
Estimated sales range
Not available
Not available
Price history
| Date | Event | Price |
|---|---|---|
| 9/2/2026 | Price change | $179,900+5.9%$79/sqft |
Source:  RealtySouth #21436938 Report a problem RealtySouth #21436938 Report a problem | ||
| 9/1/2026 | Price change | $169,900-5.6%$74/sqft |
Source:  GALMLS #21436938 Report a problem GALMLS #21436938 Report a problem | ||
| 6/8/2026 | Price change | $179,900-23.1%$79/sqft |
Source: RealtySouth #21436938 Report a problem | ||
| 6/7/2026 | Price change | $234,000+30.1%$102/sqft |
Source: RealtySouth #21436938 Report a problem | ||
| 6/7/2026 | Price change | $179,900-23.1%$79/sqft |
Source: GALMLS #21436938 Report a problem | ||
| 3/4/2026 | Listed for sale | $234,000$102/sqft |
Source: GALMLS #21436938 Report a problem | ||
| 2/24/2026 | Contingent | $234,000$102/sqft |
Source: GALMLS #21436938 Report a problem | ||
| 1/9/2026 | Price change | $234,000-2.5%$102/sqft |
Source: GALMLS #21436938 Report a problem | ||
| 11/17/2025 | Listed for sale | $240,000$105/sqft |
Source: GALMLS #21436938 Report a problem | ||
Public tax history
| Year | Property taxes | Tax assessment |
|---|---|---|
| 2025 | -- | $15,700 +2.5% |
| 2024 | $710 +11.2% | $15,320 +10.5% |
| 2023 | $638 +11.7% | $13,860 +10.9% |
| 2022 | $572 +9.2% | $12,500 +8.5% |
| 2021 | $523 +4.7% | $11,520 +4.3% |
| 2020 | $500 +2.7% | $11,040 +4.5% |
| 2019 | $487 +2.2% | $10,560 +5.2% |
| 2017 | $476 +9.7% | $10,040 +5.5% |
| 2015 | $434 +5.2% | $9,520 +2.8% |
| 2014 | $413 | $9,260 |
| 2013 | $413 -2.3% | $9,260 -2.1% |
| 2012 | $423 -0.9% | $9,460 -0.8% |
| 2011 | $426 +8.5% | $9,540 +7.7% |
| 2010 | $393 -1% | $8,860 -0.9% |
| 2009 | $397 +1.8% | $8,940 +1.6% |
| 2007 | $390 +11.8% | $8,800 -88.9% |
| 2005 | $349 +5% | $79,500 +4.3% |
| 2004 | $332 | $76,200 |
| 2003 | $332 +5% | -- |
| 2002 | $317 | -- |
| 2001 | $317 | -- |
Find assessor info on the county website
Monthly payment
Est. payment
Payment breakdown
Explore the cost of this home by adjusting the details. Changes won't be saved.Climate risks
Neighborhood: 35080
Nearby schools
Schools provided by the listing agent
- Elementary: Helena
- Middle: Helena
- High: Helena
Source: GALMLS. This data may not be complete. We recommend contacting the local school district to confirm school assignments for this home.

Similar homes
- $--3 bd2 ba1.3k sqft835 Burning Tree Trl, Alabaster, AL 35007Auction
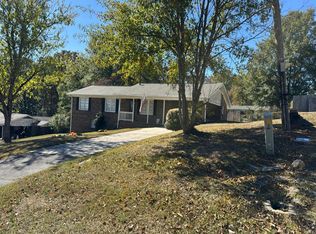 Auction.com 1
 - $--3 bd2 ba2k sqft616 Memorial Dr, Bessemer, AL 35022Auction
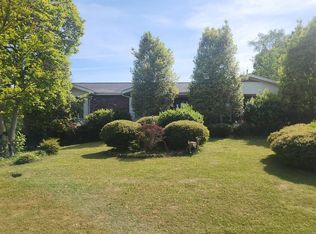 ServiceLink Auction
 - $149,9004 bd2 ba2.1k sqft6710 Harpers Dairy Loop, Bessemer, AL 35022For Sale

 MLS ID #21461893, Anna Calhoun, A Squared Properties, LLC. GALMLS
 - $148,7003 bd2 ba1.6k sqft3007 Circle Dr, Bessemer, AL 35023For Sale
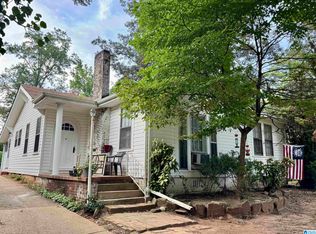 MLS ID #21461790, Pam Segars Morris, SeBro Realty. GALMLS
 - $175,0003 bd2 ba2.3k sqft306 1st St, Pleasant Grove, AL 35127For SaleMLS ID #21462026, Gusty Gulas, eXp Realty, LLC Central. GALMLS
- $165,0004 bd3 ba2.3k sqft306 Dogwood Dr, Mulga, AL 35118For SaleMLS ID #21458786, Robert Vonkaenel, Premier Living Realty. GALMLS
- $234,2003 bd3 ba1.8k sqft224 Redwood Dr, Alabaster, AL 35114For SaleMLS ID #21463228, Maggie Moore, EXIT Realty Southern Select. GALMLS
- $199,0003 bd2 ba2.1k sqft130 Mountain Crest Rd, Chelsea, AL 35043For SaleMLS ID #21456669, Brian Thomas, RE/MAX Advantage. GALMLS
- $170,0003 bd2 ba1.4k sqft1905 Longview Dr, Bessemer, AL 35023For SaleMLS ID #21457452, Chancie Rogers, Five Star Real Estate, LLC. GALMLS
- $162,0003 bd1 ba1.5k sqft5516 Avenue G, Bessemer, AL 35020For SaleMLS ID #21452696, Bertina Foster, Epique Inc. GALMLS
- $150,0004 bd1 ba1.1k sqft564 6th Ave, Calera, AL 35040For SaleMLS ID #21461967, Deidre Garcia, ERA King Real Estate. GALMLS
- $215,0003 bd3 ba1.5k sqft108 Berryhill Ln, Alabaster, AL 35007For SaleMLS ID #21456121, Jhaun Reid, Keller Williams Metro South. GALMLS
- $199,9003 bd2 ba1.1k sqft3236 Warringwood Dr, Birmingham, AL 35216For SaleMLS ID #21461378, Trish Hunter, ERA King Real Estate. GALMLS
- $159,7003 bd2 ba1.2k sqft2801 Clyburne St, Bessemer, AL 35023For SaleMLS ID #21450778, Freida Whitley, eXp Realty, LLC Central. GALMLS
- $165,0004 bd2 ba1.3k sqft2312 Circle Dr, Bessemer, AL 35023For SaleMLS ID #21454214, Ben Davis, Spartan Realty LLC. GALMLS
