Coming Soon! Nestled on 5 beautiful timbered acres, this spacious 5-bedroom, 3-bath home offers privacy, space, and a wonderful setting surrounded by mature trees. The open-concept main floor has been enhanced by the removal of a wall, creating a spacious, inviting open layout. Main floor offers 2 or 3 bedrooms, you decide. Den could be bedroom! The walk-out basement adds an impressive amount of additional living space with 2 large bedrooms, full bath, and family room. The numerous windows provide abundant natural light, feels bright and welcoming! Outdoor living is a highlight of this property. Relax on the screened-in porch, entertain on the large multi-level deck, or enjoy summer days around the above-ground pool. 3 car attached garage!
Coming soon
$465,000
1631 Hillsdale Rd, Jacksonville, IL 62650
5beds
3,136sqft
Single Family Residence, Residential
Built in ----
5 Acres Lot
$466,100 Zestimate®
$148/sqft
$-- HOA
What's special
- 19 days
- 691
- 34
Zillow last checked:
Listing updated:
Listed by:
Scott T Eoff Office:217-245-9613,
RE/MAX Results Plus
Source: RMLS Alliance as distributed by MLS GRID,MLS#: CA1046058 Originating MLS: Capital Area Association of Realtors
Originating MLS: Capital Area Association of Realtors
Facts & features
Interior
Bedrooms & bathrooms
- Bedrooms: 5
- Bathrooms: 3
- Full bathrooms: 3
Bedroom 1
- Level: Main
- Dimensions: 18ft 0in x 13ft 0in
Bedroom 2
- Level: Main
- Dimensions: 14ft 0in x 14ft 0in
Bedroom 3
- Level: Main
- Dimensions: 12ft 0in x 12ft 0in
Bedroom 4
- Level: Lower
- Dimensions: 18ft 0in x 15ft 0in
Bedroom 5
- Level: Lower
- Dimensions: 13ft 0in x 13ft 0in
Other
- Area: 1318
Family room
- Level: Lower
- Dimensions: 21ft 0in x 18ft 0in
Kitchen
- Level: Main
- Dimensions: 16ft 0in x 10ft 0in
Living room
- Level: Main
- Dimensions: 20ft 0in x 14ft 0in
Main level
- Area: 1818
Heating
- Forced Air, Geothermal
Cooling
- Central Air
Appliances
- Included: Dishwasher, Microwave, Range, Refrigerator
Features
- Basement: Finished,Full
Interior area
- Total structure area: 1,818
- Total interior livable area: 3,136 sqft
Property
Parking
- Total spaces: 3
- Parking features: Attached
- Attached garage spaces: 3
Features
- Patio & porch: Deck
- Pool features: Above Ground
Lot
- Size: 5 Acres
- Dimensions: 5 acres
- Features: Cul-De-Sac, Wooded
Details
- Parcel number: 1213100006
Construction
Type & style
- Home type: SingleFamily
- Architectural style: Ranch
- Property subtype: Single Family Residence, Residential
Materials
- Brick, Vinyl Siding
- Foundation: Concrete Perimeter
- Roof: Shingle
Condition
- New construction: No
Utilities & green energy
- Sewer: Public Sewer
- Water: Public
Community & HOA
Community
- Subdivision: None
Location
- Region: Jacksonville
Financial & listing details
- Price per square foot: $148/sqft
- Tax assessed value: $306,450
- Annual tax amount: $6,663
- Date on market: 8/27/2026
- Road surface type: Paved
Estimated market value
$466,100
$443,000 - $489,000
$3,069/mo
Price history
| Date | Event | Price |
|---|---|---|
| 1/16/2018 | Sold | $320,000-8.5%$102/sqft |
Source:  RMLS Alliance as distributed by MLS GRID #CA177588 Report a problem RMLS Alliance as distributed by MLS GRID #CA177588 Report a problem | ||
| 11/18/2017 | Listed for sale | $349,900$112/sqft |
Source: RE/MAX Results Plus #177588 Report a problem | ||
Public tax history
| Year | Property taxes | Tax assessment |
|---|---|---|
| 2024 | $6,338 +3.9% | $102,150 +13.1% |
| 2023 | $6,098 +9.2% | $90,330 +10% |
| 2022 | $5,582 +4.1% | $82,120 +0.9% |
| 2021 | $5,364 +5.5% | $81,380 +7.6% |
| 2020 | $5,084 +5.5% | $75,640 +4.7% |
| 2019 | $4,821 +14.4% | $72,220 +2.4% |
| 2018 | $4,213 +20% | $70,560 +2% |
| 2017 | $3,511 | $69,180 |
| 2016 | $3,511 0% | $69,180 +17% |
| 2015 | $3,512 -4.2% | $59,130 +2% |
| 2014 | $3,664 +1.6% | $57,970 |
| 2013 | $3,605 | $57,970 |
| 2011 | -- | $57,970 +10.2% |
| 2010 | $3,103 +1.9% | $52,590 |
| 2009 | $3,044 +3.6% | $52,590 +2% |
| 2008 | $2,937 | $51,560 |
Find assessor info on the county website
Monthly payment
Est. payment
Payment breakdown
Explore the cost of this home by adjusting the details. Changes won't be saved.Climate risks
Neighborhood: 62650
- $481,500-- bd-- ba-- sqft1630 Hillsdale Rd, Jacksonville, IL 62650Off Market
- $441,800-- bd-- ba-- sqft1630 Hillsdale Rd, Jacksonville, IL 62650Off Market
- $347,700-- bd-- ba1.8k sqft1626 Hillsdale Rd, Jacksonville, IL 62650Off Market
- $391,100-- bd-- ba-- sqft1634 Hillsdale Rd, Jacksonville, IL 62650Off Market
Similar homes
- $399,9004 bd3 ba3k sqft24 Wadsworth Dr, Jacksonville, IL 62650For Sale

 MLS ID #CA1043854, Judy Eoff, RE/MAX Results Plus. RMLS Alliance as distributed by MLS GRID
 - $299,9004 bd3 ba2.7k sqft601 Woodland Pl, Jacksonville, IL 62650For Sale
 MLS ID #CA1046161, Judy Eoff, RE/MAX Results Plus. RMLS Alliance as distributed by MLS GRID
 - $375,0004 bd3 ba3.4k sqft3 Forest Hill Dr, Jacksonville, IL 62650For Sale
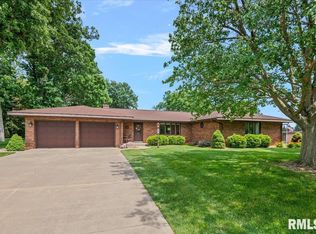 MLS ID #CA1044275, Michael D Oldenettel, The Real Estate Group, Inc.. RMLS Alliance as distributed by MLS GRID
 - $389,9004 bd3 ba2.5k sqft312 Westwinds Dr, Jacksonville, IL 62650For Sale
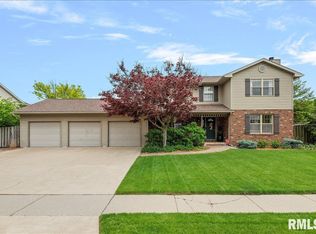 MLS ID #CA1043803, Scott T Eoff, RE/MAX Results Plus. RMLS Alliance as distributed by MLS GRID
 - $375,0002 bd2 ba1.8k sqft1529 Nursery Ln, Jacksonville, IL 62650For SaleMLS ID #CA1044438, Judy Eoff, RE/MAX Results Plus. RMLS Alliance as distributed by MLS GRID
- $379,9004 bd4 ba3.3k sqft107 Edlen Ln, Jacksonville, IL 62650For SaleMLS ID #CA1043987, Jess Spradlin, Spradlin Auction & Real Estate. RMLS Alliance as distributed by MLS GRID
- $265,0002 bd3 ba3.6k sqft1602 Portuguese Hill Rd, Jacksonville, IL 62650For SaleMLS ID #CA1045736, Scott T Eoff, RE/MAX Results Plus. RMLS Alliance as distributed by MLS GRID
- $419,0003 bd3 ba3.4k sqft1915 Us Highway 67, Meredosia, IL 62665For SaleMLS ID #CA1042210, Dagmar C Schroetter, Apex Realty of Illinois, LLC. RMLS Alliance as distributed by MLS GRID
