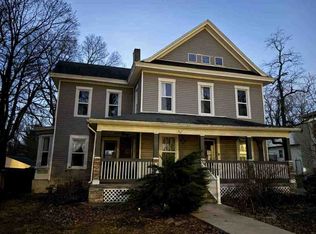
Welcome to this beautifully maintained 4-bedroom, 2-bath home in the heart of historic Jacksonville! This charming property features stunning wood floors, tall ceilings, and an abundance of natural light throughout. The bright white kitchen offers a fresh, modern feel while maintaining the home’s classic character. A spacious main-floor bedroom adds convenience and flexibility. Situated on a desirable corner lot, the home is framed by a picturesque picket fence and boasts a rare 3-car attached garage. With everything in great condition, this home is truly move-in ready and full of timeless appeal.
Under contract
Price cut: $10.1K (7/9)
$314,900
1405 W College Ave, Jacksonville, IL 62650
4beds
3,459sqft
Single Family Residence, Residential
Built in 1930
0.42 Acres Lot
$302,300 Zestimate®
$91/sqft
$-- HOA
What's special
Tall ceilingsDesirable corner lotBright white kitchenPicturesque picket fenceStunning wood floorsSpacious main-floor bedroom
- 71 days |
- 600 |
- 25 |
Likely to sell faster than
Zillow last checked:
Listing updated:
Listed by:
Dominic M Casey 217-491-2703,
Apex Realty of Illinois, LLC
Source: RMLS Alliance as distributed by MLS GRID,MLS#: CA1044259 Originating MLS: Capital Area Association of Realtors
Originating MLS: Capital Area Association of Realtors
Facts & features
Interior
Bedrooms & bathrooms
- Bedrooms: 4
- Bathrooms: 2
- Full bathrooms: 2
Bedroom 1
- Level: Main
- Dimensions: 19ft 0in x 13ft 0in
Bedroom 2
- Level: Upper
- Dimensions: 16ft 0in x 15ft 5in
Bedroom 3
- Level: Upper
- Dimensions: 16ft 0in x 15ft 5in
Bedroom 4
- Level: Upper
- Dimensions: 16ft 0in x 13ft 0in
Other
- Level: Main
- Dimensions: 16ft 5in x 15ft 5in
Family room
- Level: Main
- Dimensions: 22ft 0in x 22ft 0in
Kitchen
- Level: Main
- Dimensions: 16ft 0in x 15ft 0in
Living room
- Level: Main
- Dimensions: 24ft 0in x 16ft 0in
Main level
- Area: 2340
Upper level
- Area: 1119
Heating
- Forced Air
Cooling
- Zoned, Central Air
Appliances
- Included: Dishwasher, Microwave, Range, Refrigerator
Features
- Basement: Full,Unfinished
- Attic: Storage
- Number of fireplaces: 2
- Fireplace features: Living Room
Interior area
- Total structure area: 3,459
- Total interior livable area: 3,459 sqft
Property
Parking
- Total spaces: 3
- Parking features: Attached, Paved
- Attached garage spaces: 3
Features
- Levels: Two
- Patio & porch: Porch
Lot
- Size: 0.42 Acres
- Dimensions: 125 x 145
- Features: Corner Lot
Details
- Parcel number: 0919206017
Construction
Type & style
- Home type: SingleFamily
- Property subtype: Single Family Residence, Residential
Materials
- Vinyl Siding
- Roof: Shingle
Condition
- New construction: No
- Year built: 1930
Utilities & green energy
- Sewer: Public Sewer
- Water: Public
Community & HOA
Community
- Subdivision: None
Location
- Region: Jacksonville
Financial & listing details
- Price per square foot: $91/sqft
- Tax assessed value: $242,640
- Annual tax amount: $6,506
- Date on market: 6/5/2026
- Cumulative days on market: 73 days
Estimated market value
$302,300
$287,000 - $317,000
$1,621/mo
Price history
| Date | Event | Price |
|---|---|---|
| 8/14/2026 | Contingent | $314,900$91/sqft |
Source:  RMLS Alliance as distributed by MLS GRID #CA1044259 Report a problem RMLS Alliance as distributed by MLS GRID #CA1044259 Report a problem | ||
| 7/9/2026 | Price change | $314,900-3.1%$91/sqft |
Source: RMLS Alliance as distributed by MLS GRID #CA1044259 Report a problem | ||
| 6/5/2026 | Listed for sale | $325,000+20.4%$94/sqft |
Source: RMLS Alliance as distributed by MLS GRID #CA1044259 Report a problem | ||
| 9/13/2024 | Sold | $270,000-1.8%$78/sqft |
Source: RMLS Alliance as distributed by MLS GRID #CA1030638 Report a problem | ||
| 8/23/2024 | Contingent | $275,000$80/sqft |
Source: RMLS Alliance as distributed by MLS GRID #CA1030638 Report a problem | ||
| 8/2/2024 | Price change | $275,000-1.8%$80/sqft |
Source: RMLS Alliance as distributed by MLS GRID #CA1030638 Report a problem | ||
| 7/23/2024 | Listed for sale | $279,900+24.4%$81/sqft |
Source: RMLS Alliance as distributed by MLS GRID #CA1030638 Report a problem | ||
| 6/10/2021 | Sold | $225,000-2.1%$65/sqft |
Source: RMLS Alliance as distributed by MLS GRID #CA1002061 Report a problem | ||
| 12/18/2020 | Pending sale | $229,900$66/sqft |
Source: RMLS Alliance as distributed by MLS GRID #CA1002061 Report a problem | ||
| 9/21/2020 | Price change | $229,900-2.1%$66/sqft |
Source: RE/MAX Professionals #CA1002061 Report a problem | ||
| 8/22/2020 | Listed for sale | $234,900+176.4%$68/sqft |
Source: RE/MAX Professionals #CA1002061 Report a problem | ||
| 7/26/2018 | Sold | $85,000$25/sqft |
Source: Public Record Report a problem | ||
Public tax history
| Year | Property taxes | Tax assessment |
|---|---|---|
| 2024 | $6,506 -3.8% | $80,880 +4.1% |
| 2023 | $6,761 +12.3% | $77,720 +12.3% |
| 2022 | $6,020 -10.3% | $69,190 -3.9% |
| 2021 | $6,714 +84.1% | $71,980 +87.8% |
| 2020 | $3,647 -37.2% | $38,330 -37.6% |
| 2019 | $5,804 +16.9% | $61,430 +1.6% |
| 2018 | $4,963 +13.5% | $60,470 |
| 2017 | $4,375 | $60,470 +9.4% |
| 2016 | $4,375 0% | $55,260 +3% |
| 2015 | $4,375 +6.2% | $53,650 |
| 2014 | $4,118 +2.3% | $53,650 |
| 2013 | $4,024 | $53,650 |
| 2011 | -- | $53,650 +33.1% |
| 2010 | $2,752 +5.3% | $40,310 |
| 2009 | $2,613 +28.4% | $40,310 +24.8% |
| 2008 | $2,036 | $32,290 |
Find assessor info on the county website
Monthly payment
Est. payment
Payment breakdown
Explore the cost of this home by adjusting the details. Changes won't be saved.Climate risks
Neighborhood: 62650
Nearby schools
GreatSchools rating
- 8/10Eisenhower Elementary SchoolGrades: K-5Distance: 0.9 mi
- 4/10Jacksonville Middle SchoolGrades: 6-8Distance: 0.6 mi
- 2/10Jacksonville High SchoolGrades: 9-12Distance: 1.4 mi
- $166,600-- bd-- ba-- sqft119 City Pl, Jacksonville, IL 62650Off Market
- $126,2005 bd4 ba2.6k sqft1411 W College Ave, Jacksonville, IL 62650Off Market
- $127,0002 bd2 ba1.1k sqft121 City Pl, Jacksonville, IL 62650Sold
- $210,800-- bd-- ba-- sqft1415 W College Ave, Jacksonville, IL 62650Off Market
- $145,4003 bd2 ba1.5k sqft118 City Pl, Jacksonville, IL 62650Off Market
- $181,5003 bd2 ba1.9k sqft1331 W College Ave, Jacksonville, IL 62650Off Market
- $207,500-- bd-- ba-- sqft123 City Pl, Jacksonville, IL 62650Off Market
- $118,700-- bd-- ba-- sqft120 City Pl, Jacksonville, IL 62650Off Market
A local agent can set up tours, give advice and negotiate with sellers.
Similar homes
- $--5 bd2 ba2.5k sqft861 W College Ave, Jacksonville, IL 62650Auction
 ServiceLink Auction
 - $375,0004 bd3 ba3.4k sqft3 Forest Hill Dr, Jacksonville, IL 62650For Sale
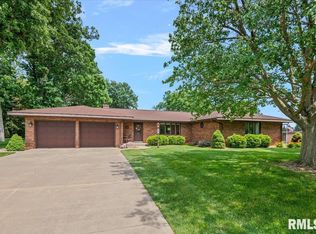
 MLS ID #CA1044275, Michael D Oldenettel, The Real Estate Group, Inc.. RMLS Alliance as distributed by MLS GRID
 - $265,0002 bd3 ba3.6k sqft1602 Portuguese Hill Rd, Jacksonville, IL 62650For Sale
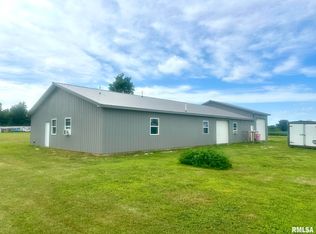 MLS ID #CA1045736, Scott T Eoff, RE/MAX Results Plus. RMLS Alliance as distributed by MLS GRID
 - $169,0002 bd2 ba2.1k sqft932 W Douglas Ave, Jacksonville, IL 62650For Sale
 MLS ID #CA1045771, Dominic M Casey, Apex Realty of Illinois, LLC. RMLS Alliance as distributed by MLS GRID
 - $379,9004 bd4 ba3.3k sqft107 Edlen Ln, Jacksonville, IL 62650For SaleMLS ID #CA1043987, Jess Spradlin, Spradlin Auction & Real Estate. RMLS Alliance as distributed by MLS GRID
- $167,9003 bd3 ba1.8k sqft1423 W Lafayette Ave, Jacksonville, IL 62650For SaleMLS ID #CA1045733, Shawn Doerr, The Real Estate Group, Inc.. RMLS Alliance as distributed by MLS GRID
- $399,9004 bd3 ba2.5k sqft312 Westwinds Dr, Jacksonville, IL 62650For SaleMLS ID #CA1043803, Scott T Eoff, RE/MAX Results Plus. RMLS Alliance as distributed by MLS GRID
- $385,0002 bd2 ba1.8k sqft1529 Nursery Ln, Jacksonville, IL 62650For SaleMLS ID #CA1044438, Judy Eoff, RE/MAX Results Plus. RMLS Alliance as distributed by MLS GRID
- $225,0002 bd2 ba2.3k sqft857 W State St APT 4, Jacksonville, IL 62650For SaleMLS ID #CA1045579, Teri Ware, The Real Estate Group, Inc.. RMLS Alliance as distributed by MLS GRID
- $324,9003 bd3 ba2k sqft7507 Clayton Rd, Virginia, IL 62691For SaleMLS ID #CA1045365, Dawn Sunley, The Real Estate Group, Inc.. RMLS Alliance as distributed by MLS GRID
- $249,9004 bd3 ba2.5k sqft3111 Adkins Rd, Ashland, IL 62612For SaleMLS ID #CA1045686, Dawn Sunley, The Real Estate Group, Inc.. RMLS Alliance as distributed by MLS GRID
- $279,0004 bd2 ba2.1k sqft76 Frank St, New Berlin, IL 62670For SaleMLS ID #CA1045560, Debra Sarsany, The Real Estate Group, Inc.. RMLS Alliance as distributed by MLS GRID
- $205,0005 bd2 ba1.8k sqft1043 Arenzville Rd, Arenzville, IL 62611For SaleMLS ID #11919046, Connie Martin, DeSollar & Wessler Bros Agency, LLC. My State MLS
- $389,5003 bd3 ba3.5k sqft806 Phillips Ferry Rd, Bluffs, IL 62621For SaleMLS ID #CA1038970, Clayton C Yates, The Real Estate Group, Inc.. RMLS Alliance as distributed by MLS GRID
- $419,0003 bd3 ba3.4k sqft1915 Us Highway 67, Meredosia, IL 62665For SaleMLS ID #CA1042210, Dagmar C Schroetter, Apex Realty of Illinois, LLC. RMLS Alliance as distributed by MLS GRID
- $194,0003 bd4 ba2.2k sqft31 Fairview Blvd, New Berlin, IL 62670For SaleMLS ID #CA1043231, Kyle Olsen, RE/MAX Professionals. RMLS Alliance as distributed by MLS GRID
