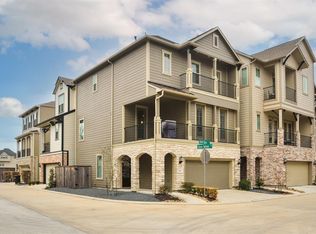
Luxurious Residence Nestled at a unique Private Expansive lot with great east exposure for year round enjoyment! Presents breathtaking panoramic views of the resort style pool & extensive green grounds from all living areas. Property offers outstanding soaring ceilings,sweeping spiral staircase that adds elegance & grandeur to the home, fabulous floor plan filled with natural light, wide plank wood flooring,formal dining with views of front yard & a water fountain that adds sophistication to the magnificent home. Magnificent double height paneled study, formal living with stone fireplace,gourmet kitchen with high end Viking appliances,breakfast area,family room just off kitchen, impressive primary retreat w/sitting area, sought after second bedroom down,secondary stairs to access upstairs,3 spacious bedrooms, & game room. Property sits accross the lake,walking trails, tennis courts, kids play area & community pool. Landlord will take care of yard & pool maintenance. Offers a generator.
Copyright notice - Data provided by HAR.com 2022 - All information provided should be independently verified.
House for rent
Singlefamily
Available now
Air conditioner, electric, zoned
Electric dryer hookup laundry
3 Attached garage spaces parking
Natural gas, zoned
What's special
Private expansive lotWide plank wood flooringGame roomOutstanding soaring ceilingsBreakfast area
- 125 days |
- -- |
- -- |
Zillow last checked:
Listing updated:
Travel times

Let’s turn your rent into credit progress
Build credit history with every on-time payment and get credit for the payment you’re already making.
Facts & features
Interior
Bedrooms & bathrooms
- Bedrooms: 5
- Bathrooms: 5
- Full bathrooms: 4
- 1/2 bathrooms: 1
Heating
- Natural Gas, Zoned
Cooling
- Air Conditioner, Electric, Zoned
Appliances
- Included: Dishwasher, Double Oven, Dryer, Electric Oven, Garbage Disposal, Gas Range, Microwave Oven, Refrigerator, Washer
- Laundry: Electric Dryer Hookup, Gas Dryer Hookup, In Unit, Washer Hookup
Features
- 2 Bedrooms Down, 2 Staircases, Bar, Ceiling Fan(s), Crown Molding, Dry Bar, En-Suite Bath, Formal Entry/Foyer, High Ceilings, Primary Bed - 1st Floor, Sitting Area, Walk-In Closet(s), Wired for Sound
- Flooring: Carpet, Tile, Wood
- Has fireplace: Yes
Interior area
- Total interior livable area: 5,092 sqft
Property
Parking
- Total spaces: 3
- Parking features: Attached, Driveway, Garage, Open
- Has attached garage: Yes
- Has uncovered spaces: Yes
- Details: Contact manager
Features
- Stories: 2
- Exterior features: 2 Bedrooms Down, 2 Staircases, Controlled Access, En-Suite Bath, Formal Entry/Foyer, Jogging Path, Jogging Track, Paid Patrol, Playground, Primary Bed - 1 St Floor, Security, Sitting Area, Splash Pad, Sprinkler System, Tennis Court(s), Trail(s), Trash Pick Up
- Has private pool: Yes
- Pool features: Gunite, Heated, In Ground, Pool
- Has spa: Yes
- Spa features: Spa
Lot
- Features: Back Yard, Subdivided, Wooded
Details
- Additional structures: Garage(s), Tennis Court(s)
- Parcel number: 1187330010057
Construction
Type & style
- Home type: SingleFamily
- Architectural style: Mediterranean
- Property subtype: SingleFamily
Condition
- Year built: 1998
Community & HOA
Community
- Features: Clubhouse, Playground, Tennis Court(s)
HOA
- Amenities included: Clubhouse, Party Room, Tennis Court(s)
Location
- Region: Houston
Financial & listing details
- Lease term: Long Term,12 Months
Nearby apartments for rent
Price history
| Date | Event | Price |
|---|---|---|
| 10/7/2026 | Price change | $7,800-20.4%$2/sqft |
Source:  HAR #31987399 Report a problem HAR #31987399 Report a problem | ||
| 6/10/2026 | Listed for rent | $9,800$2/sqft |
Source: HAR #31987399 Report a problem | ||
| 4/24/2022 | Listing removed | -- |
Source:  HAR #54758847 Report a problem HAR #54758847 Report a problem | ||
| 4/7/2022 | Pending sale | $1,235,000$243/sqft |
Source: HAR #54758847 Report a problem | ||
| 4/1/2022 | Listed for sale | $1,235,000+60.6%$243/sqft |
Source: HAR #54758847 Report a problem | ||
| 7/23/2012 | Sold | -- |
Source: Agent Provided Report a problem | ||
| 5/30/2012 | Listed for sale | $769,000+9.9%$151/sqft |
Source: John Daugherty, REALTORS #16521040 Report a problem | ||
| 3/24/2009 | Listing removed | $699,900$137/sqft |
Source: HAR #198029 Report a problem | ||
| 3/24/2009 | Price change | $699,900-12.4%$137/sqft |
Source: HAR #198029 Report a problem | ||
| 10/10/2008 | Price change | $799,000-5.9%$157/sqft |
Source: HAR #198029 Report a problem | ||
| 6/10/2008 | Listed for sale | $849,000$167/sqft |
Source: HAR #198029 Report a problem | ||