Just listed! This spacious 4 bedroom, 2 bath high ranch is nestled on a quiet street and offers a versatile layout with plenty of room to grow. The main level features a bright, open floor plan with a living room and dining room showcasing beautiful hardwood floors. You'll also find three spacious sized bedrooms, a full bath, high hats, and hardwood flooring beneath the carpeting in the bedrooms. The kitchen is equipped with a brand new gas stove, making meal preparation a breeze. The lower level offers excellent flexibility with a fourth bedroom, a spacious living area, and an open-concept space ideal for dining or entertaining. With abundant closet space throughout, storage is never a concern. This layout also presents a great opportunity for a ideal for a mother-daughter setup. Additional features include a one-car garage, 200-amp electric service, gas dryer, in-ground sprinklers, central air conditioning, attic storage, laundry room with slop sink, and a new chimney complete with liner and cap. Step outside to a private backyard that is perfect for relaxing, entertaining, or enjoying outdoor activities. Conveniently located near parks, public transportation, shopping, and restaurants, this home offers both comfort and convenience in a desirable location.
Pending
$969,000
16314 91st Street, Howard Beach, NY 11414
4beds
2,056sqft
Single Family Residence, Residential
Built in 1965
3,500 Square Feet Lot
$-- Zestimate®
$471/sqft
$-- HOA
What's special
Central air conditioningThree spacious sized bedroomsBright open floor planQuiet streetAbundant closet space throughoutHigh hatsIn-ground sprinklers
- 52 days |
- 124 |
- 0 |
Likely to sell faster than
Zillow last checked:
Listing updated:
Listed by:
Signature Premier Properties 631-585-8400,
Lawrence McKenna 516-635-2174,
Melissa C. Aronow 631-766-5893,
Signature Premier Properties
Source: OneKey® MLS as distributed by MLS GRID,MLS#: 1009495
Facts & features
Interior
Bedrooms & bathrooms
- Bedrooms: 4
- Bathrooms: 2
- Full bathrooms: 2
Bedroom 1
- Description: recessed lighting
- Level: First
Bedroom 2
- Description: recessed lighting
- Level: First
Bedroom 3
- Description: recessed lighting
- Level: First
Bedroom 4
- Description: Spacious
- Level: Lower
Bathroom 1
- Level: First
Bathroom 2
- Description: Full Bath Shower
- Level: Lower
Bonus room
- Level: Lower
Dining room
- Description: Hardwood Floors
- Level: First
Kitchen
- Description: Ceiling Fan new gas stove
Living room
- Description: Hardwood Floors
- Level: First
Living room
- Level: Lower
Heating
- Natural Gas
Cooling
- Central Air
Appliances
- Included: Dishwasher, Dryer, Freezer, Gas Range, Humidifier, Microwave, Refrigerator, Stainless Steel Appliance(s), Washer, Gas Water Heater
- Laundry: Washer/Dryer Hookup, Gas Dryer Hookup, Laundry Room, Washer Hookup
Features
- First Floor Bedroom, First Floor Full Bath, Ceiling Fan(s), Eat-in Kitchen, Formal Dining, In-Law Floorplan, Open Floorplan, Pantry, Recessed Lighting, Storage
- Flooring: Carpet, Ceramic Tile, Combination, Hardwood
- Windows: Bay Window(s), Blinds
- Attic: Full
- Has fireplace: No
Interior area
- Total structure area: 2,056
- Total interior livable area: 2,056 sqft
Property
Parking
- Total spaces: 2
- Parking features: Driveway, Private
- Garage spaces: 1
- Has uncovered spaces: Yes
Features
- Exterior features: Lighting, Mailbox
- Fencing: Back Yard
Lot
- Size: 3,500 Square Feet
- Features: Back Yard, Landscaped, Level
Details
- Parcel number: 140740062
- Special conditions: None
- Other equipment: Dehumidifier
Construction
Type & style
- Home type: SingleFamily
- Architectural style: Hi Ranch
- Property subtype: Single Family Residence, Residential
Materials
- Brick, Frame, Vinyl Siding
Condition
- Year built: 1965
Utilities & green energy
- Sewer: Public Sewer
- Water: Public
- Utilities for property: Cable Connected, Electricity Connected, Natural Gas Connected, Sewer Connected, Trash Collection Public
Community & HOA
Community
- Security: Security System
HOA
- Has HOA: No
Location
- Region: Howard Beach
Financial & listing details
- Price per square foot: $471/sqft
- Tax assessed value: $49,800
- Annual tax amount: $8,263
- Date on market: 6/6/2026
- Cumulative days on market: 52 days
- Listing agreement: Exclusive Right To Sell
- Electric utility on property: Yes
Estimated market value
Not available
Estimated sales range
Not available
Not available
Price history
| Date | Event | Price |
|---|---|---|
| 6/26/2026 | Pending sale | $969,000$471/sqft |
Source:  OneKey® MLS as distributed by MLS GRID #1009495 Report a problem OneKey® MLS as distributed by MLS GRID #1009495 Report a problem | ||
| 6/6/2026 | Listed for sale | $969,000$471/sqft |
Source: OneKey® MLS as distributed by MLS GRID #1009495 Report a problem | ||
Public tax history
| Year | Property taxes | Tax assessment |
|---|---|---|
| 2025 | -- | $49,800 +15.4% |
| 2024 | -- | $43,140 -2.7% |
| 2023 | -- | $44,340 -3.7% |
| 2022 | -- | $46,020 -6.5% |
| 2021 | -- | $49,200 +16.3% |
| 2020 | $6,687 | $42,300 +16.5% |
| 2019 | $6,687 -7.2% | $36,300 +5.4% |
| 2018 | $7,205 +8.8% | $34,443 +6% |
| 2017 | $6,624 +23.3% | $32,494 +6% |
| 2016 | $5,373 | $30,655 +6% |
| 2015 | $5,373 +22.1% | $28,920 |
| 2014 | $4,400 | $28,920 |
| 2013 | -- | $28,920 -14.5% |
| 2012 | -- | $33,835 +6% |
| 2011 | -- | $31,920 -2.6% |
| 2010 | -- | $32,760 -4.2% |
| 2009 | -- | $34,200 -3.4% |
| 2008 | -- | $35,412 |
Find assessor info on the county website
Monthly payment
Climate risks
Neighborhood: Howard Beach
Nearby schools
GreatSchools rating
- 7/10Ps 207 Rockwood ParkGrades: PK-8Distance: 0.5 mi
- 4/10John Adams High SchoolGrades: 9-12Distance: 1.8 mi
- 7/10Jhs 202 Robert H GoddardGrades: 6-8Distance: 1.3 mi
Schools provided by the listing agent
- Elementary: Ps 207 Rockwood Park
- Middle: John Adams High School
- High: Robert H Goddard Hs-Comm/Tech
Source: OneKey® MLS as distributed by MLS GRID. This data may not be complete. We recommend contacting the local school district to confirm school assignments for this home.
- $1,088,600-- bd-- ba3.3k sqft16319 91st St, Howard Beach, NY 11414Off Market
- $931,300-- bd-- ba2.1k sqft16318 91st St, Howard Beach, NY 11414Off Market
- $1,150,0004 bd2 ba3.5k sqft16322 91st St, Howard Beach, NY 11414Sold
- $1,079,5004 bd2 ba2.6k sqft16323 91st St, Howard Beach, NY 11414Off Market
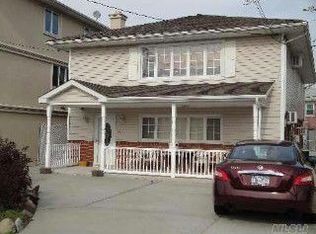
- $1,061,9004 bd3 ba-- sqft16322 91st St, Howard Beach, NY 11414Off Market
- $1,045,6004 bd2 ba-- sqft16323 91st St, Howard Beach, NY 11414Off Market
- $866,6663 bd4 ba3k sqft163-05 91st St, Howard Beach, NY 11414Sold
- $1,007,7003 bd3 ba3.5k sqft16312 91st St, Jamaica, NY 11414Off Market
A local agent can set up tours, give advice and negotiate with sellers.
Similar homes
- $1,349,0005 bd3 ba2.3k sqft16207 85th Street, Howard Beach, NY 11414For Sale
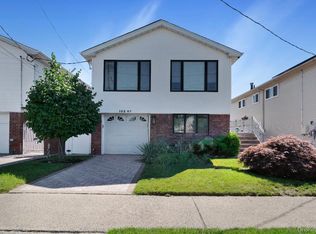
 MLS ID #987794, Patricia A. Stola, Listing by: Connexion I Rl Est Svcs Inc. OneKey® MLS as distributed by MLS GRID
 - $999,0004 bd3 ba1.3k sqft102-12 85th Road, Richmond Hill, NY 11418For Sale
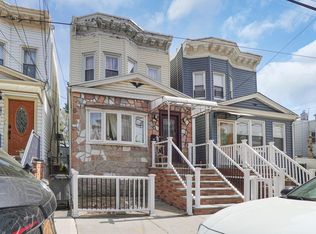 MLS ID #989770, Adan Islam, Listing by: Exit Realty Prime. OneKey® MLS as distributed by MLS GRID
 - $999,9994 bd3 ba1.6k sqft316 Scranton Ave, Lynbrook, NY 11563For Sale By Owner

- $740,0003 bd2 ba1.7k sqft103-19A 110th st. South Richmond Hill, Richmond Hill S., NY 11419For Sale
 MLS ID #1027178, Sheeba Rozario, Listing by: Keller Williams Landmark II. OneKey® MLS as distributed by MLS GRID
 - $949,0003 bd3 ba1.6k sqft2223 E 70th St #1, Brooklyn, NY 11234ActiveMLS ID #S1825567, Bergen Basin, Listing by: Bergen Basin Real Estate. StreetEasy
- $780,0003 bd3 ba1.3k sqft23220 Mentone Avenue, Laurelton, NY 11413For SaleMLS ID #1018051, Oswald Robertson, Listing by: EXIT Realty Central. OneKey® MLS as distributed by MLS GRID
- $950,0005 bd3 ba2.3k sqft214 Lowell Avenue, Floral Park, NY 11001For SaleMLS ID #1030042, Michael J. Rose, Listing by: OverSouth LLC. OneKey® MLS as distributed by MLS GRID
- $999,9993 bd2 ba1.9k sqft14103 Hoover Ave, Jamaica, NY 11435ActiveMLS ID #S1834099, Olga Zakinova, Listing by: Douglas Elliman. StreetEasy
- $975,0004 bd2 ba1.9k sqft224 W Broadway, Inwood, NY 11096For SaleMLS ID #982103, Natan Amos, Listing by: Resource Realty Group. OneKey® MLS as distributed by MLS GRID
- $990,0003 bd3 ba1.8k sqft3107 Avenue, Brooklyn, NY 11210ActiveMLS ID #S1834002, Karen Behfar, Listing by: Behfar Team LLC. StreetEasy
- $799,0004 bd3 ba1.4k sqft85-40A 79th Street, Woodhaven, NY 11421For SaleMLS ID #1023074, Zaina Mainali, Listing by: Coldwell Banker American Homes. OneKey® MLS as distributed by MLS GRID
- $999,9994 bd3 ba2.1k sqft1086 Blake Ave #1, Brooklyn, NY 11208ActiveMLS ID #S1824659, Marc Dori, Listing by: 1st American One NYC Ltd. StreetEasy
- $779,9993 bd2 ba1.2k sqft9419 96th Street, Ozone Park, NY 11416For SaleMLS ID #1016646, Jaswinder Singh, Listing by: Realty Connect USA LLC. OneKey® MLS as distributed by MLS GRID
- $899,9993 bd4 ba1k sqft12002 Inwood St, Jamaica, NY 11436ActiveMLS ID #S1828314, Jackson Cortez, Listing by: 1st American One NYC Ltd. StreetEasy
- $829,0003 bd3 ba1.3k sqft111-35 166th Street, Jamaica, NY 11433For SaleMLS ID #1028730, Ferdous Koyes, Listing by: Exit Realty Prime. OneKey® MLS as distributed by MLS GRID
- $978,0003 bd2 ba1.1k sqft4621 216th Street, Bayside, NY 11361For SaleMLS ID #1007848, Gina Back, Listing by: RE/MAX 1st Choice. OneKey® MLS as distributed by MLS GRID
- $859,0003 bd2 ba2k sqft2739 E 63rd St, Brooklyn, NY 11234ActiveMLS ID #S1836848, Larisa Elchananov, Listing by: Tree of Life Realty & Management LLC. StreetEasy
- $925,0004 bd4 ba1.9k sqft810 Wallace Avenue, Baldwin, NY 11510For SaleMLS ID #1027035, Ali Teepu, Listing by: Best American Homes Inc. OneKey® MLS as distributed by MLS GRID
- $989,0003 bd3 ba2.3k sqft7131 Peri Ln #15S, Brooklyn, NY 11234ActiveMLS ID #S1824636, Bergen Basin, Listing by: Bergen Basin Real Estate. StreetEasy
- $949,0004 bd3 ba1.7k sqft3824 Illona Lane, Oceanside, NY 11572For SaleMLS ID #1016230, Wendy A. Ponte CBR, Listing by: Stonegate Real Estate. OneKey® MLS as distributed by MLS GRID
