Skip main navigation
Closed
  • $670,000

    16316 Gemma Pass, Huntertown, IN 46748

    5beds
    4,711sqft
    Single Family Residence
    Built in 2011
    0.35 Acres Lot
    $736,200 Zestimate®
    $--/sqft
    $3,966 Estimated rent

    Home value

    $736,200

    $699,000 - $773,000

    $3,966/mo

    Zestimate® history
    Loading
    Loading...

    Owner options

    List your home for rent

    $3,966/mo

    Rent Zestimate®

    Find your next renter with Zillow Rental Manager. Plus, with online applications, you can quickly screen prospective tenants – for free.

    Learn more

    $3,966/mo

    Rent Zestimate®

    Refinance and save

    $3,274/mo

    Est. payment

    Refinancing to a lower rate could help reduce your monthly payments and save thousands over the life of the loan.

    See today's rates

    $3,274/mo

    Est. payment

    Explore your selling options

    Work with a Zillow partner agent

    Leverage their expertise and Zillow's premium Showcase listings to get your home seen by more buyers.

    Get started

    List with your own agent

    Get your home in front of millions of buyers by listing it on Zillow.

    Learn how to do it

    Sell it yourself

    Take full control of how buyers see your home on Zillow by listing For Sale by Owner (FSBO).

    List your home

    What's special

    Stone fireplaceWalk-in closetCul-de-sac streetBike ridingCovered front porchSeparate showerMain floor laundry
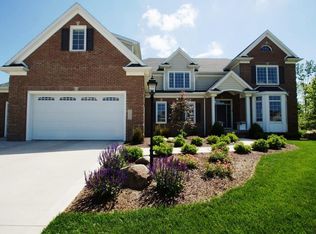
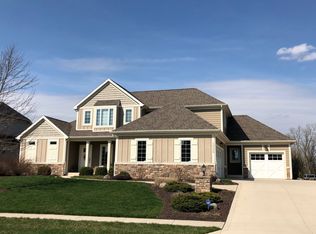
    New on the market! Open house Sunday 6/25/2023 1-3PM Custom home built by Timberlin Homes 5 bedrooms 4.5 full baths, 3 car garage, cul-de-sac street, full daylight 9’ finished basement with stunning full bar, room that is being used as a gym/workout area that could be a 6 bedroom. Amish built custom cabinets in the kitchen with granite & concrete counter tops, hardwood floors, extensive trim, stone fireplace, covered front porch and patio, main floor laundry, a true master suite on the main floor with 11’ ceiling in the walk-in closet, clawed foot tub and separate shower, walk-in attic set up for future bedroom or playroom as needed for the growing family. The new extension to the highly desirable Pufferbelly Trail is well on its way to being completed (a year-round walking, bike riding, roller blading, and running, paved path that runs through town). This home has so much to offer you must view it in person to truly appreciate all it has to offer. Welcome home!

    Zillow last checked:

    Listing updated:

    Listed by:

    John Clegg Cell:260-602-7110,

    CENTURY 21 Bradley Realty, Inc

    Bought with:

    Laura Cook, RB14048780

    North Eastern Group Realty

    Source: IRMLS,MLS#: 202320920MLS Logo

    Facts & features

    Interior

    Bedrooms & bathrooms
    • Bedrooms: 5
    • Bathrooms: 5
    • Full bathrooms: 4
    • 1/2 bathrooms: 1
    • Main level bedrooms: 1
    Bedroom 1
    • Level: Main
    Bedroom 2
    • Level: Upper
    Dining room
    • Level: Main
    • Area: 156
    • Dimensions: 13 x 12
    Family room
    • Area: 0
    • Dimensions: 0 x 0
    Kitchen
    • Level: Main
    • Area: 210
    • Dimensions: 15 x 14
    Living room
    • Level: Main
    • Area: 324
    • Dimensions: 18 x 18
    Office
    • Area: 0
    • Dimensions: 0 x 0
    Heating
    • Natural Gas, Forced Air
    Cooling
    • Central Air
    Appliances
    • Included: Disposal, Range/Oven Hook Up Gas, Dishwasher, Microwave, Refrigerator, Washer, Gas Cooktop, Dryer-Gas, Exhaust Fan, Double Oven, Gas Water Heater, Wine Cooler
    • Laundry: Dryer Hook Up Gas/Elec, Sink, Main Level, Washer Hookup
    Features
    • Bar, Breakfast Bar, Sound System, Bookcases, Ceiling-9+, Ceiling Fan(s), Beamed Ceilings, Walk-In Closet(s), Countertops-Concrete, Stone Counters, Soaking Tub, Kitchen Island, Natural Woodwork, Open Floorplan, Split Br Floor Plan, Double Vanity, Wet Bar, Stand Up Shower, Tub and Separate Shower, Main Level Bedroom Suite, Formal Dining Room, Great Room, Custom Cabinetry
    • Flooring: Hardwood, Carpet, Concrete
    • Doors: Pocket Doors
    • Windows: Window Treatments, Shutters
    • Basement: Daylight,Full,Finished,Concrete,Sump Pump
    • Attic: Pull Down Stairs,Storage,Walk-up
    • Number of fireplaces: 1
    • Fireplace features: Living Room
    Interior area
    • Total structure area: 4,769
    • Total interior livable area: 4,711 sqft
    • Finished area above ground: 3,111
    • Finished area below ground: 1,600

    Property

    Parking
    • Total spaces: 3
    • Parking features: Attached, Garage Door Opener, Concrete
    • Attached garage spaces: 3
    • Has uncovered spaces: Yes
    Features
    • Levels: Two
    • Stories: 2
    • Patio & porch: Covered, Porch Covered
    • Fencing: None
    Lot
    • Size: 0.35 Acres
    • Dimensions: 90x169
    • Features: Level, Few Trees, City/Town/Suburb, Landscaped, Near Walking Trail
    Details
    • Parcel number: 020216102034.000058
    • Other equipment: Sump Pump

    Construction

    Type & style
    • Home type: SingleFamily
    • Architectural style: Craftsman
    • Property subtype: Single Family Residence
    Materials
    • Stone, Vinyl Siding, Wood Siding
    • Roof: Asphalt,Dimensional Shingles
    Condition
    • New construction: No
    • Year built: 2011

    Utilities & green energy

    • Gas: NIPSCO
    • Sewer: City
    • Water: City
    • Utilities for property: Cable Connected
    Green energy
    • Energy efficient items: HVAC

    Community & HOA

    Community
    • Features: Sidewalks
    • Security: Security System, Smoke Detector(s), Prewired
    • Subdivision: Twin Eagle(s)
    Location
    • Region: Huntertown

    Financial & listing details

    • Tax assessed value: $679,900
    • Annual tax amount: $4,793
    • Date on market: 9/20/2023
    • Listing terms: Cash,Conventional

    Price history

    DateEventPrice
    7/21/2023Sold$670,000+3.1%
    Source: IRMLS #202320920 Report a problem
    6/21/2023Pending sale$650,000
    Source: IRMLS #202320920 Report a problem
    6/18/2023Listed for sale$650,000+41.3%
    Source: IRMLS #202320920 Report a problem
    7/10/2015Sold$459,900$98/sqft
    Source: Agent Provided Report a problem

    Public tax history

    YearProperty taxesTax assessment
    2025$5,477 +14%$679,900 +7%
    2024$4,806 +1.7%$635,600 +12.4%
    2023$4,728 +4.7%$565,400 +1.9%
    2022$4,514 -5.1%$554,800 +11.4%
    2021$4,758 +0.2%$498,200 -1%
    2020$4,748 +6.8%$503,000 +3.6%
    2019$4,446 +0.9%$485,700 +7.2%
    2018$4,406 +0%$453,100 +2.8%
    2017$4,405 +23.1%$440,600 +0%
    2016$3,579 $440,500
    Find assessor info on the county website

    Neighborhood: 46748

    Nearby schools

    GreatSchools rating
    Schools provided by the listing agent
    • Elementary: Cedar Canyon
    • Middle: Maple Creek
    • High: Carroll
    • District: Northwest Allen County

    Source: IRMLS. This data may not be complete. We recommend contacting the local school district to confirm school assignments for this home.

    Get pre-qualified for a loan
    At Zillow Home Loans, we can pre-qualify you in as little as 5 minutes with no impact to your credit score.

    An equal housing lender. NMLS #10287.

    Sell for more on Zillow
    Get a Zillow Showcase℠ listing at no additional cost and you could sell for .
    $736,200
    2% more
    +$14,724
    With Zillow Showcase(estimated)
    $750,924