Skip main navigation
Off market
  • $706,300

    16340 Gemma Pass, Huntertown, IN 46748

    4beds
    4,287sqft
    SingleFamily
    Built in 2015
    0.31 Acres Lot
    $706,300 Zestimate®
    $165/sqft
    $3,552 Estimated rent

    Home value

    $706,300

    $671,000 - $742,000

    $3,552/mo

    Zestimate® history
    Loading
    Loading...

    Owner options

    List your home for rent

    $3,552/mo

    Rent Zestimate®

    Find your next renter with Zillow Rental Manager. Plus, with online applications, you can quickly screen prospective tenants – for free.

    Learn more

    $3,552/mo

    Rent Zestimate®

    Refinance and save

    $3,518/mo

    Est. payment

    Refinancing to a lower rate could help reduce your monthly payments and save thousands over the life of the loan.

    See today's rates

    $3,518/mo

    Est. payment

    Explore your selling options

    Work with a Zillow partner agent

    Leverage their expertise and Zillow's premium Showcase listings to get your home seen by more buyers.

    Get started

    List with your own agent

    Get your home in front of millions of buyers by listing it on Zillow.

    Learn how to do it

    Sell it yourself

    Take full control of how buyers see your home on Zillow by listing For Sale by Owner (FSBO).

    List your home

    What's special

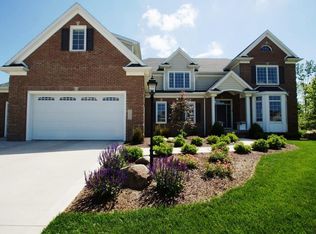
    UPGRADES & FEATURES GALORE! From the moment you enter this Twin Eagles home, you will fall in love with this 2015 custom-built ranch that offers all the bells and whistles. Boasts 4,287 sq. ft. of living space, plus an additional 242 sq. ft. in the three-season room. The spacious foyer with hardwood floors and crown molding opens into the great room with a gorgeous coffered ceiling, great views of the backyard and a floor-to-ceiling stone see-through fireplace. The kitchen features hardwood floors, glass tile backsplash, Schmucker Woodworking custom cabinets, soft-close drawers, a built-in spice rack, large island, separate cappuccino/bar area and a large corner pantry. Off the kitchen is a hearth room with vaulted ceiling, floor-to-ceiling fireplace with barn beam mantle and a massive wall of windows overlooking the yard. A door from the hearth room leads to the three-season room with stamped concrete floors, four 6 x 6 windows with custom blinds and a cedar ceiling/trim . . . the perfect place to relax. The large 17 x 17 master bedroom features a decorative ceiling, new plantation shutters, access to the three-season room, and a huge two-story walk-in closet with dressers and storage designed by Closet Concepts. The master bathroom features separate his and her vanities (hers with a makeup counter), a free-standing bathtub, and separate toilet room with pocket door and tile floors. Huge, custom tile walk-in shower with two shower heads (Rain shower & adjustable), two tile niches and bench. Bedroom 2 faces the front of the house and has a vaulted ceiling, bow window with window seat (with storage) and Bedroom 3 can enjoy the great view of the backyard willow tree. Both bedrooms have walk-in closets designed by Closet Concepts and a Jack & Jill bathroom (separate vanities for each room) is in between. Laundry will be a breeze in the enormous 10 x 12 laundry room with cabinets, a custom granite folding area with sink, built-in ironing board and easy maintenance luxury vinyl flooring. A half bath completes the main floor. The lower level is an entertainer's dream with a large family room with gas fireplace flanked by crisp, white custom built-ins, a cozy reading nook & lots of natural light. The custom 9 x 20 bar area features granite, a built-in wine rack, & loads of cabinets and storage. A 17 x 17 bonus room can be found behind custom barn doors. Bedroom 4 features a large walk-in closet and is the pe

    This property is off market, which means it's not currently listed for sale or rent on Zillow. This may be different from what's available on other websites or public sources.
    Facts & features

    Interior

    Bedrooms & bathrooms
    • Bedrooms: 4
    • Bathrooms: 4
    • Full bathrooms: 3
    • 1/2 bathrooms: 1
    • Main level bathrooms: 3
    Heating
    • Forced air, Gas
    Cooling
    • Central
    Appliances
    • Included: Dishwasher, Microwave, Range / Oven, Refrigerator
    • Laundry: Electric Dryer Hookup, Main Level
    Features
    • Ceiling Fan(s), Kitchen Island, Walk-In Closet(s), Vaulted Ceiling(s), Beamed Ceilings, Eat-in Kitchen, Crown Molding, Bookcases, Tray Ceiling(s), Open Floorplan, Bar, Ceiling-9+, Stand Up Shower, Tub and Separate Shower, Split Br Floor Plan, Pantry-Walk In, Custom Cabinetry, Built-In Speaker System, Jack & Jill Bath
    • Flooring: Tile, Carpet, Hardwood
    • Doors: Pocket Doors
    • Basement: Finished
    • Attic: Pull Down Stairs
    • Has fireplace: Yes
    • Fireplace features: Electric
    Interior area
    • Structure area source: Builders Data
    • Total interior livable area: 4,287 sqft
    • Finished area below ground: 1858

    Property

    Parking
    • Parking features: Garage - Attached
    Features
    • Exterior features: Stone, Vinyl
    • Pool features: Association
    • Has spa: Yes
    • Spa features: Private
    • Fencing: Invisible
    Lot
    • Size: 0.31 Acres
    • Topography: Level
    Details
    • Parcel number: 020216102033000058
    • Other equipment: Irrigation Equipment

    Construction

    Type & style
    • Home type: SingleFamily
    • Architectural style: Ranch, One Story
    Materials
    • masonry
    • Roof: Asphalt
    Condition
    • Year built: 2015

    Utilities & green energy

    • Gas: Gas
    • Sewer: Public Sewer
    • Water: Public

    Community & HOA

    Community
    • Security: Security System, Smoke Detector(s), Carbon Monoxide Detector(s), Alarm System-Sec. Cameras
    HOA
    • Has HOA: Yes
    • HOA fee: $67 monthly
    Location
    • Region: Huntertown

    Financial & listing details

    • Price per square foot: $165/sqft
    • Tax assessed value: $649,500
    • Annual tax amount: $5,080

    Price history

    DateEventPrice
    9/2/2021Pending sale$580,000+20.8%
    Source: IRMLS #202136486 Report a problem
    11/15/2019Sold$480,000+0%$112/sqft
    Source: Agent Provided Report a problem
    9/30/2019Listed for sale$479,900$112/sqft
    Source: Mike Thomas Associates, Inc. #201942857 Report a problem

    Public tax history

    YearProperty taxesTax assessment
    2025$5,080 +11.3%$649,500 +9.5%
    2024$4,564 +2.4%$593,000 +10%
    2023$4,458 +5.7%$539,300 +2.5%
    2022$4,220 -5.1%$526,000 +12.2%
    2021$4,447 +10.9%$468,900 -1%
    2020$4,011 +12.6%$473,400 +13.3%
    2019$3,562 -1.4%$418,000 +12.1%
    2018$3,614 +0.9%$372,900 +3.2%
    2017$3,581 +19575.8%$361,400 +0.9%
    2016$18 $358,100
    Find assessor info on the county website

    Neighborhood: 46748

    Nearby schools

    GreatSchools rating
    Schools provided by the listing agent
    • Elementary: Cedar Canyon
    • Middle: Maple Creek
    • High: Carroll
    • District: Northwest Allen County

    Source: The MLS. This data may not be complete. We recommend contacting the local school district to confirm school assignments for this home.

    Get pre-qualified for a loan
    At Zillow Home Loans, we can pre-qualify you in as little as 5 minutes with no impact to your credit score.

    An equal housing lender. NMLS #10287.

    Sell for more on Zillow
    Get a Zillow Showcase℠ listing at no additional cost and you could sell for .
    $706,300
    2% more
    +$14,126
    With Zillow Showcase(estimated)
    $720,426