Beautifully renovated inside, your own poolside escape outside. This standout 3-bedroom, 2-bath home sits on a corner lot with separate living and family rooms, stylish finishes, and an expansive backyard made for entertaining. Laminate flooring throughout and new windows complement the refreshed interior. At the heart of the home, the custom open kitchen features a designer backsplash and a peninsula that connects seamlessly to the dining nook and family room. A brick fireplace adds warmth and character, creating an inviting setting for casual evenings or gathering with guests. The separate living room offers even more space to relax and spread out. Both bathrooms feature modern fixtures, while the primary bath shines with gorgeous shower tile and a glass-enclosed shower stall. Step outside to a huge backyard featuring a swimming pool, gazebo, and plenty of room for outdoor dining, lounging, and making the space your own. From weekend pool parties to quiet evenings under the gazebo, this backyard brings vacation energy home. Enjoy nearby shopping and dining at Solano Town Center, recreation at Allan Witt Park, outings to the Jelly Belly Factory, and the waterfront atmosphere of Suisun City—all within a 10-mile radius. Fresh finishes, flexible living spaces, and a backyard you’ll want to spend every weekend in—this home is ready to impress.
For sale
$519,900
1632 Ontario St, Fairfield, CA 94533
3beds
1,178sqft
Single Family Residence
Built in 1981
7,840 Square Feet Lot
$517,000 Zestimate®
$441/sqft
$-- HOA
What's special
Fresh finishesStylish finishesCustom open kitchenFlexible living spacesNew windowsCorner lotBeautifully renovated inside
- 4 days
- 466
- 44
Zillow last checked:
Listing updated:
Listed by:
Grant Alvernaz DRE #01463544 925-270-6213,
Homepivot,
Charla Messina DRE #01744527 925-435-5537,
Homepivot
Source: CCAR,MLS#: 41152017
Facts & features
Interior
Bedrooms & bathrooms
- Bedrooms: 3
- Bathrooms: 2
- Full bathrooms: 2
Rooms
- Room types: 3 Bedrooms, 2 Baths
Kitchen
- Features: Counter - Solid Surface, Dishwasher, Disposal, Microwave, Updated Kitchen
Heating
- Central
Cooling
- Central Air
Appliances
- Included: Dishwasher, Microwave
- Laundry: Hookups Only
Features
- Counter - Solid Surface, Updated Kitchen
- Flooring: Laminate, Tile
- Number of fireplaces: 1
- Fireplace features: Family Room, Wood Burning
Interior area
- Total structure area: 1,178
- Total interior livable area: 1,178 sqft
Property
Parking
- Total spaces: 2
- Parking features: Attached
- Attached garage spaces: 2
Features
- Levels: One
- Stories: 1
- Pool features: None
Lot
- Size: 7,840 Square Feet
- Features: Level, Back Yard, Front Yard
Details
- Parcel number: 0031302350
- Special conditions: Standard
Construction
Type & style
- Home type: SingleFamily
- Architectural style: Traditional
- Property subtype: Single Family Residence
Materials
- Stucco, Wood Siding
- Roof: Tile
Condition
- Existing
- New construction: No
- Year built: 1981
Utilities & green energy
- Electric: No Solar
- Sewer: Public Sewer
- Water: Public
Community & HOA
Community
- Subdivision: Vineyard
HOA
- Has HOA: No
Location
- Region: Fairfield
Financial & listing details
- Price per square foot: $441/sqft
- Tax assessed value: $233,299
- Date on market: 10/22/2026
Estimated market value
$517,000
$491,000 - $543,000
$2,920/mo
Price history
| Date | Event | Price |
|---|---|---|
| 10/22/2026 | Listed for sale | $519,900+62.5%$441/sqft |
Source:  CCAR #41152017 Report a problem | ||
| 6/15/2026 | Sold | $320,000-25.6%$272/sqft |
Source: Public Record Report a problem | ||
| 9/23/2025 | Listing removed | -- |
Source: Owner Report a problem | ||
| 8/12/2025 | Listed for sale | $430,000$365/sqft |
Source: Owner Report a problem | ||
Public tax history
| Year | Property taxes | Tax assessment |
|---|---|---|
| 2026 | -- | $233,299 +2% |
| 2025 | $2,571 0% | $228,726 +2% |
| 2024 | $2,572 +3.2% | $224,242 +2% |
| 2023 | $2,493 +1.2% | $219,846 +2% |
| 2022 | $2,463 +1% | $215,537 +2% |
| 2021 | $2,439 +2.4% | $211,312 +1% |
| 2020 | $2,382 +2.5% | $209,146 +2% |
| 2019 | $2,324 -3.1% | $205,046 +2% |
| 2018 | $2,398 +4.8% | $201,026 +2% |
| 2017 | $2,288 +1% | $197,085 +2% |
| 2016 | $2,266 +7.1% | $193,221 +1.5% |
| 2015 | $2,116 +0.9% | $190,319 +2% |
| 2014 | $2,097 | $186,592 +23.6% |
| 2013 | -- | $151,000 +0.7% |
| 2012 | -- | $150,000 -9.1% |
| 2011 | -- | $165,000 +10.7% |
| 2010 | -- | $149,000 -11.3% |
| 2009 | -- | $168,000 -3.5% |
| 2008 | -- | $174,139 +2% |
| 2007 | -- | $170,725 +2% |
| 2006 | -- | $167,377 +2% |
| 2005 | -- | $164,096 +2% |
| 2004 | -- | $160,878 +1.9% |
| 2003 | -- | $157,930 +2% |
| 2002 | -- | $154,833 +2% |
| 2001 | -- | $151,797 +13.3% |
| 2000 | $1,403 | $134,000 |
Find assessor info on the county website
Monthly payment
Est. payment
Payment breakdown
Explore the cost of this home by adjusting the details. Changes won't be saved.Climate risks
Neighborhood: 94533

Similar homes
- $498,8883 bd2 ba1.2k sqft1843 Vermont St, Fairfield, CA 94533For Sale
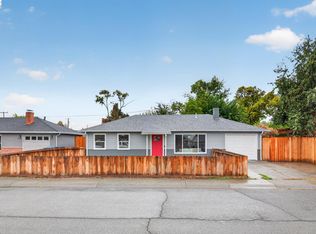 MLS ID #41152048, Zareen Shaghasi. Bay East AOR
- $485,0003 bd1 ba1.2k sqft193 Midway Road, Fairfield, CA 94533For Sale
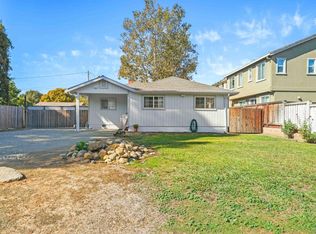 MLS ID #326084614, Veronica Martinez, eXp Realty of California, Inc. BAREIS
- $479,9773 bd2 ba1.2k sqft1455 Westminster Drive, Fairfield, CA 94533For Sale
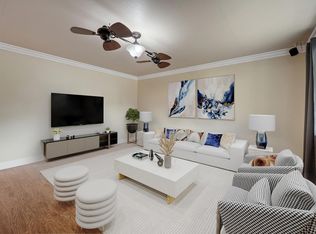 MLS ID #326088059, Michael W Martin, RE/MAX Gold. BAREIS
- $485,0003 bd2 ba1.2k sqft1719 Elm Street, Fairfield, CA 94533For Sale
 MLS ID #326089679, Maggie Padilla, RE/MAX Gold. BAREIS
