New Construction home Located in Riverwood, this inviting two-story home features 3 bedrooms and 2.5 bathrooms with a spacious, open-concept kitchen and living area designed for comfortable everyday living and entertaining. The Kitchen offers granite countertops, subway tile backsplash, and stainless steel appliances. The primary suite offers a private bathroom and walk-in closet, while the fenced backyard provides a great space to enjoy the outdoors. Concrete driveway with a space to build a detached garage.
With a functional layout and welcoming living spaces, this home is ready for its next owner!
*** All Bedrooms and all bath Photos shown are of a previously completed home using the same floor plan and finishes. Photos do not depict the actual property being offered for sale.
Active
$379,999
1632 Parker Rd, Manchester, TN 37355
3beds
1,743sqft
Single Family Residence, Residential
Built in 2026
0.61 Acres Lot
$-- Zestimate®
$218/sqft
$-- HOA
What's special
Fenced backyardStainless steel appliancesSubway tile backsplashGranite countertops
- 12 days
- 348
- 17
Likely to sell faster than
Zillow last checked:
Listing updated:
Listed by:
Lacee Kuhn 931-312-9091,
Weichert Realtors, The Space Place 423-745-2634
Source: RealTracs MLS as distributed by MLS GRID,MLS#: 3621613
Facts & features
Interior
Bedrooms & bathrooms
- Bedrooms: 3
- Bathrooms: 3
- Full bathrooms: 2
- 1/2 bathrooms: 1
Primary bathroom
- Features: Suite
- Level: Suite
Heating
- Central
Cooling
- Ceiling Fan(s), Central Air
Appliances
- Included: Oven, Disposal, Microwave, Refrigerator, Stainless Steel Appliance(s)
- Laundry: Electric Dryer Hookup, Washer Hookup
Features
- Ceiling Fan(s), Pantry
- Flooring: Carpet, Luxury Vinyl
- Basement: None
Interior area
- Total structure area: 1,743
- Total interior livable area: 1,743 sqft
- Finished area above ground: 1,743
Property
Parking
- Total spaces: 2
- Parking features: Garage Faces Side
- Garage spaces: 2
Features
- Levels: Two
- Stories: 2
- Fencing: Chain Link
Lot
- Size: 0.61 Acres
- Dimensions: 125 x 221.09 IRR
Details
- Parcel number: 041A A 06200 000
- Special conditions: Standard
Construction
Type & style
- Home type: SingleFamily
- Property subtype: Single Family Residence, Residential
Materials
- Vinyl Siding
Condition
- New construction: No
- Year built: 2026
Utilities & green energy
- Sewer: Septic Tank
- Water: Public
- Utilities for property: Water Available
Community & HOA
Community
- Subdivision: River Wood
HOA
- Has HOA: No
Location
- Region: Manchester
Financial & listing details
- Price per square foot: $218/sqft
- Tax assessed value: $164,400
- Annual tax amount: $958
- Date on market: 10/16/2026
- Date available: 10/16/2026
Estimated market value
Not available
Estimated sales range
Not available
Not available
Price history
| Date | Event | Price |
|---|---|---|
| 10/16/2026 | Listed for sale | $379,999+660%$218/sqft |
Source:  RealTracs MLS as distributed by MLS GRID #3621613 Report a problem | ||
| 4/14/2026 | Sold | $50,000-67.9%$29/sqft |
Source: Public Record Report a problem | ||
| 5/10/2018 | Sold | $156,000-2.4%$90/sqft |
Source: RealTracs MLS as distributed by MLS GRID #1914509 Report a problem | ||
| 3/28/2018 | Listed for sale | $159,900+33.4%$92/sqft |
Source: Coffee County Realty & Auction #1914509 Report a problem | ||
| 11/12/2010 | Sold | $119,900$69/sqft |
Source: Public Record Report a problem | ||
| 8/5/2010 | Price change | $119,900-2.9%$69/sqft |
Source: Just Snooping.com, Inc. #1151608 Report a problem | ||
| 6/6/2010 | Price change | $123,500-1.1%$71/sqft |
Source: Coffee County Realty & Auction #1151608 Report a problem | ||
| 2/3/2010 | Listed for sale | $124,900+43.6%$72/sqft |
Source: Just Snooping.com, Inc. #1151608 Report a problem | ||
| 4/15/2003 | Sold | $87,000$50/sqft |
Source: Public Record Report a problem | ||
Public tax history
| Year | Property taxes | Tax assessment |
|---|---|---|
| 2025 | $958 | $41,100 |
| 2024 | $958 | $41,100 |
| 2023 | $958 | $41,100 |
| 2022 | $958 +3.3% | $41,100 +30% |
| 2021 | $927 | $31,625 |
| 2020 | $927 | $31,625 |
| 2019 | $927 | $31,625 |
| 2018 | $927 +0% | $31,625 +10.7% |
| 2017 | $927 -0.5% | $28,575 |
| 2016 | $932 0% | $28,575 |
| 2015 | $932 +0% | $28,575 +0% |
| 2014 | $932 | $28,568 |
| 2013 | -- | $28,568 -1.1% |
| 2012 | $858 -0.1% | $28,900 |
| 2011 | $859 +4.2% | $28,900 |
| 2010 | $824 | $28,900 |
| 2009 | -- | $28,900 +13.1% |
| 2008 | $734 +3.2% | $25,560 |
| 2007 | $711 +4.9% | $25,560 |
| 2006 | $677 -2.5% | $25,560 +11.1% |
| 2005 | $694 | $22,996 |
| 2004 | $694 -5.9% | $22,996 |
| 2002 | $738 | $22,996 |
Find assessor info on the county website
Monthly payment
Est. payment
Payment breakdown
Explore the cost of this home by adjusting the details. Changes won't be saved.Climate risks
Neighborhood: 37355
Nearby schools
Schools provided by the listing agent
- Elementary: Deerfield Elementary School
- Middle: Coffee County Middle School
- High: Coffee County Central High School
Source: RealTracs MLS as distributed by MLS GRID. This data may not be complete. We recommend contacting the local school district to confirm school assignments for this home.


Similar homes
- $435,0003 bd3 ba2.2k sqft215 Bruce Dr, Manchester, TN 37355For Sale
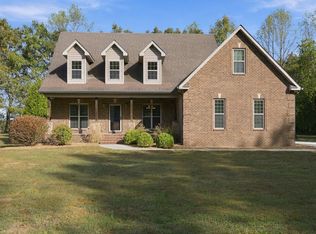
 MLS ID #3619159, Tony Tabb. RealTracs MLS as distributed by MLS GRID
- $299,9003 bd2 ba1.2k sqft1608 Parker Rd, Manchester, TN 37355For Sale
 MLS ID #3596150, Robert Mize. RealTracs MLS as distributed by MLS GRID
- $377,5003 bd2 ba1.6k sqft2648 Wayside Rd, Manchester, TN 37355For Sale
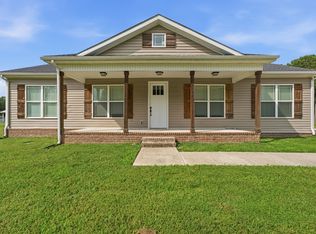 MLS ID #3519338, Jordan Vandiver. RealTracs MLS as distributed by MLS GRID
- $390,0003 bd2 ba2.2k sqft493 Maple Springs Rd, Manchester, TN 37355For Sale
 MLS ID #3224821, George W Weeks. RealTracs MLS as distributed by MLS GRID
- $399,9003 bd2 ba1.9k sqft537 Big Oak Dr, Manchester, TN 37355For SaleMLS ID #3259963, Renee Keene. RealTracs MLS as distributed by MLS GRID
- $419,0003 bd2 ba1.6k sqft1683 Boynton Valley Rd, Manchester, TN 37355For SaleMLS ID #3602548, Adam Shireman. RealTracs MLS as distributed by MLS GRID
- $385,0003 bd2 ba2k sqft135 Blakemore Rd, Manchester, TN 37355For SaleMLS ID #3531061, Hannah Vandiver. RealTracs MLS as distributed by MLS GRID
- $399,9003 bd2 ba1.9k sqft120 Mortons Lake Rd, Manchester, TN 37355For SaleMLS ID #3599460, Dana Dillinger. RealTracs MLS as distributed by MLS GRID
- $340,0003 bd2 ba1.3k sqft340 Green Grass Way, Manchester, TN 37355For SaleMLS ID #3603205, Karen Albright. RealTracs MLS as distributed by MLS GRID
- $339,9003 bd2 ba2.2k sqft1655 Murfreesboro Hwy, Manchester, TN 37355For SaleMLS ID #3619915, Mitch Umbarger. RealTracs MLS as distributed by MLS GRID
- $445,0003 bd2 ba1.9k sqft441 Richland Farms Dr, Manchester, TN 37355For SaleMLS ID #3531861, Chance Paschall. RealTracs MLS as distributed by MLS GRID
- $495,0004 bd2 ba2.2k sqft311 Cyril Wiser Rd, Manchester, TN 37355For SaleMLS ID #3601864, DeAnne McKenzie. RealTracs MLS as distributed by MLS GRID
- $387,9904 bd3 ba1.6k sqft82 Phillips Dr Lot 53, Manchester, TN 37355New ConstructionMLS ID #3592435, Billy Nelson. RealTracs MLS as distributed by MLS GRID
- $319,9904 bd3 ba1.6k sqft86 Stonehenge Ln Lot 77, Manchester, TN 37355New ConstructionRealTracs MLS as distributed by MLS GRID
- $356,5804 bd3 ba1.6k sqft21 Stonehenge Cir Lot 21, Manchester, TN 37355New ConstructionMLS ID #3594524, Billy Nelson. RealTracs MLS as distributed by MLS GRID
- $357,7754 bd3 ba1.6k sqft24 Stonehenge Cir Lot 24, Manchester, TN 37355New ConstructionMLS ID #3597273, Billy Nelson. RealTracs MLS as distributed by MLS GRID
- $339,9003 bd3 ba1.4k sqft126 Hilltop St Lot 79, Manchester, TN 37355New ConstructionMLS ID #3531329, Steve Jernigan. RealTracs MLS as distributed by MLS GRID
- $355,5804 bd3 ba1.6k sqft20 Stonehenge Cir Lot 20, Manchester, TN 37355New ConstructionMLS ID #3594521, Billy Nelson. RealTracs MLS as distributed by MLS GRID
