340 Green Grass Way is a single-story Manchester home set on one acre with a rear deck and broad lawn. The kitchen features white cabinetry, stainless-steel appliances, generous counter space, and an adjoining dining area. A vaulted ceiling and abundant natural light define the main living room, while the primary bedroom includes an arched window and walk-in closet. Double sinks add function to the primary bathroom, and two additional bedrooms provide flexible space. A covered front porch, dedicated utility room, and attached two-car garage complete the practical layout.
Active
Price cut: $5K (11/5)
$335,000
340 Green Grass Way, Manchester, TN 37355
3beds
1,360sqft
Single Family Residence, Residential
Built in 2005
0.93 Acres Lot
$-- Zestimate®
$246/sqft
$-- HOA
What's special
Broad lawnCovered front porchAttached two-car garageStainless-steel appliancesSet on one acreAbundant natural lightDedicated utility room
- 38 days
- 306
- 28
Zillow last checked:
Listing updated:
Listed by:
Karen Albright 480-462-5392,
OPENDOOR BROKERAGE, LLC 480-462-5392,
Michelle Huemmer 615-488-4304,
OPENDOOR BROKERAGE, LLC
Source: RealTracs MLS as distributed by MLS GRID,MLS#: 3603205
Facts & features
Interior
Bedrooms & bathrooms
- Bedrooms: 3
- Bathrooms: 2
- Full bathrooms: 2
- Main level bedrooms: 3
Heating
- Central
Cooling
- Central Air
Appliances
- Included: Electric Range, Dishwasher, Microwave, Refrigerator
Features
- Flooring: Carpet, Laminate
- Basement: None
Interior area
- Total structure area: 1,360
- Total interior livable area: 1,360 sqft
- Finished area above ground: 1,360
Property
Parking
- Total spaces: 2
- Parking features: Garage Faces Side
- Garage spaces: 2
Features
- Levels: One
- Stories: 1
Lot
- Size: 0.93 Acres
- Dimensions: 146.76 x 352.86 IRR
Details
- Parcel number: 017J B 04700 000
- Special conditions: Standard
Construction
Type & style
- Home type: SingleFamily
- Property subtype: Single Family Residence, Residential
Materials
- Vinyl Siding
Condition
- New construction: No
- Year built: 2005
Utilities & green energy
- Sewer: Septic Tank
- Water: Public
- Utilities for property: Water Available
Community & HOA
Community
- Subdivision: Green Grass Estates
HOA
- Has HOA: No
Location
- Region: Manchester
Financial & listing details
- Price per square foot: $246/sqft
- Tax assessed value: $225,400
- Annual tax amount: $1,314
- Date on market: 9/30/2026
Estimated market value
Not available
Estimated sales range
Not available
Not available
Price history
| Date | Event | Price |
|---|---|---|
| 11/5/2026 | Price change | $335,000-1.5%$246/sqft |
Source:  RealTracs MLS as distributed by MLS GRID #3603205 Report a problem | ||
| 9/30/2026 | Listed for sale | $340,000+6.5%$250/sqft |
Source: RealTracs MLS as distributed by MLS GRID #3603205 Report a problem | ||
| 9/29/2026 | Sold | $319,300+4.5%$235/sqft |
Source: Public Record Report a problem | ||
| 3/15/2022 | Sold | $305,500+7.2%$225/sqft |
Source: RealTracs MLS as distributed by MLS GRID #2352598 Report a problem | ||
| 2/8/2022 | Contingent | $284,900$209/sqft |
Source: RealTracs MLS as distributed by MLS GRID #2352598 Report a problem | ||
| 2/3/2022 | Listed for sale | $284,900+75.9%$209/sqft |
Source: RealTracs MLS as distributed by MLS GRID #2352598 Report a problem | ||
| 11/19/2021 | Sold | $162,000+11.7%$119/sqft |
Source: Public Record Report a problem | ||
| 10/1/2015 | Sold | $145,000+3.6%$107/sqft |
Source: RealTracs MLS as distributed by MLS GRID #1658340 Report a problem | ||
| 8/1/2015 | Price change | $139,900-1.4%$103/sqft |
Source: Coldwell Banker Snow and Wall Realtors #1622609 Report a problem | ||
| 7/18/2015 | Price change | $141,900-2.1%$104/sqft |
Source: Coldwell Banker Snow and Wall Realtors #1622609 Report a problem | ||
| 6/11/2015 | Listed for sale | $144,900$107/sqft |
Source: Coldwell Banker Snow and Wall Realtors #1622609 Report a problem | ||
| 5/26/2015 | Pending sale | $144,900$107/sqft |
Source: Coldwell Banker Snow and Wall Realtors #1622609 Report a problem | ||
| 4/7/2015 | Listed for sale | $144,900+20.9%$107/sqft |
Source: Coldwell Banker Snow and Wall Realtors #1622609 Report a problem | ||
| 4/21/2006 | Sold | $119,900$88/sqft |
Source: Public Record Report a problem | ||
Public tax history
| Year | Property taxes | Tax assessment |
|---|---|---|
| 2025 | $1,314 | $56,350 |
| 2024 | $1,314 | $56,350 |
| 2023 | $1,314 | $56,350 |
| 2022 | $1,314 +25.8% | $56,350 +58.3% |
| 2021 | $1,044 | $35,600 |
| 2020 | $1,044 | $35,600 |
| 2019 | $1,044 | $35,600 |
| 2018 | $1,044 0% | $35,600 +11.2% |
| 2017 | $1,044 -0.1% | $32,025 |
| 2016 | $1,045 +0% | $32,025 |
| 2015 | $1,045 0% | $32,025 0% |
| 2014 | $1,045 | $32,034 |
| 2013 | -- | $32,034 -1.1% |
| 2012 | $962 -0.1% | $32,396 |
| 2011 | $963 +4.2% | $32,396 |
| 2010 | $924 | $32,396 |
| 2009 | -- | $32,396 +7.5% |
| 2008 | $865 +3.2% | $30,124 |
| 2007 | $837 +4.9% | $30,124 |
| 2006 | $798 +604.9% | $30,124 +703.3% |
| 2005 | $113 +20% | $3,750 +20% |
| 2004 | $94 | $3,125 |
Find assessor info on the county website
Monthly payment
Est. payment
Payment breakdown
Explore the cost of this home by adjusting the details. Changes won't be saved.Climate risks
Neighborhood: 37355
Nearby schools
Schools provided by the listing agent
- Elementary: Deerfield Elementary School
- Middle: Coffee County Middle School
- High: Coffee County Central High School
Source: RealTracs MLS as distributed by MLS GRID. This data may not be complete. We recommend contacting the local school district to confirm school assignments for this home.
- $303,200-- bd2 ba1.4k sqft316 Green Grass Way, Manchester, TN 37355Off Market
- $310,100-- bd2 ba1.4k sqft378 Green Grass Way, Manchester, TN 37355Off Market
- $309,400-- bd2 ba1.5k sqft450 Green Grass Way, Manchester, TN 37355Off Market
- $356,0003 bd2 ba1.8k sqftGreen Grass Way, Manchester, TN 37355Off Market

Similar homes
- $325,0003 bd2 ba1.1k sqft66 Spry Rd, Morrison, TN 37357For Sale
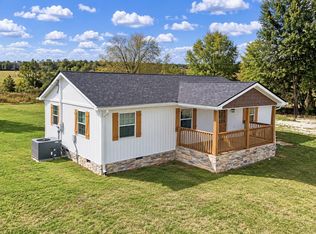
 MLS ID #3622761, Gregory R. Goff. RealTracs MLS as distributed by MLS GRID
- $405,0003 bd2 ba1.6k sqft649 Elrod Rd, Manchester, TN 37355For Sale
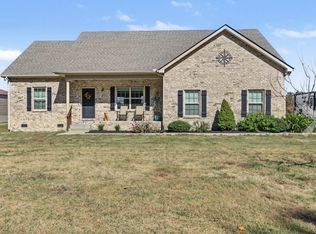 MLS ID #3628062, Gary Ashton. RealTracs MLS as distributed by MLS GRID
- $259,9005 bd2 ba1.6k sqft35 Norris Perry Rd, Manchester, TN 37355For Sale
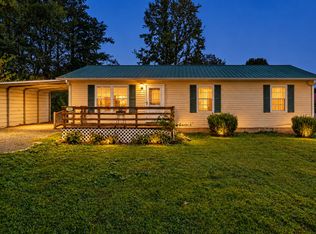 MLS ID #3619618, Annie Trevino. RealTracs MLS as distributed by MLS GRID
- $319,9003 bd2 ba1.3k sqft321 Ridge St Lot 60, Manchester, TN 37355New Construction
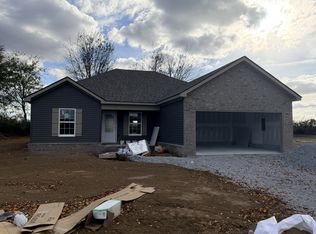 MLS ID #3631235, Steve Jernigan. RealTracs MLS as distributed by MLS GRID
- $377,5003 bd2 ba1.6k sqft2648 Wayside Rd, Manchester, TN 37355For SaleMLS ID #3519338, Jordan Vandiver. RealTracs MLS as distributed by MLS GRID
- $419,0003 bd2 ba1.6k sqft1683 Boynton Valley Rd, Manchester, TN 37355For SaleMLS ID #3602548, Adam Shireman. RealTracs MLS as distributed by MLS GRID
- $399,9003 bd2 ba1.9k sqft537 Big Oak Dr, Manchester, TN 37355For SaleMLS ID #3259963, Renee Keene. RealTracs MLS as distributed by MLS GRID
- $399,9003 bd2 ba1.9k sqft120 Mortons Lake Rd, Manchester, TN 37355For SaleMLS ID #3599460, Dana Dillinger. RealTracs MLS as distributed by MLS GRID
- $325,0003 bd3 ba1.4k sqft126 Hilltop St Lot 79, Manchester, TN 37355New ConstructionMLS ID #3531329, Steve Jernigan. RealTracs MLS as distributed by MLS GRID
- $339,9003 bd2 ba1.3k sqft5026 Dickens Hill Rd Lot 2, Bradyville, TN 37026New ConstructionMLS ID #3601956, Sarah Morris. RealTracs MLS as distributed by MLS GRID
- $385,0003 bd2 ba2k sqft135 Blakemore Rd, Manchester, TN 37355For SaleMLS ID #3531061, Hannah Vandiver. RealTracs MLS as distributed by MLS GRID
- $379,9993 bd3 ba1.7k sqft1632 Parker Rd, Manchester, TN 37355For SaleMLS ID #3621613, Lacee Kuhn. RealTracs MLS as distributed by MLS GRID
- $325,0003 bd3 ba1.4k sqft664 Ridge St, Manchester, TN 37355For SaleMLS ID #3529810, Julie Burris. RealTracs MLS as distributed by MLS GRID
- $349,9002 bd1 ba884 sqft4330 McMinnville Hwy, Manchester, TN 37355For SaleMLS ID #3520504, Freda K. Jones. RealTracs MLS as distributed by MLS GRID
- $330,9603 bd2 ba1k sqft18 Stonehenge Cir NW Lot 18, Manchester, TN 37355New ConstructionMLS ID #3622194, Billy Nelson. RealTracs MLS as distributed by MLS GRID
- $315,0003 bd2 ba1.6k sqft257 Hendrixson Dr Lot 3, Manchester, TN 37355New ConstructionMLS ID #3546499, Kasidy Lowe | K. Lowe Team. RealTracs MLS as distributed by MLS GRID
- $325,0003 bd3 ba1.4k sqft362 Ridge St Lot 80, Manchester, TN 37355New ConstructionMLS ID #3221851, Steve Jernigan. RealTracs MLS as distributed by MLS GRID
- $329,8603 bd2 ba1k sqft19 Stonehenge Cir NW Lot 19, Manchester, TN 37355New ConstructionMLS ID #3622195, Billy Nelson. RealTracs MLS as distributed by MLS GRID
