Beautiful one level, all brick home sits on a 1.29 acre lot with NO HOA!! Hardwood flooring in main living area with cathedral ceilings, granite in kitchen and baths, stainless steel appliances, kitchen island with storage, tile in all wet areas! Large laundry room with utility sink! Huge primary bedroom with large whirlpool tub, double vanities, stand up shower, & large closet. Covered back patio with oversized grilling pad is great for entertaining! Electricity & water available for camper. 12x14 Storage building remains. Great views from the front and back covered porches!
Active
$405,000
649 Elrod Rd, Manchester, TN 37355
3beds
1,675sqft
Single Family Residence, Residential
Built in 2019
1.29 Acres Lot
$-- Zestimate®
$242/sqft
$-- HOA
What's special
Stainless steel appliancesKitchen island with storageCathedral ceilingsLarge closetHuge primary bedroomDouble vanitiesStand up shower
- 8 days
- 235
- 26
Likely to sell faster than
Zillow last checked:
Listing updated:
Listed by:
Gary Ashton 615-301-1650,
The Ashton Real Estate Group of RE/MAX Advantage 615-301-1631,
Shauna Mason 615-585-3239,
The Ashton Real Estate Group of RE/MAX Advantage
Source: RealTracs MLS as distributed by MLS GRID,MLS#: 3628062
Facts & features
Interior
Bedrooms & bathrooms
- Bedrooms: 3
- Bathrooms: 2
- Full bathrooms: 2
- Main level bedrooms: 3
Bedroom 1
- Features: Full Bath
- Level: Full Bath
- Area: 320 Square Feet
- Dimensions: 20x16
Bedroom 2
- Area: 120 Square Feet
- Dimensions: 12x10
Bedroom 3
- Area: 120 Square Feet
- Dimensions: 12x10
Primary bathroom
- Features: Double Vanity
- Level: Double Vanity
Kitchen
- Features: Eat-in Kitchen
- Level: Eat-in Kitchen
- Area: 300 Square Feet
- Dimensions: 20x15
Living room
- Area: 320 Square Feet
- Dimensions: 20x16
Heating
- Central, Electric
Cooling
- Central Air, Electric
Appliances
- Included: Electric Oven, Electric Range, Dishwasher, Disposal, Microwave, Refrigerator, Stainless Steel Appliance(s)
- Laundry: Electric Dryer Hookup, Washer Hookup
Features
- Ceiling Fan(s), Extra Closets, High Ceilings, Open Floorplan, Walk-In Closet(s)
- Flooring: Carpet, Wood, Tile
- Basement: Crawl Space
- Has fireplace: No
Interior area
- Total structure area: 1,675
- Total interior livable area: 1,675 sqft
- Finished area above ground: 1,675
Property
Parking
- Total spaces: 7
- Parking features: Garage Door Opener, Garage Faces Side, Concrete, Driveway, Parking Pad
- Garage spaces: 2
- Uncovered spaces: 5
Features
- Levels: One
- Stories: 1
- Patio & porch: Patio, Covered, Porch
Lot
- Size: 1.29 Acres
- Dimensions: 125 x 450
Details
- Additional structures: Storage
- Parcel number: 040 01026 000
- Special conditions: Standard
Construction
Type & style
- Home type: SingleFamily
- Architectural style: Traditional
- Property subtype: Single Family Residence, Residential
Materials
- Brick
- Roof: Shingle
Condition
- New construction: No
- Year built: 2019
Utilities & green energy
- Sewer: Septic Tank
- Water: Private
- Utilities for property: Electricity Available, Water Available
Community & HOA
Community
- Subdivision: Elrod Road
HOA
- Has HOA: No
Location
- Region: Manchester
Financial & listing details
- Price per square foot: $242/sqft
- Tax assessed value: $278,400
- Annual tax amount: $1,622
- Date on market: 10/28/2026
- Electric utility on property: Yes
Estimated market value
Not available
Estimated sales range
Not available
Not available
Price history
| Date | Event | Price |
|---|---|---|
| 10/28/2026 | Listed for sale | $405,000+76.2%$242/sqft |
Source:  RealTracs MLS as distributed by MLS GRID #3628062 Report a problem | ||
| 5/31/2019 | Sold | $229,900$137/sqft |
Source: Public Record Report a problem | ||
Public tax history
| Year | Property taxes | Tax assessment |
|---|---|---|
| 2025 | $1,622 | $69,600 |
| 2024 | $1,622 | $69,600 |
| 2023 | $1,622 | $69,600 |
| 2022 | $1,622 -2% | $69,600 +23.2% |
| 2021 | $1,656 | $56,475 |
| 2020 | $1,656 | $56,475 |
| 2019 | $1,656 +1751.6% | $56,475 +1751.6% |
| 2018 | $89 | $3,050 |
Find assessor info on the county website
Monthly payment
Est. payment
Payment breakdown
Explore the cost of this home by adjusting the details. Changes won't be saved.Climate risks
Neighborhood: 37355
Nearby schools
Schools provided by the listing agent
- Elementary: Deerfield Elementary School
- Middle: Coffee County Middle School
- High: Coffee County Central High School
Source: RealTracs MLS as distributed by MLS GRID. This data may not be complete. We recommend contacting the local school district to confirm school assignments for this home.
Similar homes
- $400,0003 bd3 ba2.4k sqft657 Lumley Stand Rd, Manchester, TN 37355For Sale
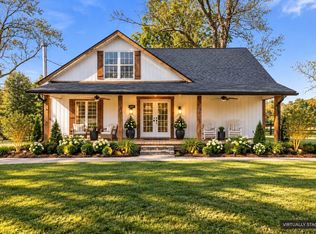
 MLS ID #3628817, Kasidy Lowe | K. Lowe Team. RealTracs MLS as distributed by MLS GRID
- $435,0003 bd3 ba2.2k sqft215 Bruce Dr, Manchester, TN 37355For Sale
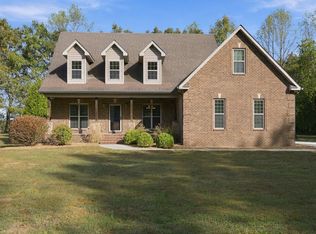 MLS ID #3619159, Tony Tabb. RealTracs MLS as distributed by MLS GRID
- $419,0003 bd2 ba1.6k sqft1683 Boynton Valley Rd, Manchester, TN 37355For Sale
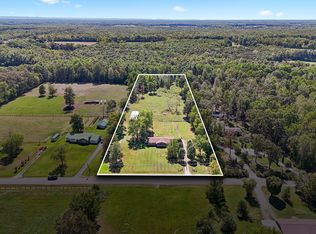 MLS ID #3602548, Adam Shireman. RealTracs MLS as distributed by MLS GRID
- $399,9003 bd2 ba1.9k sqft537 Big Oak Dr, Manchester, TN 37355For Sale
 MLS ID #3259963, Renee Keene. RealTracs MLS as distributed by MLS GRID
- $450,0004 bd2 ba2.2k sqft311 Cyril Wiser Rd, Manchester, TN 37355For SaleMLS ID #3601864, DeAnne McKenzie. RealTracs MLS as distributed by MLS GRID
- $390,0003 bd2 ba2.2k sqft493 Maple Springs Rd, Manchester, TN 37355For SaleMLS ID #3224821, George W Weeks. RealTracs MLS as distributed by MLS GRID
- $445,0003 bd2 ba1.9k sqft441 Richland Farms Dr, Manchester, TN 37355For SaleMLS ID #3531861, Chance Paschall. RealTracs MLS as distributed by MLS GRID
- $399,9003 bd2 ba1.9k sqft120 Mortons Lake Rd, Manchester, TN 37355For SaleMLS ID #3599460, Dana Dillinger. RealTracs MLS as distributed by MLS GRID
- $379,9993 bd3 ba1.7k sqft1632 Parker Rd, Manchester, TN 37355For SaleMLS ID #3621613, Lacee Kuhn. RealTracs MLS as distributed by MLS GRID
- $385,0003 bd2 ba2k sqft135 Blakemore Rd, Manchester, TN 37355For SaleMLS ID #3531061, Hannah Vandiver. RealTracs MLS as distributed by MLS GRID
- $299,9003 bd2 ba1.2k sqft1608 Parker Rd, Manchester, TN 37355For SaleMLS ID #3596150, Robert Mize. RealTracs MLS as distributed by MLS GRID
- $519,9003 bd4 ba2.1k sqft88 Hunters Landing Dr, Manchester, TN 37355For SaleMLS ID #3602230, Don Burt. RealTracs MLS as distributed by MLS GRID
- $319,9003 bd2 ba1.3k sqft321 Ridge St Lot 60, Manchester, TN 37355New ConstructionMLS ID #3631235, Steve Jernigan. RealTracs MLS as distributed by MLS GRID
- $320,0003 bd2 ba2.2k sqft1655 Murfreesboro Hwy, Manchester, TN 37355For SaleMLS ID #3619915, Mitch Umbarger. RealTracs MLS as distributed by MLS GRID
- $499,9003 bd2 ba1.7k sqft1253 Norton Rd, Manchester, TN 37355For SaleMLS ID #3599282, Luke Blackwell. RealTracs MLS as distributed by MLS GRID
