Welcome to this charming 4-bedroom property in the desirable Stonegate community! This stunning two-story gem offers an inviting floor plan, ideal for both entertaining and everyday living. The inviting living room sets the stage for cozy gatherings, while the relaxing family room boasts wall niches and a warm fireplace, perfect for unwinding. The kitchen is a chef's delight, featuring built-in appliances, granite counters, ample cabinetry, a pantry, and a center island with a breakfast bar. A formal dining area adds a touch of sophistication for special occasions. The primary bedroom serves as a private retreat with vaulted ceilings, a walk-in closet, and a chic ensuite showcasing dual sinks and a jacuzzi tub for a spa-like experience. The secondary bathroom tile floor is heated. Need a workspace? The den is ideal for a home office or study with a built in cherry bookcase. The versatile basement expands your living options with a bonus room, perfect for a media center or a large game room, along with an additional bedroom (non-conforming) and bathroom, an excellent setup for guests. A 3-car garage provides ample storage, while the backyard oasis, surrounded by lush, mature trees, is perfect for relaxation or hosting gatherings. Take advantage of the community amenities such as a refreshing spa, sparkling pool, trails, clubhouse, and more! Located near beautiful parks, diverse dining options, and other conveniences, this gem offers both tranquility and accessibility. Don't miss the opportunity to make this exquisite residence your forever home!
Sold for $800,000
$800,000
16321 Parkside Drive, Parker, CO 80134
4beds
3,589sqft
Single Family Residence
Built in 1992
8,015 Square Feet Lot
$781,100 Zestimate®
$223/sqft
$3,659 Estimated rent
Home value
$781,100
$742,000 - $828,000
$3,659/mo
Zestimate® history
Owner options
List your home for rent
$3,659/mo
Rent Zestimate®
Find your next renter with Zillow Rental Manager. Plus, with online applications, you can quickly screen prospective tenants – for free.
$3,659/mo
Rent Zestimate®
Refinance and save
$4,741/mo
Est. payment
Refinancing to a lower rate could help reduce your monthly payments and save thousands over the life of the loan.
$4,741/mo
Est. payment
Explore your selling options
Work with a Zillow partner agent
Leverage their expertise and Zillow's premium Showcase listings to get your home seen by more buyers.
Get startedList with your own agent
Get your home in front of millions of buyers by listing it on Zillow.
Learn how to do itSell it yourself
Take full control of how buyers see your home on Zillow by listing For Sale by Owner (FSBO).
List your homeWhat's special
Zillow last checked:
Listing updated:
Listed by:
Levi Rose LRose@valorsells.com,
Valor Real Estate, LLC
Bought with:
Billie Jo Benoit, 40032393
LoKation
Source: REcolorado as distributed by MLS GRID,MLS#: 2717552
Facts & features
Interior
Bedrooms & bathrooms
- Bedrooms: 4
- Bathrooms: 4
- Full bathrooms: 2
- 3/4 bathrooms: 1
- 1/2 bathrooms: 1
- Main level bathrooms: 1
Primary bedroom
- Description: Carpeted, Vaulted Ceilings, Ceiling Fan, Double Doors,
- Level: Upper
Bedroom
- Description: Carpeted, Closet
- Level: Upper
Bedroom
- Description: Carpeted, Closet
- Level: Upper
Bedroom
- Description: Carpeted, Closet
- Level: Upper
Primary bathroom
- Description: Soaking Tub, Double Sinks, Tile Floors, Walk-In Closet
- Level: Upper
Bathroom
- Description: Pedestal Sink, Tile Floors
- Level: Main
Bathroom
- Description: Double Sinks, Granite Counter, Shower & Tub Combo, Tile Floors
- Level: Upper
Bathroom
- Description: Pedestal Sink
- Level: Basement
Bonus room
- Description: Carpeted, Recessed Lighting, Family Room
- Level: Basement
Bonus room
- Description: Carpeted, Recessed Lighting, Non-Conforming Bedroom
- Level: Basement
Den
- Description: Built-In Cabinets
- Level: Main
Dining room
- Description: Formal Dining Area
- Level: Main
Family room
- Description: Carpeted, Fireplace
- Level: Main
Kitchen
- Description: Built-In Appliances, Wood Cabinets, Granite Counters, Pantry, Desk, Recessed Lighting, Center Island, Breakfast Bar, Wood Floors
- Level: Main
Laundry
- Description: Laundry Room
- Level: Main
Living room
- Description: Carpet & Wood Floors, Tall Ceilings, Formal, Entrance Foyer
- Level: Main
Heating
- Forced Air
Cooling
- Central Air
Appliances
- Included: Dishwasher, Disposal, Microwave, Range, Refrigerator
- Laundry: In Unit
Features
- Built-in Features, Ceiling Fan(s), Eat-in Kitchen, Granite Counters, High Speed Internet, Kitchen Island, Pantry, Primary Suite, Vaulted Ceiling(s), Walk-In Closet(s)
- Flooring: Carpet, Tile, Wood
- Basement: Finished,Partial
- Number of fireplaces: 1
- Fireplace features: Family Room
- Common walls with other units/homes: No Common Walls
Interior area
- Total structure area: 3,589
- Total interior livable area: 3,589 sqft
- Finished area above ground: 2,763
- Finished area below ground: 726
Property
Parking
- Total spaces: 3
- Parking features: Concrete, Lighted, Storage
- Attached garage spaces: 3
Features
- Levels: Two
- Stories: 2
- Patio & porch: Front Porch, Patio
- Exterior features: Rain Gutters
Lot
- Size: 8,015 Square Feet
- Features: Level
- Residential vegetation: Grassed
Details
- Parcel number: R0360571
- Zoning: PDU
- Special conditions: Standard
Construction
Type & style
- Home type: SingleFamily
- Architectural style: Traditional
- Property subtype: Single Family Residence
Materials
- Brick, Cement Siding, Concrete, Frame
- Roof: Composition
Condition
- Year built: 1992
Utilities & green energy
- Sewer: Public Sewer
- Water: Public
- Utilities for property: Cable Available, Natural Gas Available, Phone Available
Community & HOA
Community
- Security: Carbon Monoxide Detector(s), Smoke Detector(s)
- Subdivision: Stonegate
HOA
- Has HOA: Yes
- Amenities included: Clubhouse, Park, Playground, Pool, Sauna, Spa/Hot Tub, Tennis Court(s), Trail(s)
- HOA fee: $55 quarterly
- HOA name: PCMS
- HOA phone: 303-224-0004
Location
- Region: Parker
Financial & listing details
- Price per square foot: $223/sqft
- Tax assessed value: $711,531
- Annual tax amount: $4,822
- Date on market: 1/15/2025
- Listing terms: Cash,Conventional,FHA,VA Loan
- Exclusions: Personal Property, Washer And Dryer, Shelving In Storage Area Near The Basement Stairs, Primary Toilet Bidet
- Ownership: Individual
- Electric utility on property: Yes
- Road surface type: Paved
Price history
| Date | Event | Price |
|---|---|---|
| 2/24/2025 | Sold | $800,000-1.2%$223/sqft |
Source:  REcolorado as distributed by MLS GRID #2717552 Report a problem REcolorado as distributed by MLS GRID #2717552 Report a problem | ||
| 2/1/2025 | Pending sale | $810,000$226/sqft |
Source: REcolorado as distributed by MLS GRID #2717552 Report a problem | ||
| 1/15/2025 | Listed for sale | $810,000$226/sqft |
Source: REcolorado as distributed by MLS GRID #2717552 Report a problem | ||
Public tax history
| Year | Property taxes | Tax assessment |
|---|---|---|
| 2025 | $4,781 -0.9% | $44,480 -8% |
| 2024 | $4,822 +21.4% | $48,340 -0.9% |
| 2023 | $3,973 -2.8% | $48,800 +35.6% |
| 2022 | $4,086 | $35,990 -2.8% |
| 2021 | -- | $37,030 +2.3% |
| 2020 | $4,007 +20.8% | $36,190 |
| 2019 | $3,317 0% | $36,190 +19.5% |
| 2018 | $3,317 +6% | $30,290 |
| 2017 | $3,129 +96.5% | $30,290 -0.2% |
| 2016 | $1,592 -1.9% | $30,350 |
| 2015 | $1,623 +7.1% | $30,350 +18.8% |
| 2014 | $1,516 | $25,550 |
| 2013 | -- | $25,550 +0% |
| 2012 | -- | $25,540 |
| 2011 | -- | $25,540 -0.6% |
| 2010 | -- | $25,690 -6.3% |
| 2009 | $3,237 | $27,420 |
| 2008 | -- | $27,420 +7% |
| 2007 | -- | $25,630 |
| 2006 | $3,003 +6.9% | $25,630 +6.9% |
| 2004 | $2,810 -1.1% | $23,980 -3.6% |
| 2003 | $2,841 | $24,870 |
| 2002 | -- | $24,870 +11.4% |
| 2001 | $2,730 -1.1% | $22,330 +0% |
| 2000 | $2,761 | $22,325 |
Find assessor info on the county website
Neighborhood: Stonegate
Nearby homes
- $719,1003 bd3 ba3k sqft16301 Parkside Dr, Parker, CO 80134Off Market
- $749,0005 bd4 ba3.5k sqft16331 Parkside Dr, Parker, CO 80134Pending

- $879,0004 bd3 ba3.4k sqft16357 Bordeaux Ct, Parker, CO 80134Off Market
- $751,2004 bd3 ba3.5k sqft16337 Bordeaux Ct, Parker, CO 80134Off Market
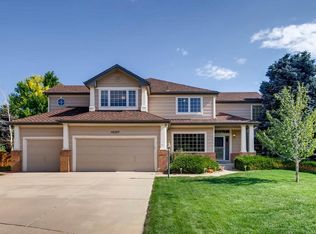
- $787,0004 bd3 ba3k sqft16341 Parkside Dr, Parker, CO 80134Off Market
- $711,2003 bd3 ba2.7k sqft16281 Parkside Dr, Parker, CO 80134Off Market
- $862,5004 bd3 ba4k sqft16322 Parkside Dr, Parker, CO 80134Sold
- $817,9004 bd4 ba3.8k sqft16332 Parkside Dr, Parker, CO 80134Off Market
Nearby schools
GreatSchools rating
- 7/10Pine Grove Elementary SchoolGrades: PK-6Distance: 0.4 mi
- 4/10Sierra Middle SchoolGrades: 7-8Distance: 1.9 mi
- 8/10Chaparral High SchoolGrades: 9-12Distance: 1 mi
Schools provided by the listing agent
- Elementary: Pine Grove
- Middle: Sierra
- High: Chaparral
- District: Douglas RE-1
Source: REcolorado as distributed by MLS GRID. This data may not be complete. We recommend contacting the local school district to confirm school assignments for this home.
Get a cash offer in 3 minutes
Find out how much your home could sell for in as little as 3 minutes with a no-obligation cash offer.
Estimated market value
$781,100
Get a cash offer in 3 minutes
Find out how much your home could sell for in as little as 3 minutes with a no-obligation cash offer.
Estimated market value
$781,100
- Colorado
- Douglas County
- Parker
- 80134
- Stonegate
- 16321 Parkside Drive
Nearby cities
Nearby neighborhoods
Nearby zip codes
Other Parker Topics
