Elegant Executive Home on One of Stonegate’s Most Coveted Streets. Located on a premier southwest-facing lot in the heart of Stonegate, this beautifully updated 4-bedroom, 3-bath home offers thoughtful upgrades, and an unbeatable location.
Step through the grand entryway and be greeted by soaring vaulted ceilings, an elegant spiral staircase, and rich hardwood floors that flow throughout the main level. At the center of the home, the custom gourmet kitchen is a chef’s dream—anchored by a massive 7.5' x 4.8' quartz island, complete with an under-counter wine and beverage cooler. High-end Brookhaven cabinetry with dovetail pull-out drawers, a gas cooktop, and a separate custom bar with prep sink make cooking in this kitchen a joy. Most appliances were updated in October 2024.
The open-concept design seamlessly connects the kitchen to the formal dining room and family room, where you’ll find built-in shelving and an updated gas fireplace. A dedicated main-floor office and laundry room complete the main level.
Upstairs, the spacious primary suite offers a luxurious retreat with a spa-like 5-piece bath featuring radiant heated floors, custom designer vanities, and a large walk-in closet with built-ins. Three additional bedrooms and a full bath complete the upper level.
The expansive unfinished basement offers 1,000 square feet of flexible space—ready to be customized to suit your lifestyle.
Significant recent upgrades include a brand-new roof (2024), new furnace (2023), new A/C unit (2023).
Enjoy the northeast-facing back patio, shaded for summer comfort, while the south-facing driveway ensures easy snowmelt during the winter months.
Residents of Stonegate enjoy access to resort-style amenities, including pools, tennis and pickleball courts, parks, playgrounds, and miles of scenic walking trails. Conveniently located near I-25 and C-470, with schools, shopping, and dining just minutes away—this is executive living at its finest.
Sold for $862,500
$862,500
16322 Parkside Drive, Parker, CO 80134
4beds
4,037sqft
Single Family Residence
Built in 1992
7,797 Square Feet Lot
$860,600 Zestimate®
$214/sqft
$3,717 Estimated rent
Home value
$860,600
$818,000 - $904,000
$3,717/mo
Zestimate® history
Owner options
List your home for rent
$3,717/mo
Rent Zestimate®
Find your next renter with Zillow Rental Manager. Plus, with online applications, you can quickly screen prospective tenants – for free.
$3,717/mo
Rent Zestimate®
Refinance and save
$5,159/mo
Est. payment
Refinancing to a lower rate could help reduce your monthly payments and save thousands over the life of the loan.
$5,159/mo
Est. payment
Explore your selling options
Work with a Zillow partner agent
Leverage their expertise and Zillow's premium Showcase listings to get your home seen by more buyers.
Get startedList with your own agent
Get your home in front of millions of buyers by listing it on Zillow.
Learn how to do itSell it yourself
Take full control of how buyers see your home on Zillow by listing For Sale by Owner (FSBO).
List your homeWhat's special
Zillow last checked:
Listing updated:
Listed by:
Elisabeth Bjork 720-480-5667,
Valuepointe Realty
Bought with:
Rob Kishbaugh, 100000318
Compass - Denver
Source: REcolorado as distributed by MLS GRID,MLS#: 6365822
Facts & features
Interior
Bedrooms & bathrooms
- Bedrooms: 4
- Bathrooms: 3
- Full bathrooms: 2
- 1/2 bathrooms: 1
- Main level bathrooms: 1
Primary bedroom
- Description: Carpet
- Level: Upper
Bedroom
- Description: Carpet With Walk In Closet
- Level: Upper
Bedroom
- Description: Carpet
- Level: Upper
Bedroom
- Description: Carpet
- Level: Upper
Primary bathroom
- Description: Remodeled In 2024, Includes Heated Floors
- Level: Upper
Bathroom
- Description: Tile Floor
- Level: Main
Bathroom
- Description: Tile Floor And New Window
- Level: Upper
Dining room
- Description: Wood Floors
- Level: Main
Family room
- Description: Wood Floor
- Level: Main
Kitchen
- Description: Recently Remodeled, Large ~7.5x4.8ft Quartz Island
- Level: Main
Laundry
- Description: Tile Floor
- Level: Main
Living room
- Description: Wood Floor
- Level: Main
Office
- Description: Carpet Over Looks Back Yard And Greenbelt
- Level: Main
Heating
- Forced Air, Radiant Floor
Cooling
- Central Air
Appliances
- Included: Bar Fridge, Dishwasher, Disposal, Dryer, Microwave, Oven, Refrigerator, Washer
Features
- Ceiling Fan(s), Eat-in Kitchen, Entrance Foyer, Five Piece Bath, Open Floorplan, Primary Suite, Quartz Counters, Vaulted Ceiling(s), Walk-In Closet(s)
- Flooring: Carpet, Tile, Wood
- Windows: Double Pane Windows, Window Treatments
- Basement: Bath/Stubbed,Crawl Space,Unfinished
- Number of fireplaces: 1
- Fireplace features: Family Room
- Common walls with other units/homes: No Common Walls
Interior area
- Total structure area: 4,037
- Total interior livable area: 4,037 sqft
- Finished area above ground: 2,987
- Finished area below ground: 0
Property
Parking
- Total spaces: 3
- Parking features: Exterior Access Door, Floor Coating, Storage
- Attached garage spaces: 3
Features
- Levels: Two
- Stories: 2
- Patio & porch: Patio
- Exterior features: Lighting
- Fencing: Full
Lot
- Size: 7,797 Square Feet
- Features: Greenbelt, Sprinklers In Front, Sprinklers In Rear
Details
- Parcel number: R0360531
- Zoning: PDU
- Special conditions: Standard
Construction
Type & style
- Home type: SingleFamily
- Property subtype: Single Family Residence
Materials
- Brick, Concrete, Frame
- Foundation: Concrete Perimeter
- Roof: Composition
Condition
- Updated/Remodeled
- Year built: 1992
Utilities & green energy
- Sewer: Public Sewer
- Water: Public
- Utilities for property: Cable Available, Phone Available
Community & HOA
Community
- Security: Carbon Monoxide Detector(s), Smoke Detector(s), Video Doorbell
- Subdivision: Stonegate
HOA
- Has HOA: Yes
- Amenities included: Clubhouse, Park, Playground, Pool, Spa/Hot Tub, Tennis Court(s), Trail(s)
- Services included: Recycling, Road Maintenance, Trash
- HOA fee: $100 semi-annually
- HOA name: PCMI
- HOA phone: 303-224-0004
Location
- Region: Parker
Financial & listing details
- Price per square foot: $214/sqft
- Tax assessed value: $756,568
- Annual tax amount: $5,124
- Date on market: 8/16/2025
- Listing terms: Cash,Conventional,FHA,VA Loan
- Exclusions: Seller's Personal Property, Tv's And Tv Mounts, Tool Boxes, Tools, And Car Lift
- Ownership: Individual
- Electric utility on property: Yes
- Road surface type: Paved
Price history
| Date | Event | Price |
|---|---|---|
| 9/19/2025 | Sold | $862,500+2.7%$214/sqft |
Source:  REcolorado as distributed by MLS GRID #6365822 Report a problem REcolorado as distributed by MLS GRID #6365822 Report a problem | ||
| 8/20/2025 | Pending sale | $839,900$208/sqft |
Source: REcolorado as distributed by MLS GRID #6365822 Report a problem | ||
| 8/16/2025 | Listed for sale | $839,900+65.5%$208/sqft |
Source: REcolorado as distributed by MLS GRID #6365822 Report a problem | ||
| 7/13/2017 | Sold | $507,500$126/sqft |
Source: Public Record Report a problem | ||
| 6/13/2017 | Pending sale | $507,500$126/sqft |
Source: Coldwell Banker Residential Brokerage - Parker #6005545 Report a problem | ||
| 6/9/2017 | Price change | $507,500-1.5%$126/sqft |
Source: Coldwell Banker Residential Brokerage - Parker #6005545 Report a problem | ||
| 5/25/2017 | Price change | $515,000-1.9%$128/sqft |
Source: Coldwell Banker Residential Brokerage - Parker #6005545 Report a problem | ||
| 5/10/2017 | Listed for sale | $525,000$130/sqft |
Source: Coldwell Banker Residential Brokerage - Parker #6005545 Report a problem | ||
| 4/28/2017 | Pending sale | $525,000$130/sqft |
Source: Coldwell Banker Residential Brokerage - Parker #6005545 Report a problem | ||
| 4/20/2017 | Listed for sale | $525,000+31.3%$130/sqft |
Source: Coldwell Banker Residential Brokerage - Parker #6005545 Report a problem | ||
| 5/9/2013 | Sold | $400,000+3.9%$99/sqft |
Source: Public Record Report a problem | ||
| 3/14/2013 | Pending sale | $384,900$95/sqft |
Source: RE/MAX ALLIANCE 3000 #1160932 Report a problem | ||
| 2/17/2013 | Price change | $384,900-3.8%$95/sqft |
Source: RE/MAX ALLIANCE 3000 #1160932 Report a problem | ||
| 1/15/2013 | Listed for sale | $399,900-3.5%$99/sqft |
Source: Homepath #1153454 Report a problem | ||
| 10/26/2012 | Listing removed | -- |
Source: Homepath Report a problem | ||
| 10/24/2012 | Listed for sale | -- |
Source: Homepath Report a problem | ||
| 10/23/2012 | Sold | $414,204+53.5%$103/sqft |
Source: Public Record Report a problem | ||
| 5/9/2000 | Sold | $269,900+4.6%$67/sqft |
Source: Public Record Report a problem | ||
| 10/3/1996 | Sold | $258,000$64/sqft |
Source: Public Record Report a problem | ||
Public tax history
| Year | Property taxes | Tax assessment |
|---|---|---|
| 2025 | $5,124 -0.9% | $47,280 -8.3% |
| 2024 | $5,168 +24.2% | $51,540 -1% |
| 2023 | $4,163 -2.8% | $52,040 +38% |
| 2022 | $4,281 | $37,710 -2.8% |
| 2021 | -- | $38,800 +0.3% |
| 2020 | $4,283 +21.4% | $38,680 |
| 2019 | $3,529 | $38,680 +20% |
| 2018 | $3,529 +6% | $32,220 |
| 2017 | $3,328 -4.1% | $32,220 -2.5% |
| 2016 | $3,469 -1.9% | $33,060 |
| 2015 | $3,536 +4.5% | $33,060 +16% |
| 2014 | $3,383 | $28,510 |
| 2013 | -- | $28,510 +1.7% |
| 2012 | -- | $28,020 |
| 2011 | -- | $28,020 -7.3% |
| 2010 | -- | $30,220 -1.3% |
| 2009 | $1,808 | $30,630 |
| 2008 | -- | $30,630 +6.9% |
| 2007 | -- | $28,640 |
| 2006 | $3,356 +7.5% | $28,640 +7.5% |
| 2004 | $3,120 -33.2% | $26,630 -2.3% |
| 2003 | $4,670 | $27,250 |
| 2002 | -- | $27,250 +10.9% |
| 2001 | $3,004 -1.2% | $24,570 0% |
| 2000 | $3,040 | $24,574 |
Find assessor info on the county website
Neighborhood: Stonegate
Nearby homes
- $817,9004 bd4 ba3.8k sqft16332 Parkside Dr, Parker, CO 80134Off Market
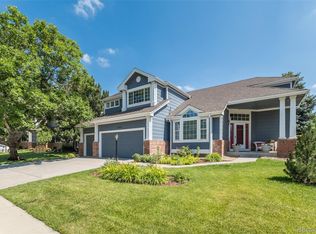
- $741,1004 bd3 ba2.7k sqft16312 Parkside Dr, Parker, CO 80134Off Market
- $870,0004 bd4 ba3.7k sqft16342 Parkside Dr, Parker, CO 80134Sold

- $800,0004 bd4 ba3.5k sqft16321 Parkside Dr, Parker, CO 80134Sold
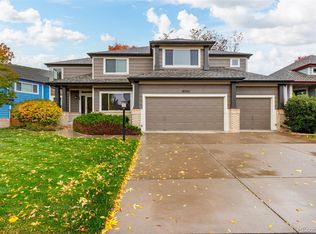
- $775,0005 bd4 ba3.9k sqft16302 Parkside Dr, Parker, CO 80134Sold
- $749,0005 bd4 ba3.5k sqft16331 Parkside Dr, Parker, CO 80134Pending
- $770,0004 bd3 ba3.8k sqft16550 Amberstone Way, Parker, CO 80134Sold
- $721,4003 bd3 ba3k sqft16301 Parkside Dr, Parker, CO 80134Off Market
Nearby schools
GreatSchools rating
- 7/10Pine Grove Elementary SchoolGrades: PK-6Distance: 0.4 mi
- 4/10Sierra Middle SchoolGrades: 7-8Distance: 1.9 mi
- 8/10Chaparral High SchoolGrades: 9-12Distance: 1 mi
Schools provided by the listing agent
- Elementary: Pine Grove
- Middle: Sierra
- High: Chaparral
- District: Douglas RE-1
Source: REcolorado as distributed by MLS GRID. This data may not be complete. We recommend contacting the local school district to confirm school assignments for this home.
Get a cash offer in 3 minutes
Find out how much your home could sell for in as little as 3 minutes with a no-obligation cash offer.
Estimated market value
$860,600
Get a cash offer in 3 minutes
Find out how much your home could sell for in as little as 3 minutes with a no-obligation cash offer.
Estimated market value
$860,600
- Colorado
- Douglas County
- Parker
- 80134
- Stonegate
- 16322 Parkside Drive
Nearby cities
Nearby neighborhoods
Nearby zip codes
Other Parker Topics
