Set in a quiet interior location surrounded by lush greenery and backing to open space and a walking trail, this beautifully remodeled two-story home is the definition of turnkey living. Every detail inside and out has been thoughtfully updated, giving you a completely move-in-ready experience without a single project left to tackle. From the brand-new roof, gutters, and exterior paint to the all-new A/C, furnace, and water heater, the big-ticket items have already been taken care of so you can enjoy peace of mind for years to come. A grand staircase and a light-filled interior welcome you into a space that exudes warmth and elegance. Bright, open living areas flow seamlessly from one room to the next, with wide sightlines and large windows that bring the outdoors in. The main level showcases hardwood flooring, quartz countertops, and a modern kitchen with stainless steel appliances, a custom tile backsplash, and ample cabinetry. Every corner of the home has been meticulously refreshed to create a setting that feels fresh, modern, and complete. Upstairs, you’ll find a spacious and flexible loft that’s ideal for a home office, creative space, or reading nook. The primary suite is a standout with its serene atmosphere, dual walk-in closets, and luxurious five-piece ensuite bath. Additional bedrooms offer comfort and space with consistent design throughout. The finished basement adds even more room with a large recreation area, full bathroom, and plenty of space for entertaining, guests, or relaxing. Outside, the extended covered patio is perfect for quiet mornings, weekend BBQs, or peaceful evenings, all while enjoying the privacy created by the home’s unique position backing to open space. Mature trees and professional landscaping enhance the secluded feel of the backyard, creating an outdoor retreat that’s hard to find. Located just a short walk from parks, schools, and shopping, this home delivers on every level—just move in and enjoy.
Sold for $870,000
$870,000
16342 Parkside Drive, Parker, CO 80134
4beds
3,722sqft
Single Family Residence
Built in 1992
7,100 Square Feet Lot
$862,500 Zestimate®
$234/sqft
$3,661 Estimated rent
Home value
$862,500
$819,000 - $906,000
$3,661/mo
Zestimate® history
Owner options
List your home for rent
$3,661/mo
Rent Zestimate®
Find your next renter with Zillow Rental Manager. Plus, with online applications, you can quickly screen prospective tenants – for free.
$3,661/mo
Rent Zestimate®
Refinance and save
$5,270/mo
Est. payment
Refinancing to a lower rate could help reduce your monthly payments and save thousands over the life of the loan.
$5,270/mo
Est. payment
Explore your selling options
Work with a Zillow partner agent
Leverage their expertise and Zillow's premium Showcase listings to get your home seen by more buyers.
Get startedList with your own agent
Get your home in front of millions of buyers by listing it on Zillow.
Learn how to do itSell it yourself
Take full control of how buyers see your home on Zillow by listing For Sale by Owner (FSBO).
List your homeWhat's special
Surrounded by lush greeneryMature treesFinished basementInterior locationSerene atmosphereLuxurious five-piece ensuite bathBrand-new roof
Zillow last checked:
Listing updated:
Listed by:
Steven Izzi 720-840-1118 steven.izzi@redfin.com,
Redfin Corporation
Bought with:
Greg Waldmann, 40046783
RE/MAX Alliance
Source: REcolorado as distributed by MLS GRID,MLS#: 4973841
Facts & features
Interior
Bedrooms & bathrooms
- Bedrooms: 4
- Bathrooms: 4
- Full bathrooms: 2
- 3/4 bathrooms: 1
- 1/2 bathrooms: 1
- Main level bathrooms: 1
Primary bedroom
- Description: Carpet, Ceiling Fan, Ensuite Bathroom
- Level: Upper
Bedroom
- Description: Carpet, Ceiling Fan
- Level: Upper
Bedroom
- Description: Carpet, Ceiling Fan
- Level: Upper
Bedroom
- Description: Carpet, Ceiling Fan
- Level: Upper
Primary bathroom
- Description: Tile Flooring, Five Piece Bathroom, Two Walk-In Closets
- Level: Upper
Bathroom
- Description: Tile Flooring
- Level: Main
Bathroom
- Description: Tile Flooring
- Level: Upper
Bathroom
- Description: Hardwood Flooring, Step-In Shower
- Level: Basement
Dining room
- Description: Hardwood Flooring
- Level: Main
Family room
- Description: Hardwood Flooring, Built-Ins, Fireplace
- Level: Main
Family room
- Description: Carpet
- Level: Basement
Kitchen
- Description: Hardwood Flooring, Quartz Countertops, Stainless Steel Appliances, Eat-In Table Space
- Level: Main
Laundry
- Description: Tile Flooring, Sink
- Level: Main
Living room
- Description: Hardwood Flooring
- Level: Main
Loft
- Description: Carpet, Ceiling Fan
- Level: Upper
Office
- Description: Hardwood Flooring
- Level: Main
Heating
- Forced Air, Natural Gas
Cooling
- Central Air
Appliances
- Included: Cooktop, Dishwasher, Dryer, Microwave, Oven, Refrigerator, Washer
Features
- Ceiling Fan(s), Five Piece Bath, Granite Counters, High Ceilings, Kitchen Island, Pantry, Primary Suite, Quartz Counters, Smoke Free, Solid Surface Counters, Vaulted Ceiling(s), Walk-In Closet(s)
- Flooring: Carpet, Tile, Wood
- Windows: Window Coverings
- Basement: Finished
- Number of fireplaces: 1
- Fireplace features: Gas
Interior area
- Total structure area: 3,722
- Total interior livable area: 3,722 sqft
- Finished area above ground: 2,896
- Finished area below ground: 826
Property
Parking
- Total spaces: 3
- Parking features: Insulated Garage
- Attached garage spaces: 3
Features
- Levels: Two
- Stories: 2
- Patio & porch: Covered, Front Porch, Patio
- Exterior features: Lighting, Private Yard, Rain Gutters
Lot
- Size: 7,100 Square Feet
- Features: Greenbelt, Landscaped, Level, Many Trees, Sprinklers In Front, Sprinklers In Rear
Details
- Parcel number: R0360529
- Zoning: PDU
- Special conditions: Standard
- Other equipment: Satellite Dish
Construction
Type & style
- Home type: SingleFamily
- Property subtype: Single Family Residence
Materials
- Brick, Frame
- Roof: Composition
Condition
- Year built: 1992
Utilities & green energy
- Sewer: Public Sewer
- Water: Public
- Utilities for property: Cable Available, Electricity Connected, Natural Gas Connected
Community & HOA
Community
- Security: Carbon Monoxide Detector(s), Smoke Detector(s), Video Doorbell
- Subdivision: Stonegate
HOA
- Has HOA: Yes
- Amenities included: Clubhouse, Playground, Pool, Tennis Court(s), Trail(s)
- Services included: Maintenance Grounds, Snow Removal, Trash
- HOA fee: $200 annually
- HOA name: Stonegate Village Owners Association
- HOA phone: 000-000-0000
Location
- Region: Parker
Financial & listing details
- Price per square foot: $234/sqft
- Tax assessed value: $734,708
- Annual tax amount: $5,204
- Date on market: 5/23/2025
- Listing terms: Cash,Conventional,FHA,VA Loan
- Exclusions: Two Beverage Refrigerators In Basement, Freestanding Shelves In Garage, Seller's Personal property
- Ownership: Individual
- Electric utility on property: Yes
Price history
| Date | Event | Price |
|---|---|---|
| 6/30/2025 | Sold | $870,000+0%$234/sqft |
Source:  REcolorado as distributed by MLS GRID #4973841 Report a problem REcolorado as distributed by MLS GRID #4973841 Report a problem | ||
| 5/27/2025 | Pending sale | $869,900$234/sqft |
Source: REcolorado as distributed by MLS GRID #4973841 Report a problem | ||
| 5/23/2025 | Listed for sale | $869,900+98.8%$234/sqft |
Source: REcolorado as distributed by MLS GRID #4973841 Report a problem | ||
| 1/15/2014 | Sold | $437,500-0.3%$118/sqft |
Source: Public Record Report a problem | ||
| 12/15/2013 | Listed for sale | $439,000+21.9%$118/sqft |
Source: RE/MAX Professionals #8292120 Report a problem | ||
| 1/13/2005 | Sold | $360,000+44%$97/sqft |
Source: Public Record Report a problem | ||
| 11/26/1996 | Sold | $250,000$67/sqft |
Source: Public Record Report a problem | ||
Public tax history
| Year | Property taxes | Tax assessment |
|---|---|---|
| 2025 | $5,204 -0.9% | $45,920 -12.2% |
| 2024 | $5,249 +27.3% | $52,280 -0.9% |
| 2023 | $4,123 -2.8% | $52,780 +41.3% |
| 2022 | $4,241 | $37,350 -2.8% |
| 2021 | -- | $38,430 +3.3% |
| 2020 | $4,119 +20.3% | $37,200 |
| 2019 | $3,424 | $37,200 +19% |
| 2018 | $3,424 +6% | $31,260 |
| 2017 | $3,229 -4.3% | $31,260 -2.8% |
| 2016 | $3,374 -1.9% | $32,150 |
| 2015 | $3,439 | $32,150 +18.5% |
| 2014 | -- | $27,130 |
| 2013 | -- | $27,130 +0.6% |
| 2012 | -- | $26,970 |
| 2011 | -- | $26,970 -4.8% |
| 2010 | -- | $28,320 +4.9% |
| 2009 | $1,594 | $27,010 |
| 2008 | -- | $27,010 +2% |
| 2007 | -- | $26,480 |
| 2006 | $3,103 +7.5% | $26,480 +7.5% |
| 2004 | $2,886 -33.1% | $24,630 -2.2% |
| 2003 | $4,315 | $25,180 |
| 2002 | -- | $25,180 +12.5% |
| 2001 | $2,738 -1.1% | $22,390 +0% |
| 2000 | $2,769 | $22,389 |
Find assessor info on the county website
Neighborhood: Stonegate
Nearby homes
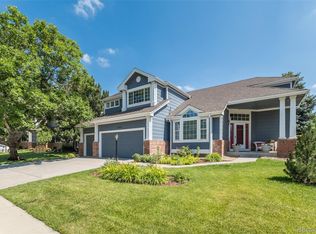
- $825,6004 bd4 ba3.8k sqft16332 Parkside Dr, Parker, CO 80134Off Market
- $787,0004 bd4 ba4k sqft16352 Parkside Dr, Parker, CO 80134Off Market

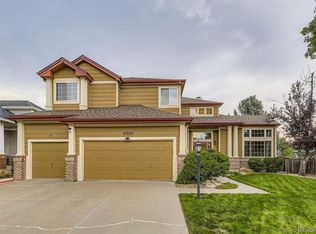
- $862,5004 bd3 ba4k sqft16322 Parkside Dr, Parker, CO 80134Sold
- $749,0005 bd4 ba3.5k sqft16331 Parkside Dr, Parker, CO 80134Pending

- $736,5004 bd3 ba2.8k sqft16362 Parkside Dr, Parker, CO 80134Off Market
- $789,5004 bd3 ba3k sqft16341 Parkside Dr, Parker, CO 80134Off Market
- $679,3835 bd4 ba3.5k sqft16351 Parkside Dr, Parker, CO 80134Sold
- $800,0004 bd4 ba3.5k sqft16321 Parkside Dr, Parker, CO 80134Sold
Nearby schools
GreatSchools rating
- 7/10Pine Grove Elementary SchoolGrades: PK-6Distance: 0.4 mi
- 4/10Sierra Middle SchoolGrades: 7-8Distance: 1.9 mi
- 8/10Chaparral High SchoolGrades: 9-12Distance: 0.9 mi
Schools provided by the listing agent
- Elementary: Pine Grove
- Middle: Sierra
- High: Chaparral
- District: Douglas RE-1
Source: REcolorado as distributed by MLS GRID. This data may not be complete. We recommend contacting the local school district to confirm school assignments for this home.
Get a cash offer in 3 minutes
Find out how much your home could sell for in as little as 3 minutes with a no-obligation cash offer.
Estimated market value
$862,500
Get a cash offer in 3 minutes
Find out how much your home could sell for in as little as 3 minutes with a no-obligation cash offer.
Estimated market value
$862,500
- Colorado
- Douglas County
- Parker
- 80134
- Stonegate
- 16342 Parkside Drive
Nearby cities
Nearby neighborhoods
Nearby zip codes
Other Parker Topics
