Welcome home to this beautifully maintained 5-bedroom, 4-bath residence in the highly sought-after Stonegate community of Parker. Featuring an open floor plan, thoughtful updates, and generous living spaces, this home is designed for comfortable everyday living and effortless entertaining.
Step inside and be greeted by soaring ceilings and abundant natural light that fill the impressive living room, creating a bright and welcoming first impression. The main level also features a formal dining room, a private office with beautiful built-in shelving, an inviting family room with a cozy gas fireplace, and an updated eat-in kitchen featuring granite countertops, a center island, abundant cabinetry, and seamless access to the home's main living spaces.
Upstairs, you'll find four spacious bedrooms, including the expansive primary suite with a luxurious five-piece bath and large walk-in closet. The finished basement adds even more living space with a generous rec room, fifth bedroom, and full bath—ideal for guests, a home gym, or multi-generational living.
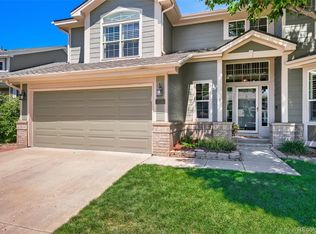
Enjoy the covered front porch, newer backyard deck, and fully fenced yard with garden beds. The 3-car attached garage offers ample parking and storage.
Recent updates include a new roof, newer exterior paint, newer deck, recently stained fence, and newer HVAC system, providing peace of mind for years to come.
Located in one of Parker's most desirable neighborhoods, Stonegate offers multiple pools, tennis and pickleball courts, parks, trails, playgrounds, plus convenient access to shopping, dining, and top-rated Douglas County schools. This move-in-ready home combines space, comfort, and an unbeatable location—don't miss your opportunity to make it yours!
Pending
$749,000
16331 Parkside Drive, Parker, CO 80134
5beds
3,590sqft
:
Get pre-qualified$4,780/mo
Single Family Residence
Built in 1992
7,013 Square Feet Lot
$-- Zestimate®
$209/sqft
$17/mo HOA
What's special
- 12 days |
- 1,631 |
- 100 |
Zillow last checked:
Listing updated:
Listed by:
Seth Jenson 720-989-1210 transactions@jensonhomepartners.com,
Real Broker, LLC DBA Real,
Nathan Spector 720-272-9082,
Real Broker, LLC DBA Real
Source: REcolorado as distributed by MLS GRID,MLS#: 6752692
Facts & features
Interior
Bedrooms & bathrooms
- Bedrooms: 5
- Bathrooms: 4
- Full bathrooms: 3
- 1/2 bathrooms: 1
- Main level bathrooms: 1
Bedroom
- Features: Primary Suite
- Level: Upper
- Area: 272 Square Feet
- Dimensions: 16 x 17
Bedroom
- Level: Upper
- Area: 132 Square Feet
- Dimensions: 12 x 11
Bedroom
- Level: Upper
- Area: 121 Square Feet
- Dimensions: 11 x 11
Bedroom
- Level: Upper
- Area: 221 Square Feet
- Dimensions: 13 x 17
Bedroom
- Level: Basement
- Area: 165 Square Feet
- Dimensions: 15 x 11
Bathroom
- Level: Main
- Area: 30 Square Feet
- Dimensions: 6 x 5
Bathroom
- Features: Primary Suite
- Level: Upper
- Area: 110 Square Feet
- Dimensions: 10 x 11
Bathroom
- Level: Upper
- Area: 55 Square Feet
- Dimensions: 5 x 11
Bathroom
- Level: Basement
- Area: 49 Square Feet
- Dimensions: 7 x 7
Dining room
- Level: Main
- Area: 154 Square Feet
- Dimensions: 14 x 11
Family room
- Level: Main
- Area: 435 Square Feet
- Dimensions: 15 x 29
Game room
- Level: Basement
- Area: 294 Square Feet
- Dimensions: 14 x 21
Kitchen
- Level: Main
- Area: 140 Square Feet
- Dimensions: 14 x 10
Laundry
- Level: Main
- Area: 56 Square Feet
- Dimensions: 8 x 7
Living room
- Level: Main
- Area: 460 Square Feet
- Dimensions: 23 x 20
Office
- Level: Main
- Area: 169 Square Feet
- Dimensions: 13 x 13
Utility room
- Level: Basement
- Area: 154 Square Feet
- Dimensions: 11 x 14
Heating
- Forced Air
Cooling
- Central Air
Appliances
- Included: Dishwasher, Disposal, Gas Water Heater, Microwave, Oven, Refrigerator
- Laundry: In Unit
Features
- Built-in Features, Ceiling Fan(s), Eat-in Kitchen, Five Piece Bath, Granite Counters, High Ceilings, Kitchen Island, Open Floorplan, Primary Suite, Smoke Free, Vaulted Ceiling(s), Walk-In Closet(s)
- Flooring: Carpet, Tile, Vinyl
- Windows: Double Pane Windows, Window Coverings
- Basement: Partial
- Number of fireplaces: 1
- Fireplace features: Gas, Living Room
Interior area
- Total structure area: 3,590
- Total interior livable area: 3,590 sqft
- Finished area above ground: 2,805
- Finished area below ground: 746
Property
Parking
- Total spaces: 3
- Parking features: Concrete
- Attached garage spaces: 3
Features
- Levels: Two
- Stories: 2
- Patio & porch: Covered, Deck, Front Porch
- Exterior features: Garden, Private Yard, Rain Gutters
- Fencing: Full
Lot
- Size: 7,013 Square Feet
- Features: Landscaped, Sprinklers In Front, Sprinklers In Rear
Details
- Parcel number: R0360570
- Zoning: PDU
- Special conditions: Standard
Construction
Type & style
- Home type: SingleFamily
- Property subtype: Single Family Residence
Materials
- Frame
- Roof: Composition
Condition
- Year built: 1992
Utilities & green energy
- Sewer: Public Sewer
- Water: Public
Community & HOA
Community
- Security: Carbon Monoxide Detector(s), Smoke Detector(s)
- Subdivision: Stonegate
HOA
- Has HOA: Yes
- Amenities included: Clubhouse, Park, Playground, Pool, Spa/Hot Tub, Tennis Court(s), Trail(s)
- HOA fee: $50 quarterly
- HOA name: Stonegate Village Owners
- HOA phone: 303-224-0004
Location
- Region: Parker
Financial & listing details
- Price per square foot: $209/sqft
- Tax assessed value: $770,311
- Annual tax amount: $4,502
- Date on market: 7/13/2026
- Listing terms: Cash,Conventional,FHA,VA Loan
- Exclusions: Washer, Dryer, Two Freezers In Garage, And The Fridge In Garage.
- Ownership: Individual
- Road surface type: Paved
Estimated market value
Not available
Estimated sales range
Not available
Not available
Price history
| Date | Event | Price |
|---|---|---|
| 7/24/2026 | Pending sale | $749,000$209/sqft |
Source:  REcolorado as distributed by MLS GRID #6752692 Report a problem REcolorado as distributed by MLS GRID #6752692 Report a problem | ||
| 7/13/2026 | Listed for sale | $749,000+105.2%$209/sqft |
Source: REcolorado as distributed by MLS GRID #6752692 Report a problem | ||
| 6/7/2005 | Sold | $365,000+13.2%$102/sqft |
Source: Public Record Report a problem | ||
| 5/22/2003 | Sold | $322,500$90/sqft |
Source: Public Record Report a problem | ||
Public tax history
| Year | Property taxes | Tax assessment |
|---|---|---|
| 2025 | $5,386 -0.9% | $48,140 -10.8% |
| 2024 | $5,433 +26.9% | $53,990 -1% |
| 2023 | $4,282 -2.7% | $54,510 +40.5% |
| 2022 | $4,403 | $38,790 -2.8% |
| 2021 | -- | $39,900 +1.9% |
| 2020 | $4,336 +20.4% | $39,160 |
| 2019 | $3,601 | $39,160 +19.1% |
| 2018 | $3,601 +6% | $32,880 |
| 2017 | $3,396 -5.8% | $32,880 -4.3% |
| 2016 | $3,607 -1.9% | $34,370 |
| 2015 | $3,676 +3.7% | $34,370 +15% |
| 2014 | $3,545 | $29,880 |
| 2013 | -- | $29,880 +1.7% |
| 2012 | -- | $29,370 |
| 2011 | -- | $29,370 -1.9% |
| 2010 | -- | $29,940 -0.7% |
| 2009 | $1,780 | $30,150 |
| 2008 | -- | $30,150 +13% |
| 2007 | -- | $26,690 |
| 2006 | $3,127 +7.4% | $26,690 +7.4% |
| 2004 | $2,913 -34% | $24,860 -3.5% |
| 2003 | $4,415 | $25,760 |
| 2002 | -- | $25,760 +9.2% |
| 2001 | $2,883 -1.2% | $23,580 0% |
| 2000 | $2,917 | $23,581 |
Find assessor info on the county website
Monthly payment
Est. payment
Payment breakdown
Explore the cost of this home by adjusting the details. Changes won't be saved.Climate risks
Neighborhood: Stonegate
Nearby schools
GreatSchools rating
- 7/10Pine Grove Elementary SchoolGrades: PK-6Distance: 0.4 mi
- 4/10Sierra Middle SchoolGrades: 7-8Distance: 1.9 mi
- 8/10Chaparral High SchoolGrades: 9-12Distance: 1 mi
Schools provided by the listing agent
- Elementary: Pine Grove
- Middle: Sierra
- High: Chaparral
- District: Douglas RE-1
Source: REcolorado as distributed by MLS GRID. This data may not be complete. We recommend contacting the local school district to confirm school assignments for this home.
- $789,5004 bd3 ba3k sqft16341 Parkside Dr, Parker, CO 80134Off Market
- $800,0004 bd4 ba3.5k sqft16321 Parkside Dr, Parker, CO 80134Sold
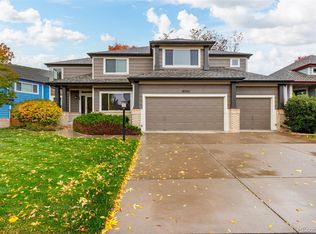
- $754,0004 bd3 ba3.5k sqft16337 Bordeaux Ct, Parker, CO 80134Off Market
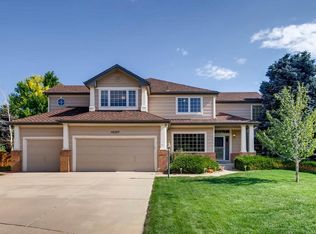
- $825,6004 bd4 ba3.8k sqft16332 Parkside Dr, Parker, CO 80134Off Market
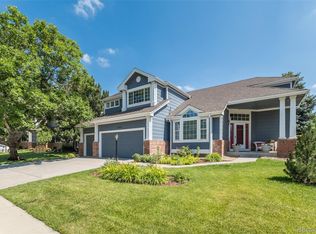
- $870,0004 bd4 ba3.7k sqft16342 Parkside Dr, Parker, CO 80134Sold
- $679,3835 bd4 ba3.5k sqft16351 Parkside Dr, Parker, CO 80134Sold
- $724,0003 bd3 ba3k sqft16301 Parkside Dr, Parker, CO 80134Off Market
- $884,3004 bd3 ba3.4k sqft16357 Bordeaux Ct, Parker, CO 80134Off Market
A local agent can set up tours, give advice and negotiate with sellers.
Similar homes
- $745,0004 bd4 ba3.4k sqft9971 Willowstone Place, Parker, CO 80134For Sale
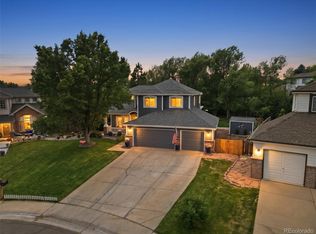
 MLS ID #4573307, Yvonne Faraci, Compass - Denver. REcolorado as distributed by MLS GRID
 - $772,5004 bd4 ba3.5k sqft10449 White Pine Drive, Parker, CO 80134For Sale
 MLS ID #8919907, Laura Cantalamessa, Realty One Group Platinum Elite. REcolorado as distributed by MLS GRID
 - $715,0005 bd4 ba3.3k sqft10580 Wintersweet Court, Parker, CO 80134For Sale
 MLS ID #7807593, Dan Koski, RE/MAX Alliance. REcolorado as distributed by MLS GRID
 - $740,0004 bd4 ba4k sqft10548 Oakmoor Lane, Parker, CO 80134For Sale
 MLS ID #1750160, Elizabeth Lowey, Marrs Realty and Management. REcolorado as distributed by MLS GRID
 - $760,0005 bd4 ba4.2k sqft15921 Filly Avenue, Parker, CO 80134For SaleMLS ID #7444857, Dominic Miller, Compass - Denver. REcolorado as distributed by MLS GRID
- $725,0004 bd3 ba3.2k sqft10130 Lodestone Way, Parker, CO 80134For Sale
 MLS ID #1059021, Illona Gerlock, Coldwell Banker Realty- Denver Central. IRES as distributed by MLS GRID
 - $710,0004 bd4 ba3.9k sqft14871 Chicago Street, Parker, CO 80134For SaleMLS ID #6186597, Kevin Mackessy, Blue Olive Properties. REcolorado as distributed by MLS GRID
- $779,5004 bd3 ba3.7k sqft10181 Stoneridge Ter, Parker, CO 80134For Sale
 MLS ID #5764580, David Porter EPRO GRI MRP SFR , Rustic Realty. elevateMLS
 - $795,0005 bd4 ba4.2k sqft17193 Opal Hill Drive, Parker, CO 80134For SaleMLS ID #9017365, Bill Turner, Realty One Group Premier. REcolorado as distributed by MLS GRID
- $799,0005 bd4 ba4.4k sqft10635 Clarke Farms Drive, Parker, CO 80134For SaleMLS ID #9502850, Nate Forse, Compass - Denver. REcolorado as distributed by MLS GRID
- $749,9905 bd3 ba4.3k sqft10913 Ledges Road, Parker, CO 80134For SaleMLS ID #7728307, Piyush Ashra, MB Vibrant Real Estate, Inc. REcolorado as distributed by MLS GRID
- $710,0004 bd4 ba3.3k sqft11622 Maize Court, Parker, CO 80134For SaleMLS ID #9206454, Kirk Shillington, RE/MAX Alliance. REcolorado as distributed by MLS GRID
- $662,5004 bd4 ba2.7k sqft17016 Lamar Drive, Parker, CO 80134For SaleMLS ID #9589559, Mor Zucker, LIV Sotheby's International Realty. REcolorado as distributed by MLS GRID
- $615,0003 bd2 ba3.2k sqft10060 Boca Circle, Parker, CO 80134For SaleMLS ID #7687917, Perry McGill, MCGILL REALTY GROUP LLC. REcolorado as distributed by MLS GRID
- $714,9004 bd4 ba3.3k sqft17130 Opal Hill Drive, Parker, CO 80134For SaleMLS ID #4114738, Katelyn Dill, Guardian Real Estate Group. REcolorado as distributed by MLS GRID
- $699,9004 bd4 ba3k sqft16376 Flintlock Court, Parker, CO 80134For SaleMLS ID #5532168, Bruce Katz, HomeSmart. REcolorado as distributed by MLS GRID
- $710,0004 bd4 ba3.9k sqft14822 Vienna Circle, Parker, CO 80134For SaleMLS ID #4766885, Kevin Mackessy, Blue Olive Properties. REcolorado as distributed by MLS GRID
- $648,9005 bd4 ba2.5k sqft10526 Berthoud Way, Parker, CO 80134For SaleMLS ID #4156213, Brittney Ostransky, Real Broker, LLC DBA Real. REcolorado as distributed by MLS GRID
- $729,9005 bd4 ba4.5k sqft11570 S Tumble Brush Street, Parker, CO 80134For SaleMLS ID #9571501, Jason M. Halliday, RE/MAX Northwest Inc. REcolorado as distributed by MLS GRID
- $695,0004 bd4 ba2.7k sqft10267 Amethyst Way, Parker, CO 80134For SaleMLS ID #6158478, Samy Alkaihal, Real Broker, LLC DBA Real. REcolorado as distributed by MLS GRID
