You do not want to miss this stunning 5-bedroom beachfront home in the highly sought after area of Pier Park in Panama City Beach. The spacious living area boasts vaulted ceilings and expansive windows with gorgeous views of the Gulf and its white sand beaches. Step outside to the large back deck of this home that sits on a 50-foot lot. Watch incredible sunsets and catch rays during the day as you listen to the Gulf breeze.
There is a generously sized kitchen that opens to the living area. There are two dining areas downstairs making the home ideal for hosting a large family and guests. The first story offers a nice size bedroom with an ensuite bathroom and plenty of storage. The bathroom has its own jetted tub and shower. You will also find two additional bedrooms, one with Gulf views and an additional full bathroom with a separate tub and shower. The second story has a cozy sitting area along with a fourth bedroom. The third story houses a private master suite with 180-degree views of the beach and its own spacious balcony. There is a full-size master bathroom with shower and jetted tub. The garage area has storage and an enclosed laundry room. The outdoor shower is on the side of the house that wraps around from the beachside for convenience.
The location is ideal! Just a few houses from Pier Park next to beach access 60. Enjoy everything the hub of Panama City Beach has to offer. Watch fireworks from your backyard and walk to the many events the area hosts. You are just steps to restaurants, shopping and entertainment.
Take advantage of this unique opportunity to own a beachfront home in this coveted area of Panama City Beach!
For sale
$2,950,000
16325 Front Beach Rd, Panama City Beach, FL 32413
5beds
2,843sqft
Single Family Residence
Built in 1998
6,098 Square Feet Lot
$2,739,400 Zestimate®
$1,038/sqft
$-- HOA
What's special
Large back deckEnclosed laundry roomVaulted ceilings
- 162 days
- 348
- 18
Zillow last checked:
Listing updated:
Listed by:
Sam T Holden 850-896-7306,
Sunspot Realty, LLC
Source: CPAR,MLS#: 788466 Originating MLS: Central Panhandle Association of REALTORS
Originating MLS: Central Panhandle Association of REALTORSFacts & features
Interior
Bedrooms & bathrooms
- Bedrooms: 5
- Bathrooms: 3
- Full bathrooms: 3
Rooms
- Room types: Bedroom, Living Room, Bonus Room
Bedroom
- Description: Measurements approximate verify if important
- Level: First
- Dimensions: 11 x 14
Bedroom
- Description: Measurements approximate verify if important
- Level: First
- Dimensions: 11 x 10
Bedroom
- Description: Measurements approximate verify if important
- Level: First
- Dimensions: 12 x 18
Bedroom
- Description: Measurements approximate verify if important
- Level: Second
- Dimensions: 12 x 13
Bedroom
- Description: Measurements approximate verify if important
- Level: Third
- Dimensions: 15 x 13
Living room
- Description: Measurements approximate verify if important
- Level: First
- Dimensions: 15 x 23
Heating
- Central, Ductless, Electric
Cooling
- Central Air, Ductless
Appliances
- Included: Electric Cooktop, Electric Oven, Electric Water Heater
Interior area
- Total structure area: 2,843
- Total interior livable area: 2,843 sqft
Property
Parking
- Total spaces: 1
- Parking features: Garage
- Garage spaces: 1
Features
- Patio & porch: Balcony, Deck
- Exterior features: Deck
- Has view: Yes
- View description: Gulf
- Has water view: Yes
- Water view: Gulf
- Waterfront features: Gulf, Shoreline - Sand
- Frontage length: 50
Lot
- Size: 6,098 Square Feet
- Dimensions: 50 x 120
- Features: Paved
Details
- Parcel number: 33660000000
- Zoning description: Resid Single Family
- Special conditions: Listed As-Is
Construction
Type & style
- Home type: SingleFamily
- Architectural style: Coastal
- Property subtype: Single Family Residence
Materials
- Stucco
- Foundation: Slab
- Roof: Shingle
Condition
- New construction: No
- Year built: 1998
Utilities & green energy
- Sewer: Public Sewer
- Utilities for property: Cable Connected, Electricity Available, High Speed Internet Available
Community & HOA
Community
- Features: Short Term Rental Allowed
- Subdivision: Pier Park
HOA
- Has HOA: No
Location
- Region: Panama City Beach
Financial & listing details
- Price per square foot: $1,038/sqft
- Tax assessed value: $1,853,578
- Annual tax amount: $19,431
- Date on market: 4/16/2026
- Cumulative days on market: 100 days
- Electric utility on property: Yes
Estimated market value
$2,739,400
$2.60M - $2.88M
$3,558/mo
Price history
| Date | Event | Price |
|---|---|---|
| 6/9/2026 | Price change | $2,950,000+1.7%$1,038/sqft |
Source:  ECAOR #1001475 Report a problem ECAOR #1001475 Report a problem | ||
| 4/16/2026 | Listed for sale | $2,900,000+262.5%$1,020/sqft |
Source:  CPAR #788466 Report a problem CPAR #788466 Report a problem | ||
| 4/16/2010 | Sold | $800,000-19.2%$281/sqft |
Source: Public Record Report a problem | ||
| 3/14/2010 | Listed for sale | $990,000$348/sqft |
Source: Destin Real Estate Company #533642 Report a problem | ||
Public tax history
| Year | Property taxes | Tax assessment |
|---|---|---|
| 2025 | $19,431 +4.5% | $1,540,836 +10% |
| 2024 | $18,591 +5.8% | $1,400,760 +10% |
| 2023 | $17,569 +29.2% | $1,273,418 +10% |
| 2022 | $13,597 | $1,157,653 |
| 2021 | -- | -- |
| 2020 | $11,265 +8.3% | $956,738 +10% |
| 2019 | $10,399 | $869,762 +10% |
| 2018 | $10,399 +12.5% | $790,693 +6.3% |
| 2017 | $9,245 +9.7% | $744,025 +4.6% |
| 2016 | $8,430 +1.5% | $711,208 +1.7% |
| 2015 | $8,301 | $699,317 +0.5% |
| 2014 | $8,301 | $695,796 +0.3% |
| 2013 | -- | $694,037 -6.8% |
| 2012 | -- | $744,969 -6.9% |
| 2011 | -- | $800,144 -18.7% |
| 2010 | -- | $983,595 -1.2% |
| 2009 | -- | $995,707 -16.2% |
| 2008 | -- | $1,187,591 -20.2% |
| 2007 | -- | $1,487,774 -10.1% |
| 2006 | -- | $1,655,389 +199.6% |
| 2005 | -- | $552,452 +23.2% |
| 2004 | -- | $448,250 |
| 2003 | -- | $448,250 +20.5% |
| 2002 | -- | $372,079 |
| 2001 | -- | $372,079 +0.1% |
| 2000 | -- | $371,758 |
Find assessor info on the county website
Monthly payment
Est. payment
Payment breakdown
Explore the cost of this home by adjusting the details. Changes won't be saved.Climate risks
Neighborhood: 32413
Nearby schools
Schools provided by the listing agent
- Elementary: Hutchison Beach
- Middle: Surfside
- High: Arnold
Source: CPAR. This data may not be complete. We recommend contacting the local school district to confirm school assignments for this home.
- $1,735,8004 bd4 ba2k sqft16401 Front Beach Rd, Panama City Beach, FL 32413Off Market
- $2,362,5005 bd5 ba3.5k sqft16405 Front Beach Rd, Panama City Beach, FL 32413Off Market
- $1,873,7004 bd3 ba1.9k sqft16323 Front Beach Rd, Panama City Beach, FL 32413Off Market
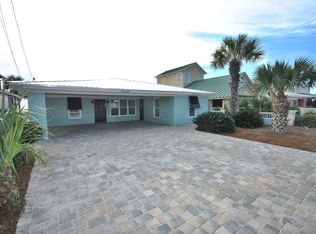
- $3,619,0004 bd5 ba3.9k sqft16407 Front Beach Rd, Panama City Beach, FL 32413Off Market
Similar homes
- $2,750,0005 bd3 ba1.8k sqft16501 Front Beach Rd, Panama City Beach, FL 32413For Sale
 MLS ID #790697, Craig Duran. CPAR
 - $2,995,0005 bd6 ba2.6k sqft17647 Front Beach Rd, Panama City Beach, FL 32413For Sale
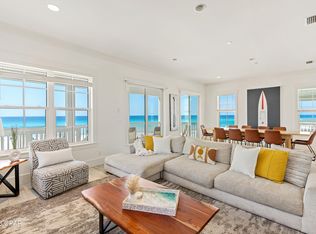 MLS ID #795367, Abbott Martin Group. CPAR
 - $2,399,0004 bd3 ba1.6k sqft16305 Front Beach Rd, Panama City Beach, FL 32413For Sale
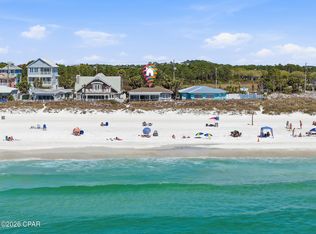 MLS ID #786708, Sam T Holden. CPAR
 - $2,995,0005 bd5 ba4k sqft19400 Front Beach Rd, Panama City Beach, FL 32413For Sale
 MLS ID #792167, Cynthia Wilkinson. CPAR
 - $2,950,0005 bd4 ba2.8k sqft377 Canal St, Santa Rosa Beach, FL 32459For Sale
 MLS ID #1000551, The Coastal Collective, Berkshire Hathaway HomeServices. ECAOR
