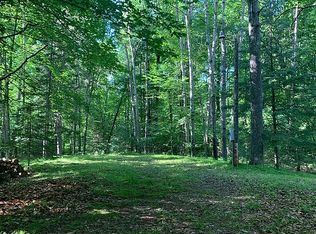
Find your place in the Northwoods! Imagine stepping outside to towering trees, peaceful surroundings, and miles of adventure just down the trail. This beautifully maintained 3-bedroom, 2-bath home sits on 1.5 wooded acres between Mountain and White Lake, perfectly positioned for exploring the Nicolet-Chequamegon National Forest. Enjoy your morning coffee or evening sunsets from the spacious sun deck overlooking the forest. The 1,144 SF home offers comfortable year-round living, while the newer 30x40 pole garage provides the ultimate space for your Northwoods toys, with two front overhead doors and a rear drive-through door. A second 1-car garage, storage shed with loft, and woodshed complete this park-like property. Come for the trails. Stay for the lifestyle!
Under contract
$264,900
16326 Faust Ln, White Lake, WI 54491
3beds
1,144sqft
Manufactured Home, Single Family Residence
Built in 2010
1.51 Acres Lot
$-- Zestimate®
$232/sqft
$-- HOA
What's special
- 5 days
- 227
- 20
Zillow last checked:
Listing updated:
Listed by:
JAMEE PETERS 715-493-4486,
SHOREWEST REALTORS - NORTHERN REALTY & LAND
Source: GNMLS,MLS#: 219879
Facts & features
Interior
Bedrooms & bathrooms
- Bedrooms: 3
- Bathrooms: 2
- Full bathrooms: 2
Primary bedroom
- Level: First
- Dimensions: 15x12
Bedroom
- Level: First
- Dimensions: 10x12
Bedroom
- Level: First
- Dimensions: 10x12
Primary bathroom
- Level: First
Bathroom
- Level: First
Dining room
- Level: First
- Dimensions: 9x13
Kitchen
- Level: First
- Dimensions: 8x13
Laundry
- Level: First
- Dimensions: 5x10
Living room
- Level: First
- Dimensions: 13x18
Heating
- Forced Air, Propane
Appliances
- Included: Dishwasher, Electric Oven, Electric Range, Electric Water Heater, Microwave, Refrigerator
- Laundry: Main Level
Features
- Ceiling Fan(s), Bath in Primary Bedroom, Main Level Primary
- Flooring: Carpet, Vinyl
- Basement: Crawl Space
- Number of fireplaces: 1
- Fireplace features: Gas
Interior area
- Total structure area: 1,144
- Total interior livable area: 1,144 sqft
- Finished area above ground: 1,144
- Finished area below ground: 0
Property
Parking
- Total spaces: 8
- Parking features: Detached, Four Car Garage, Four or more Spaces, Garage, Storage, Driveway
- Garage spaces: 4
- Has uncovered spaces: Yes
Features
- Levels: One
- Stories: 1
- Patio & porch: Deck, Open
- Exterior features: Out Building(s), Shed, Propane Tank - Leased, Skirting
- Frontage length: 0,0
Lot
- Size: 1.51 Acres
- Features: Level, Private, Rural Lot, Secluded, Wooded
Details
- Additional structures: Outbuilding, Shed(s)
- Parcel number: 0141523002511
Construction
Type & style
- Home type: MobileManufactured
- Architectural style: One Story
- Property subtype: Manufactured Home, Single Family Residence
Materials
- Manufactured, Vinyl Siding
- Foundation: Block, Skirt
- Roof: Composition,Metal,Shingle
Condition
- Year built: 2010
Utilities & green energy
- Sewer: Conventional Sewer
- Water: Drilled Well
Community & HOA
Community
- Subdivision: Poplar Bend Estates
Location
- Region: White Lake
Financial & listing details
- Price per square foot: $232/sqft
- Tax assessed value: $219,000
- Annual tax amount: $1,947
- Date on market: 10/1/2026
- Ownership: Fee Simple
Estimated market value
Not available
Estimated sales range
Not available
Not available
Price history
| Date | Event | Price |
|---|---|---|
| 10/4/2026 | Contingent | $264,900$232/sqft |
Source:  GNMLS #219879 Report a problem GNMLS #219879 Report a problem | ||
| 10/1/2026 | Listed for sale | $264,900+120.9%$232/sqft |
Source: GNMLS #219879 Report a problem | ||
| 5/15/2020 | Sold | $119,900$105/sqft |
Source: RANW as distributed by MLS GRID #50220829 Report a problem | ||
| 4/23/2020 | Listed for sale | $119,900+990%$105/sqft |
Source: RE/MAX North Winds Realty, LLC #1685820 Report a problem | ||
| 4/1/2008 | Sold | $11,000$10/sqft |
Source: Public Record Report a problem | ||
Public tax history
| Year | Property taxes | Tax assessment |
|---|---|---|
| 2024 | $1,941 +17.5% | $118,400 |
| 2023 | $1,652 +3.5% | $118,400 |
| 2022 | $1,596 -5.2% | $118,400 |
| 2021 | $1,684 +27.9% | $118,400 +27.6% |
| 2020 | $1,317 +0.4% | $92,800 |
| 2019 | $1,311 +0.3% | $92,800 |
| 2018 | $1,308 +8% | $92,800 +2% |
| 2017 | $1,211 -0.2% | $91,000 +0.7% |
| 2016 | $1,213 +0.6% | $90,400 |
| 2015 | $1,206 -4.6% | $90,400 |
| 2013 | $1,265 | $90,400 +2.3% |
| 2011 | $1,265 +666% | $88,400 +726.2% |
| 2010 | $165 +1.7% | $10,700 |
| 2009 | $162 | $10,700 |
Find assessor info on the county website
Monthly payment
Climate risks
Neighborhood: 54491
Similar homes
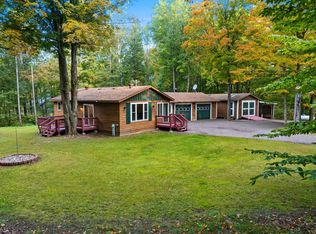
- $199,0002 bd2 ba952 sqftN2814 Doemel Ct, White Lake, WI 54491For Sale
 MLS ID #219049, JOHN FRANCIS, SHOREWEST REALTORS - NORTHERN REALTY & LAND. GNMLS
 - $259,9002 bd2 ba1.4k sqft13858 Section 4 Ln, Mountain, WI 54149For Sale
 MLS ID #50332601, Holly R Smith. RANW as distributed by MLS GRID
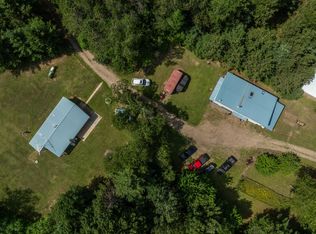
 - $195,0002 bd1 ba920 sqft12220 Lonzo Ln, White Lake, WI 54491For Sale
 MLS ID #218416, JACQUELINE SANTOS, RADENTON REALTY LLC. GNMLS
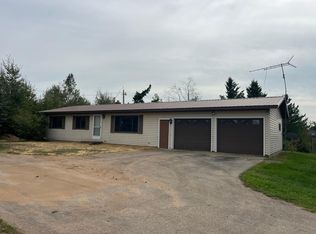
 - $239,9003 bd1 ba1k sqftN8086 State Highway 55, Lily, WI 54491For Sale
 MLS ID #219602, SCOTT SCHULTZ, INVEST REAL ESTATE, LLC. GNMLS
