Beach days, sunset walks and dinner out can all be part of the routine at Pier Haven, a three-story cottage in Summer Towne Cottages, a colorful, low-density beach community just steps from the Gulf on Front Beach Road in Panama City Beach. With the beach, Pier Park, Russell-Fields Pier, shopping, restaurants and entertainment all within easy walking distance, the location makes it easy to leave the car behind and settle into the best parts of beach life. Pier Haven is the cottage closest to Pier Park, putting some of the area's most popular spots practically at your doorstep.
Short-term rentals are allowed, and Pier Haven has an established rental history, generating the equivalent of $93,089 in 2023, $93,615 in 2024 and $90,643 in 2025 (including owner usage). For a buyer looking for a Panama City Beach vacation home that can also generate rental income when not being enjoyed personally, the combination of location, layout and established rental performance is compelling.
Summer Towne Cottages offers a different kind of beach getaway -- a collection of cottage-style homes rather than a large resort tower. The community features a seasonal outdoor pool, sun deck, BBQ facilities and picnic area, with no crowded lobbies or elevators to navigate. Pier Haven comes with its own two-car garage. As an end unit, it offers additional parking flexibility, with space for two vehicles behind the garage and another in the garage, depending on vehicle size. Overflow parking is available near the community pool on a first-come, first-served basis. The area behind the garage can also accommodate a table and grill, creating a spot for outdoor dining.
Inside, the three-story layout gives everyone room to spread out while creating distinct spaces for gathering and relaxing. The main living area occupies the top floor, where vaulted ceilings, tile flooring and an open floor plan make the space feel bright and airy. A covered porch with grill extends the living area outdoors, while the top deck offers impressive beach views and the kind of gulf breeze that makes you want to stay outside a little longer. Recent clearing of the woods behind the property has also opened up views of the Pier Park Ferris wheel and pond, adding another point of interest to the outdoor setting.
The top-floor primary suite has its own reading nook, private bath and balcony overlooking the beach, creating a private retreat with a front-row beach view. Two additional bedroom suites are located on the second floor, each with a private bathroom. One includes a twin trundle bed tucked into a cozy nook, while the other features a queen bed and a private balcony overlooking the community pool. The washer and dryer are conveniently located on this level.
The first floor adds another bedroom with a twin-over-full trundle bed, along with a private bathroom and foyer entrance. With three bedrooms, three full baths and a half bath, the layout gives families and groups plenty of room to spread out, while the multiple bedrooms, private baths and outdoor spaces make the home especially well suited to vacation stays.
Pier Haven offers a distinctly different way to experience Panama City Beach: your own colorful cottage by the Gulf, with the beach and the best of the west end just outside the door. Schedule a tour to take a closer look at Pier Haven and see what makes this location so easy to enjoy.
For sale
$824,999
16328 Front Beach Rd Unit 20, Panama City Beach, FL 32413
3beds
1,368sqft
Condominium
Built in 2002
-- sqft lot
$785,900 Zestimate®
$603/sqft
$409/mo HOA
What's special
Two-car garageThree-story cottageSeasonal outdoor poolSun deckTile flooring
- 26 days
- 409
- 35
Zillow last checked:
Listing updated:
Listed by:
Craig Duran 850-290-0417,
Berkshire Hathaway HomeServices Beach Properties of Florida
Source: CPAR,MLS#: 796321 Originating MLS: Central Panhandle Association of REALTORS
Facts & features
Interior
Bedrooms & bathrooms
- Bedrooms: 3
- Bathrooms: 4
- Full bathrooms: 3
- 1/2 bathrooms: 1
Rooms
- Room types: Bedroom, Primary Bedroom
Primary bedroom
- Level: First
- Dimensions: 11 x 10
Bedroom
- Level: First
- Dimensions: 14 x 8
Bedroom
- Level: Second
- Dimensions: 10 x 9
Heating
- Electric
Cooling
- Central Air, Ceiling Fan(s)
Appliances
- Included: Electric Oven, Electric Range, Electric Water Heater
Features
- Balcony, Double Vanity, Main Level Primary, Walk-In Closet(s)
Interior area
- Total structure area: 1,368
- Total interior livable area: 1,368 sqft
Property
Parking
- Total spaces: 2
- Parking features: Garage
- Garage spaces: 2
Features
- Patio & porch: Balcony, Deck, Covered, Porch
- Exterior features: Covered Patio, Outdoor Shower
- Pool features: Community
- Has view: Yes
- View description: Gulf
- Has water view: Yes
- Water view: Gulf
Lot
- Features: Sprinkler System
Details
- Parcel number: 33674020000
Construction
Type & style
- Home type: Condo
- Architectural style: Low Rise
- Property subtype: Condominium
Materials
- HardiPlank Type, Metal Siding
- Foundation: Slab
Condition
- New construction: No
- Year built: 2002
Utilities & green energy
- Sewer: Public Sewer
- Utilities for property: Electricity Available
Community & HOA
Community
- Features: Pool, Community Pool, Short Term Rental Allowed
- Subdivision: Summer Towne Cottage Condo Ph II
HOA
- Has HOA: Yes
- Services included: Cable TV, Legal/Accounting, Pool(s), Trash
- HOA fee: $1,228 quarterly
Location
- Region: Panama City Beach
Financial & listing details
- Price per square foot: $603/sqft
- Tax assessed value: $435,928
- Annual tax amount: $6,038
- Date on market: 10/6/2026
- Cumulative days on market: 26 days
- Electric utility on property: Yes
Estimated market value
$785,900
$747,000 - $825,000
$3,191/mo
Price history
| Date | Event | Price |
|---|---|---|
| 10/6/2026 | Listed for sale | $824,999+57.1%$603/sqft |
Source:  CPAR #796321 Report a problem | ||
| 3/16/2020 | Sold | $525,000-4%$384/sqft |
Source: CPAR #688890 Report a problem | ||
| 12/28/2019 | Price change | $547,000-0.4%$400/sqft |
Source: Coastal Property Services, Inc #688890 Report a problem | ||
| 9/24/2019 | Listed for sale | $549,000+115.3%$401/sqft |
Source: Coastal Property Services, Inc #688890 Report a problem | ||
| 2/12/2003 | Sold | $255,000$186/sqft |
Source: Public Record Report a problem | ||
Public tax history
| Year | Property taxes | Tax assessment |
|---|---|---|
| 2025 | $6,039 -29.6% | $435,928 -23.3% |
| 2024 | $8,576 +7.1% | $568,504 +10% |
| 2023 | $8,010 +43.4% | $516,822 +10% |
| 2022 | $5,585 | $469,838 |
| 2021 | -- | -- |
| 2020 | $4,644 +16.7% | $341,102 +10% |
| 2019 | $3,978 | $310,093 +10% |
| 2018 | $3,978 | $281,903 +10% |
| 2017 | -- | $256,275 +1.2% |
| 2016 | -- | $253,310 +10% |
| 2015 | -- | $230,282 +10% |
| 2014 | -- | $209,347 +10% |
| 2013 | -- | $190,315 |
| 2012 | -- | $190,315 -21% |
| 2011 | -- | $240,770 -12% |
| 2010 | -- | $273,600 |
| 2009 | -- | $273,600 -14.7% |
| 2008 | -- | $320,791 -12.9% |
| 2007 | -- | $368,476 +62.3% |
| 2006 | -- | $227,001 |
| 2005 | -- | $227,001 |
| 2004 | -- | $227,001 +2170% |
| 2003 | -- | $10,000 |
Find assessor info on the county website
Monthly payment
Est. payment
Payment breakdown
Explore the cost of this home by adjusting the details. Changes won't be saved.Climate risks
Neighborhood: 32413
Nearby schools
Schools provided by the listing agent
- Elementary: Hutchison Beach
- Middle: Surfside
- High: Arnold
Source: CPAR. This data may not be complete. We recommend contacting the local school district to confirm school assignments for this home.
- $284,8002 bd1 ba1.1k sqft100 Lake Cir, Panama City Beach, FL 32413Off Market
- $740,0003 bd4 ba1.3k sqft16328 Front Beach Rd UNIT 14, Panama City Beach, FL 32413Sold

- $799,9003 bd4 ba1.3k sqft16328 Front Beach Rd UNIT 18, Panama City Beach, FL 32413Sold

- $754,5003 bd4 ba1.3k sqft16328 Front Beach Rd, Panama City Beach, FL 32413Off Market

Similar homes
- $699,0003 bd2 ba1.5k sqft15928 Front Beach Rd #1911, Panama City Beach, FL 32413For Sale
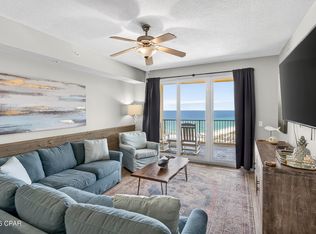 MLS ID #789696, Craig Duran. CPAR
- $849,9003 bd3 ba1.7k sqft214 Sands St, Panama City Beach, FL 32413For Sale
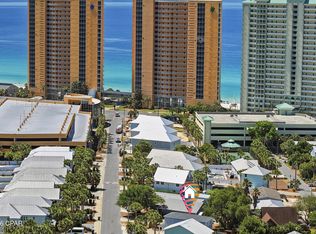 MLS ID #789113, Rachel N Warrell. CPAR
- $795,0003 bd3 ba1.7k sqft415 La Valencia Cir, Panama City Beach, FL 32413For Sale
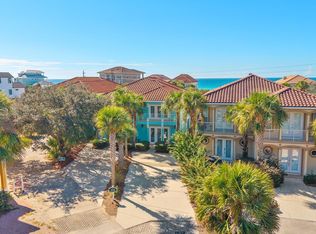 MLS ID #795535, Kathy S Bass. CPAR
- $685,1003 bd2 ba1.6k sqft529 Christmas Tree Ln, Panama City Beach, FL 32413New Construction
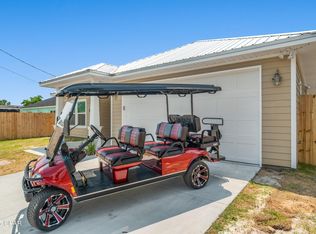 MLS ID #787150, Beth A Jones. CPAR
- $724,9903 bd2 ba1.2k sqft125 Malaga Pl, Panama City Beach, FL 32413For Sale
 MLS ID #1004902, Paige A Brown, Coldwell Banker Realty. ECAOR
- $625,0003 bd3 ba1.9k sqft17878 Front Beach Rd Unit E2, Panama City Beach, FL 32413For SaleMLS ID #996405, Cora J Rasmussen, Realty ONE Group Emerald Coast. ECAOR
- $430,0002 bd2 ba1.1k sqft150 Cain Rd, Panama City Beach, FL 32413For SaleMLS ID #1014486, Alexandra K Maddox, The Premier Property Group Seacrest Office. ECAOR
