Skip main navigation
Sold
  • Price Unknown

    1633 CAMDEN LN, Pleasanton, TX 78064

    3beds
    1,922sqft
    Single Family Residence
    Built in 2011
    0.47 Acres Lot
    $413,700 Zestimate®
    $--/sqft
    $2,112 Estimated rent

    Home value

    $413,700

    Estimated sales range

    Not available

    $2,112/mo

    Zestimate® history
    Loading
    Loading...

    Owner options

    List your home for rent

    $2,112/mo

    Rent Zestimate®

    Find your next renter with Zillow Rental Manager. Plus, with online applications, you can quickly screen prospective tenants – for free.

    Learn more

    $2,112/mo

    Rent Zestimate®

    Refinance and save

    Refinancing to a lower rate could help reduce your monthly payments and save thousands over the life of the loan.

    See today's rates

    Explore your selling options

    Work with a Zillow partner agent

    Leverage their expertise and Zillow's premium Showcase listings to get your home seen by more buyers.

    Get started

    List with your own agent

    Get your home in front of millions of buyers by listing it on Zillow.

    Learn how to do it

    Sell it yourself

    Take full control of how buyers see your home on Zillow by listing For Sale by Owner (FSBO).

    List your home

    What's special

    Wood burning stone fireplaceFull privacy fenceTons of vehicle parkingHigh raised ceilingsFaux wood blindsStainless steel appliancesGranite tops throughout
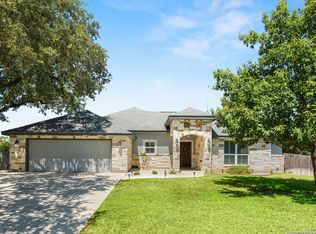
    Meticulously maintained 3 bed 2 bath plus an oversized study nestled in the desirable Jamestown neighborhood. Sitting on just under a half acre this home boasts a new 2026 roof, fresh interior paint, custom knotted Adler wood cabinets throughout providing ample storage along with granite tops throughout. High raised ceilings, wood burning stone fireplace, faux wood blinds, and stainless steel appliances. The primary suite offers large all tile walk-in shower, roomy soaker tub, dual split closets, and double vanity. Stepping outside you'll find a slabbed and covered patio over looking a manicured lawn with full front and back yard sprinkler system along with a full privacy fence. Tons of vehicle parking with the circle drive and extended slab leading into a double gate to the backyard. With much more to offer come see how this house can become your home.

    Zillow last checked:

    Listing updated:

    Listed by:

    Michael Barrow TREC #656452 (830) 569-4455,

    Brohill Realty Ltd

    Source: LERA MLS,MLS#: 2001302MLS Logo

    Facts & features

    Interior

    Bedrooms & bathrooms
    • Bedrooms: 3
    • Bathrooms: 2
    • Full bathrooms: 2
    Primary bedroom
    • Features: Split, Multi-Closets, Ceiling Fan(s), Full Bath
    • Area: 224
    • Dimensions: 16 x 14
    Bedroom 2
    • Area: 143
    • Dimensions: 13 x 11
    Bedroom 3
    • Area: 143
    • Dimensions: 13 x 11
    Primary bathroom
    • Features: Tub/Shower Separate, Double Vanity, Soaking Tub
    • Area: 143
    • Dimensions: 13 x 11
    Kitchen
    • Area: 180
    • Dimensions: 15 x 12
    Living room
    • Area: 360
    • Dimensions: 20 x 18
    Office
    • Area: 143
    • Dimensions: 13 x 11
    Heating
    • Central, Electric
    Cooling
    • Central Air
    Appliances
    • Included: Cooktop, Built-In Oven, Microwave, Disposal, Dishwasher
    • Laundry: Laundry Room, Washer Hookup, Dryer Connection
    Features
    • One Living Area, Liv/Din Combo, Eat-in Kitchen, Kitchen Island, Breakfast Bar, Study/Library, High Ceilings, Open Floorplan, Ceiling Fan(s), Chandelier
    • Flooring: Carpet, Ceramic Tile
    • Has basement: No
    • Attic: Partially Floored
    • Number of fireplaces: 1
    • Fireplace features: One, Living Room, Wood Burning
    Interior area
    • Total interior livable area: 1,922 sqft

    Property

    Parking
    • Total spaces: 2
    • Parking features: Two Car Garage
    • Garage spaces: 2
    Features
    • Levels: One
    • Stories: 1
    • Patio & porch: Patio, Covered
    • Exterior features: Sprinkler System
    • Pool features: None
    • Fencing: Privacy
    Lot
    • Size: 0.47 Acres
    Details
    • Parcel number: 0232502009001300

    Construction

    Type & style
    • Home type: SingleFamily
    • Property subtype: Single Family Residence
    Materials
    • Stone, Stucco
    • Foundation: Slab
    • Roof: Heavy Composition
    Condition
    • Pre-Owned
    • New construction: No
    • Year built: 2011
    Details
    • Builder name: Wells

    Utilities & green energy

    • Electric: AEP CO-OP
    • Gas: none
    • Sewer: city
    • Water: city

    Community & HOA

    Community
    • Features: None
    • Subdivision: Jamestown Ii
    Location
    • Region: Pleasanton

    Financial & listing details

    • Tax assessed value: $389,430
    • Annual tax amount: $7,485
    • Date on market: 7/17/2026
    • Cumulative days on market: 12 days
    • Listing terms: Conventional,FHA,VA Loan,Cash

    Price history

    DateEventPrice
    8/11/2026Sold--
    Source: LERA MLS #2001302 Report a problem
    7/30/2026Pending sale$430,000$224/sqft
    Source: LERA MLS #2001302 Report a problem
    7/24/2026Contingent$430,000$224/sqft
    Source: LERA MLS #2001302 Report a problem
    7/17/2026Listed for sale$430,000$224/sqft
    Source: LERA MLS #2001302 Report a problem
    6/24/2011Sold--
    Source: LERA MLS #889913 Report a problem

    Public tax history

    YearProperty taxesTax assessment
    2025$4,189 +59.3%$389,430 +106%
    2024$2,629 -26%$189,005 -47.5%
    2023$3,553 -23.6%$359,986 +10%
    2022$4,650 -8.7%$327,260 +7.6%
    2021$5,095 +12%$304,250 +9.6%
    2020$4,548 -4.3%$277,540 -6.6%
    2019$4,751 $297,110 +4.6%
    2018-- $283,950 +10.4%
    2017-- $257,300 +2.7%
    2016-- $250,560 -0.9%
    2015-- $252,830 +14.8%
    2014-- $220,250 -20%
    2012-- $275,420 +1539.4%
    2011-- $16,800
    2010-- $16,800 +1020%
    2009-- $1,500
    2008-- $1,500 -85.5%
    2007-- $10,370
    Find assessor info on the county website

    Neighborhood: 78064

    Nearby schools

    GreatSchools rating
    Schools provided by the listing agent
    • Elementary: Pleasanton
    • Middle: Pleasanton
    • High: Pleasanton
    • District: Pleasanton

    Source: LERA MLS. This data may not be complete. We recommend contacting the local school district to confirm school assignments for this home.

    Get a cash offer in 3 minutes
    Find out how much your home could sell for in as little as 3 minutes with a no-obligation cash offer.
    Estimated market value
    $413,700
    Get a cash offer in 3 minutes
    Find out how much your home could sell for in as little as 3 minutes with a no-obligation cash offer.
    Estimated market value
    $413,700