Skip main navigation
Sold
  • Price Unknown

    1654 Stone Haven, Pleasanton, TX 78064

    3beds
    1,710sqft
    Single Family Residence
    Built in 2014
    0.26 Acres Lot
    $341,900 Zestimate®
    $--/sqft
    $1,835 Estimated rent

    Home value

    $341,900

    Estimated sales range

    Not available

    $1,835/mo

    Zestimate® history
    Loading
    Loading...

    Owner options

    List your home for rent

    $1,835/mo

    Rent Zestimate®

    Find your next renter with Zillow Rental Manager. Plus, with online applications, you can quickly screen prospective tenants – for free.

    Learn more

    $1,835/mo

    Rent Zestimate®

    Refinance and save

    Refinancing to a lower rate could help reduce your monthly payments and save thousands over the life of the loan.

    See today's rates

    Explore your selling options

    Work with a Zillow partner agent

    Leverage their expertise and Zillow's premium Showcase listings to get your home seen by more buyers.

    Get started

    List with your own agent

    Get your home in front of millions of buyers by listing it on Zillow.

    Learn how to do it

    Sell it yourself

    Take full control of how buyers see your home on Zillow by listing For Sale by Owner (FSBO).

    List your home

    What's special

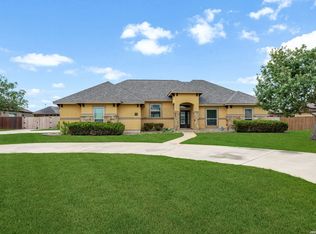
    Inviting facadeTop-of-the-line kitchen appliancesAbundance of cabinets
    Charming 3-Bedroom Sanctuary with Modern Touches and Serene Privacy! HOME has NEW ROOF/TOP OF THE LINE OWEN'S CORNING ROOF SYSTEM $22K WITH TRANSFERABLE WARRANTY*******SCREENED PATIO CEDAR RESTAINED TO MATCH. Welcome to your dream home! Nestled in a peaceful neighborhood, this stunning 3-bedroom, 2-bath residence combines modern elegance with the warmth of home. As you step inside, you are greeted by high ceilings that create an airy ambiance, inviting you to explore every corner of this exquisite property. The heart of this home is undoubtedly the kitchen, where culinary adventures await. Adorned with sleek granite counters, this expansive kitchen boasts an abundance of cabinets, perfect for storing all your kitchen essentials. You'll find yourself entertained and inspired as you whip up your favorite meals with ease. Enjoy top-of-the-line kitchen appliances, ensuring that every cooking experience is enjoyable and efficient. Need a space for remote work or creative pursuits? The office, conveniently located off the primary bedroom, offers a tranquil and dedicated area to focus on your tasks or indulge in your hobbies, all while being just steps away from your private retreat. Step outside onto the newly designed paver patio that flows seamlessly from the screened patio. This outdoor oasis is perfect for morning coffee or evening gatherings with friends and family. Enjoy the great outdoors in complete privacy, thanks to the beautifully landscaped surroundings that create a serene backdrop for relaxation. With a brand-new HVAC system (installed April 2024) and an efficient Carrier unit complete with a 10-year warranty, you'll enjoy year-round comfort in every season. Additionally, the new water heater installed in 2025 ensures that you have all the hot water you need, making this home not just beautiful but also functional and ready for modern living. Whether you have a growing family or simply love to entertain, the spacious layout of this home provides ample room for all. The two-car garage offers not only parking convenience but also storage space for your tools and toys. A mature tree in the front yard adds charm and a touch of nature to your entryway, welcoming you home every day. The exterior showcases a combination of stucco and rock, giving it a timeless and sophisticated appeal. This inviting facade is complemented by thoughtful landscaping that enhances the curb appeal and invites you to explore what lies within. Don't miss the chance to make this exceptional house your home! Schedule a viewing today and experience the perfect blend of comfort, style, and tranquility that awaits you in this captivating property. Your oasis of joy and relaxation!

    Zillow last checked:

    Listing updated:

    Listed by:

    Donna Blue TREC #386035 (210) 275-8019,

    Dowdy Real Estate, LLC

    Source: LERA MLS,MLS#: 1898368MLS Logo

    Facts & features

    Interior

    Bedrooms & bathrooms
    • Bedrooms: 3
    • Bathrooms: 2
    • Full bathrooms: 2
    Primary bedroom
    • Features: Split, Walk-In Closet(s), Ceiling Fan(s), Full Bath
    • Area: 225
    • Dimensions: 15 x 15
    Bedroom 2
    • Area: 100
    • Dimensions: 10 x 10
    Bedroom 3
    • Area: 100
    • Dimensions: 10 x 10
    Primary bathroom
    • Features: Shower Only, Double Vanity
    • Area: 90
    • Dimensions: 10 x 9
    Dining room
    • Area: 100
    • Dimensions: 10 x 10
    Kitchen
    • Area: 180
    • Dimensions: 15 x 12
    Living room
    • Area: 400
    • Dimensions: 20 x 20
    Heating
    • Central, Electric
    Cooling
    • Central Air
    Appliances
    • Included: Microwave, Range, Dishwasher, Plumbed For Ice Maker, Electric Water Heater
    • Laundry: Laundry Room, Washer Hookup, Dryer Connection
    Features
    • One Living Area, Separate Dining Room, Breakfast Bar, Study/Library, Utility Room Inside, Walk-In Closet(s), Ceiling Fan(s)
    • Flooring: Ceramic Tile, Wood
    • Has basement: No
    • Has fireplace: No
    • Fireplace features: Not Applicable
    Interior area
    • Total interior livable area: 1,710 sqft

    Property

    Parking
    • Total spaces: 2
    • Parking features: Two Car Garage, Attached, Garage Door Opener
    • Attached garage spaces: 2
    Features
    • Levels: One
    • Stories: 1
    • Patio & porch: Patio, Screened
    • Exterior features: Sprinkler System
    • Pool features: None
    • Fencing: Privacy
    • Has view: Yes
    • View description: City
    Lot
    • Size: 0.26 Acres
    Details
    • Additional structures: Shed(s)
    • Parcel number: 0342402010002000

    Construction

    Type & style
    • Home type: SingleFamily
    • Architectural style: Traditional
    • Property subtype: Single Family Residence
    Materials
    • Stone, Stucco
    • Foundation: Slab
    • Roof: Composition
    Condition
    • Pre-Owned
    • New construction: No
    • Year built: 2014
    Details
    • Builder name: WELLS

    Utilities & green energy

    • Electric: TXU
    • Sewer: CITY, Sewer System
    • Water: CITY, Water System
    • Utilities for property: City Garbage service

    Community & HOA

    Community
    • Features: None
    • Subdivision: Out/Atascosa Co.
    Location
    • Region: Pleasanton

    Financial & listing details

    • Tax assessed value: $336,280
    • Annual tax amount: $6,400
    • Date on market: 9/5/2025
    • Cumulative days on market: 235 days
    • Listing terms: Conventional,FHA,VA Loan,Cash
    • Road surface type: Paved

    Price history

    DateEventPrice
    6/25/2026Sold--
    Source: LERA MLS #1898368 Report a problem
    4/28/2026Pending sale$339,000$198/sqft
    Source: LERA MLS #1898368 Report a problem
    4/16/2026Contingent$339,000$198/sqft
    Source: LERA MLS #1898368 Report a problem
    2/16/2026Price change$339,000-2.9%$198/sqft
    Source: LERA MLS #1898368 Report a problem
    1/6/2026Price change$349,000-1.7%$204/sqft
    Source: LERA MLS #1898368 Report a problem
    11/14/2025Price change$355,000-3.8%$208/sqft
    Source: LERA MLS #1898368 Report a problem
    9/30/2025Price change$369,000-2.6%$216/sqft
    Source: LERA MLS #1898368 Report a problem
    9/21/2025Price change$379,000-2.7%$222/sqft
    Source: LERA MLS #1898368 Report a problem
    9/5/2025Listed for sale$389,500+14.9%$228/sqft
    Source: LERA MLS #1898368 Report a problem
    12/21/2022Sold--
    Source: LERA MLS #1644860 Report a problem
    12/12/2022Pending sale$339,000$198/sqft
    Source: LERA MLS #1644860 Report a problem
    11/28/2022Contingent$339,000$198/sqft
    Source: LERA MLS #1644860 Report a problem
    10/14/2022Listed for sale$339,000$198/sqft
    Source: LERA MLS #1644860 Report a problem

    Public tax history

    YearProperty taxesTax assessment
    2025$3,441 -8.1%$336,280 +0.6%
    2024$3,743 +2%$334,220 +1.7%
    2023$3,670 +1.4%$328,500 +31.8%
    2022$3,619 -19.5%$249,320 -2.3%
    2021$4,494 +10.2%$255,190 +7.4%
    2020$4,077 +0.2%$237,570 -3%
    2019$4,069 $245,000 +3.1%
    2018-- $237,570 +3.1%
    2017-- $230,480 +1.9%
    2016-- $226,250 -0.9%
    2015-- $228,230 +1167.9%
    2014-- $18,000 +140%
    2012-- $7,500 -12.3%
    2010-- $8,550 +470%
    2009-- $1,500
    2008-- $1,500 -77.3%
    2007-- $6,600
    Find assessor info on the county website

    Neighborhood: 78064

    Nearby schools

    GreatSchools rating
    Schools provided by the listing agent
    • Elementary: Pleasanton
    • Middle: Pleasanton
    • High: Pleasanton
    • District: Pleasanton

    Source: LERA MLS. This data may not be complete. We recommend contacting the local school district to confirm school assignments for this home.

    Get a cash offer in 3 minutes
    Find out how much your home could sell for in as little as 3 minutes with a no-obligation cash offer.
    Estimated market value
    $341,900
    Get a cash offer in 3 minutes
    Find out how much your home could sell for in as little as 3 minutes with a no-obligation cash offer.
    Estimated market value
    $341,900