Beautiful pool home in quiet neighborhood with recent updates! This well-maintained 3-bedroom, 2-bath, single-story home offers 1,702 sq. ft. with an open floor plan, high ceilings and generously sized bedrooms. recent improvements include a new A/C system installed July 2026 and fresh exterior paint completed September 2026. The spacious kitchen features a breakfast bar and walk-in pantry and opens to the main living area. Step outside to a backyard made for enjoying South Texas, featuring a 15,000-gallon in-ground swimming pool, multiple covered outdoor areas and a workshop building with its own mini-split A/C system. Plenty of space for entertaining, relaxing, hobbies or projects. Additional features include a truck-friendly two-car garage, primary bedroom with walk-in closet and private bath, and no HOA. Conveniently located in Pleasanton's Williamsburg neighborhood. Come see this pool home today!
For sale
Price cut: $16K (10/5)
$349,000
1646 Stone Hvn, Pleasanton, TX 78064
3beds
1,702sqft
Single Family Residence
Built in 2014
9,583 Square Feet Lot
$345,600 Zestimate®
$205/sqft
$-- HOA
What's special
Open floor planHigh ceilingsMultiple covered outdoor areasBeautiful pool homeSpacious kitchenGenerously sized bedroomsWalk-in pantry
- 21 days
- 343
- 33
Likely to sell faster than
Zillow last checked:
Listing updated:
Listed by:
Peter DiBenedetto TREC #532879 (210) 544-4722,
Realty United
Source: LERA MLS,MLS#: 2019518
Facts & features
Interior
Bedrooms & bathrooms
- Bedrooms: 3
- Bathrooms: 2
- Full bathrooms: 2
Primary bedroom
- Area: 182
- Dimensions: 14 x 13
Bedroom 2
- Area: 108
- Dimensions: 12 x 9
Bedroom 3
- Area: 132
- Dimensions: 12 x 11
Primary bathroom
- Features: Shower Only
- Area: 45
- Dimensions: 9 x 5
Dining room
- Area: 96
- Dimensions: 12 x 8
Kitchen
- Area: 234
- Dimensions: 18 x 13
Living room
- Area: 224
- Dimensions: 16 x 14
Heating
- Central, Electric
Cooling
- Central Air
Appliances
- Included: Self Cleaning Oven, Microwave, Range, Refrigerator, Disposal, Dishwasher, Electric Water Heater, Double Oven
- Laundry: Washer Hookup, Dryer Connection
Features
- One Living Area, Separate Dining Room, Eat-in Kitchen, Kitchen Island, Breakfast Bar, Pantry, High Speed Internet, Master Downstairs, Ceiling Fan(s), Chandelier, Custom Cabinets
- Flooring: Carpet, Ceramic Tile
- Windows: Window Coverings
- Has basement: No
- Has fireplace: No
- Fireplace features: Not Applicable
Interior area
- Total interior livable area: 1,702 sqft
Property
Parking
- Total spaces: 2
- Parking features: Two Car Garage, Garage Door Opener
- Garage spaces: 2
Features
- Levels: One
- Stories: 1
- Has private pool: Yes
- Pool features: In Ground
Lot
- Size: 9,583 Square Feet
Details
- Parcel number: 0342402010002100
Construction
Type & style
- Home type: SingleFamily
- Property subtype: Single Family Residence
Materials
- Stone, Fiber Cement
- Foundation: Slab
- Roof: Heavy Composition
Condition
- Pre-Owned
- New construction: No
- Year built: 2014
Details
- Builder name: WELLS CONSTRUCTION
Utilities & green energy
- Utilities for property: City Garbage service
Community & HOA
Community
- Features: None
- Security: Smoke Detector(s), Prewired, Carbon Monoxide Detector(s)
- Subdivision: Williamsburg Ii
Location
- Region: Pleasanton
Financial & listing details
- Price per square foot: $205/sqft
- Tax assessed value: $308,650
- Annual tax amount: $4,651
- Price range: $349K - $349K
- Date on market: 9/26/2026
- Cumulative days on market: 22 days
- Listing terms: Conventional,FHA,VA Loan
Estimated market value
$345,600
$328,000 - $363,000
$2,361/mo
Price history
| Date | Event | Price |
|---|---|---|
| 10/5/2026 | Price change | $349,000-4.4%$205/sqft |
Source:  LERA MLS #2019518 Report a problem LERA MLS #2019518 Report a problem | ||
| 9/26/2026 | Listed for sale | $365,000+25.9%$214/sqft |
Source: LERA MLS #2019518 Report a problem | ||
| 6/2/2021 | Sold | -- |
Source: LERA MLS #1518361 Report a problem | ||
| 4/15/2021 | Pending sale | $290,000$170/sqft |
Source: LERA MLS #1518361 Report a problem | ||
| 4/9/2021 | Contingent | $290,000$170/sqft |
Source: LERA MLS #1518361 Report a problem | ||
| 4/5/2021 | Listed for sale | $290,000$170/sqft |
Source: LERA MLS #1518361 Report a problem | ||
| 8/15/2016 | Sold | -- |
Source: Public Record Report a problem | ||
| 5/30/2014 | Sold | -- |
Source: LERA MLS #1042058 Report a problem | ||
Public tax history
| Year | Property taxes | Tax assessment |
|---|---|---|
| 2026 | -- | $266,167 +10% |
| 2025 | $2,114 -33.9% | $241,970 -18% |
| 2024 | $3,200 +2.8% | $295,230 +2.3% |
| 2023 | $3,113 | $288,552 |
Find assessor info on the county website
Monthly payment
Est. payment
Payment breakdown
Explore the cost of this home by adjusting the details. Changes won't be saved.Climate risks
Neighborhood: 78064
Nearby schools
Schools provided by the listing agent
- Elementary: Pleasanton
- Middle: Pleasanton
- High: Pleasanton
- District: Pleasanton
Source: LERA MLS. This data may not be complete. We recommend contacting the local school district to confirm school assignments for this home.
Similar homes
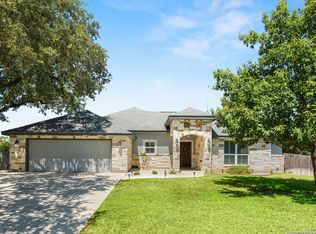
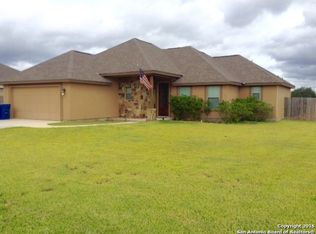
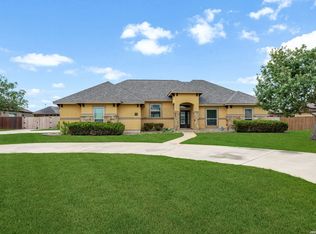
- $355,0003 bd2 ba1.8k sqft1704 STRAIT LN, Pleasanton, TX 78064For Sale

 MLS ID #2023858, Michael Barrow TREC #656452, Brohill Realty Ltd. LERA MLS
 - $380,0003 bd2 ba2k sqft1630 Parkview, Pleasanton, TX 78064For Sale
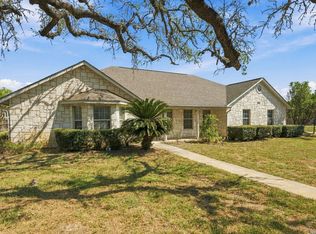 MLS ID #2016392, Donna Blue TREC #386035, Dowdy Real Estate. LERA MLS
 - $379,0004 bd3 ba2.2k sqft225 Iron Gate, Pleasanton, TX 78064For Sale
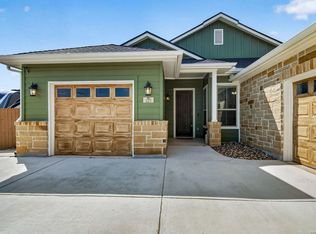 MLS ID #2020039, Abigail Pawelek TREC #561099, Brohill Realty Ltd. LERA MLS
 - $369,0003 bd2 ba1.9k sqft1717 EMBASSY RD, Pleasanton, TX 78064For Sale
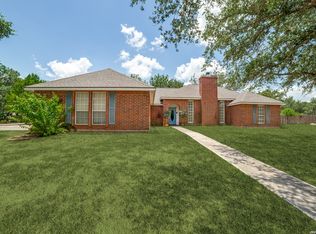 MLS ID #1997254, Dawn Rakowitz TREC #667985, Dowdy Real Estate. LERA MLS
 - $319,0003 bd2 ba1.7k sqft308 Bunker Hill, Pleasanton, TX 78064For SaleMLS ID #1973653, Sara Seewald TREC #631034, Dowdy Real Estate. LERA MLS
- $355,0004 bd2 ba2k sqft305 Yorktown, Pleasanton, TX 78064For SaleMLS ID #1947997, Clyde Butter TREC #519744, Texas Premier Realty. LERA MLS
- $300,0003 bd2 ba1.4k sqft314 Yorktown, Pleasanton, TX 78064For SaleMLS ID #2012608, Kerry Alexander TREC #635469, LPT Realty, LLC. LERA MLS
- $351,5003 bd2 ba1.7k sqft1729 Vista View Dr, Pleasanton, TX 78064For SaleMLS ID #2003243, Sara Seewald TREC #631034, Dowdy Real Estate. LERA MLS
- $368,5003 bd2 ba2k sqft26 SUNRISE DR, Pleasanton, TX 78064For SaleMLS ID #2020850, Adriana Moreno TREC #656055, Keller Williams City-View. LERA MLS
- $310,0003 bd2 ba1.7k sqft1380 Meadowlark, Pleasanton, TX 78064For SaleMLS ID #2018509, Michael Barrow TREC #656452, Brohill Realty Ltd. LERA MLS
- $355,0003 bd2 ba1.8k sqft100 Crestline, Pleasanton, TX 78064For SaleMLS ID #1953640, Roxana Adler TREC #516801, Brohill Realty Ltd. LERA MLS
- $375,0004 bd3 ba2.1k sqft238 Iron Gate, Pleasanton, TX 78064For SaleMLS ID #1959718, Hunter Tanner TREC #678033, Realty United. LERA MLS
- $390,0003 bd2 ba2k sqft1320 CONTINENTAL DR, Pleasanton, TX 78064For SaleMLS ID #1971966, Jeff Smith TREC #430382, San Antonio Elite Realty. LERA MLS
- $399,9004 bd3 ba2.2k sqft1627 STONE HVN, Pleasanton, TX 78064For SaleMLS ID #2006764, Lanessa Smoot TREC #720338, Brohill Realty Ltd. LERA MLS
- $350,0003 bd2 ba2k sqft1216 Mockingbird, Pleasanton, TX 78064For SaleMLS ID #1924269, Carol Neill TREC #454710, Dowdy Real Estate. LERA MLS
- $399,0003 bd2 ba1.8k sqft81 Pulliam Dr, Pleasanton, TX 78064Active
 MLS ID #2338960, Sarah Zapata Zapata, eXp Realty, LLC. Unlock MLS
 - $375,0003 bd2 ba2.4k sqft82 PULLIAM DR, Pleasanton, TX 78064For SaleMLS ID #1991535, Pandy Salinas TREC #711456, Brohill Realty Ltd. LERA MLS
- $365,0003 bd2 ba2.1k sqft215 DEER RUN ST, Pleasanton, TX 78064For SaleMLS ID #1971327, Veronica Bayer TREC #710460, Homecity Real Estate. LERA MLS
- $320,0003 bd2 ba1.4k sqft106 WEESE LN, Pleasanton, TX 78064For SaleMLS ID #1969514, Stephanie Barr TREC #804322, Brohill Realty Ltd. LERA MLS
- $338,0004 bd2 ba2k sqft1848 Lost Trail, Pleasanton, TX 78064For SaleMLS ID #2001356, Stephanie Barr TREC #804322, Brohill Realty Ltd. LERA MLS
