Beautiful 3 bed 2 bath all brick home sitting on .84 acres. This home boasts an oversized fully fenced yard, numerous mature trees, recently replaced roof, extended and slabbed patio with an above ground pool. Stepping inside you'll find solid flooring and no carpet anywhere. There is a wood burning fireplace, high ceilings, custom accent walls, ample cabinets throughout, large breakfast bar and island. The primary has raised ceiling, double vanity, large full tile shower and huge walk-in closet. This property offers so much more that you'll have to come see for yourself how this house can become your home.
For sale
Price cut: $5K (10/5)
$310,000
1380 Meadowlark, Pleasanton, TX 78064
3beds
1,730sqft
Single Family Residence
Built in 2005
0.84 Acres Lot
$307,800 Zestimate®
$179/sqft
$-- HOA
What's special
Wood burning fireplaceAbove ground poolHigh ceilingsSolid flooringAmple cabinets throughoutExtended and slabbed patioLarge full tile shower
- 29 days
- 490
- 30
Likely to sell faster than
Zillow last checked:
Listing updated:
Listed by:
Michael Barrow TREC #656452 (830) 569-4455,
Brohill Realty Ltd
Source: LERA MLS,MLS#: 2018509
Facts & features
Interior
Bedrooms & bathrooms
- Bedrooms: 3
- Bathrooms: 2
- Full bathrooms: 2
Primary bedroom
- Features: Split, Walk-In Closet(s), Ceiling Fan(s), Full Bath
- Area: 240
- Dimensions: 16 x 15
Bedroom 2
- Area: 121
- Dimensions: 11 x 11
Bedroom 3
- Area: 143
- Dimensions: 11 x 13
Primary bathroom
- Features: Shower Only, Double Vanity
- Area: 81
- Dimensions: 9 x 9
Kitchen
- Area: 143
- Dimensions: 13 x 11
Living room
- Area: 360
- Dimensions: 20 x 18
Heating
- Central, Electric
Cooling
- Central Air
Appliances
- Included: Microwave, Range, Disposal, Dishwasher
- Laundry: Laundry Room, Washer Hookup, Dryer Connection
Features
- One Living Area, Separate Dining Room, Kitchen Island, Breakfast Bar, High Ceilings, Open Floorplan, Walk-In Closet(s)
- Flooring: Ceramic Tile, Vinyl
- Has basement: No
- Number of fireplaces: 1
- Fireplace features: One, Living Room, Wood Burning
Interior area
- Total interior livable area: 1,730 sqft
Property
Parking
- Total spaces: 2
- Parking features: Two Car Garage
- Garage spaces: 2
Features
- Levels: One
- Stories: 1
- Patio & porch: Patio, Covered
- Has private pool: Yes
- Pool features: Above Ground
- Fencing: Privacy
Lot
- Size: 0.84 Acres
- Features: Curbs, Streetlights, Fire Hydrant w/in 500'
- Residential vegetation: Mature Trees, Mature Trees (ext feat)
Details
- Parcel number: 0285005001001300
Construction
Type & style
- Home type: SingleFamily
- Property subtype: Single Family Residence
Materials
- Brick
- Foundation: Slab
- Roof: Composition
Condition
- Pre-Owned
- New construction: No
- Year built: 2005
Utilities & green energy
- Electric: AEP/CO-OP
- Sewer: City
- Water: City
Community & HOA
Community
- Features: None
- Subdivision: El Chaparral
Location
- Region: Pleasanton
Financial & listing details
- Price per square foot: $179/sqft
- Tax assessed value: $271,490
- Annual tax amount: $5,218
- Price range: $310K - $310K
- Date on market: 9/22/2026
- Cumulative days on market: 30 days
- Listing terms: Conventional,FHA,VA Loan,Cash
- Road surface type: Paved
Estimated market value
$307,800
$292,000 - $323,000
$1,817/mo
Price history
| Date | Event | Price |
|---|---|---|
| 10/5/2026 | Price change | $310,000-1.6%$179/sqft |
Source:  LERA MLS #2018509 Report a problem | ||
| 9/22/2026 | Listed for sale | $315,000$182/sqft |
Source: LERA MLS #2018509 Report a problem | ||
| 6/8/2019 | Sold | -- |
Source: LERA MLS #1376948 Report a problem | ||
Public tax history
| Year | Property taxes | Tax assessment |
|---|---|---|
| 2026 | -- | $271,490 +1.1% |
| 2025 | $2,487 -10.6% | $268,470 +1.3% |
| 2024 | $2,782 +1.3% | $265,120 +1.1% |
| 2023 | $2,747 -22.1% | $262,270 +7.7% |
| 2022 | $3,524 -18.3% | $243,520 -0.9% |
| 2021 | $4,316 +8.4% | $245,740 +5.7% |
| 2020 | $3,981 +0.3% | $232,420 -2.9% |
| 2019 | $3,969 | $239,450 +4.7% |
| 2018 | -- | $228,720 +6.3% |
| 2017 | -- | $215,220 +2% |
| 2016 | -- | $211,090 -1.4% |
| 2015 | -- | $214,050 +5.2% |
| 2014 | -- | $203,410 -2% |
| 2012 | -- | $207,520 +12.6% |
| 2011 | -- | $184,283 +10% |
| 2010 | -- | $167,530 +10% |
| 2009 | -- | $152,300 +0% |
| 2008 | -- | $152,290 +5.7% |
| 2007 | -- | $144,060 |
Find assessor info on the county website
Monthly payment
Est. payment
Payment breakdown
Explore the cost of this home by adjusting the details. Changes won't be saved.Climate risks
Neighborhood: 78064
Nearby schools
Schools provided by the listing agent
- Elementary: Pleasanton
- Middle: Pleasanton
- High: Pleasanton
- District: Pleasanton
Source: LERA MLS. This data may not be complete. We recommend contacting the local school district to confirm school assignments for this home.

Similar homes
- $300,0003 bd2 ba1.4k sqft314 Yorktown, Pleasanton, TX 78064For Sale
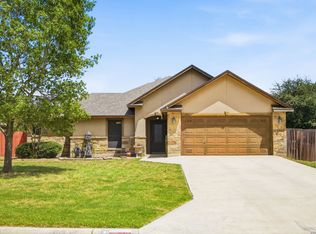
 MLS ID #2012608, Kerry Alexander TREC #635469, LPT Realty, LLC. LERA MLS
- $295,0004 bd2 ba2.5k sqft412 Chaparral Dr., Pleasanton, TX 78064For Sale
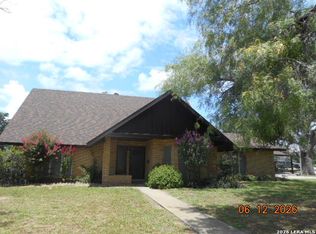 MLS ID #1996729, Tannah Tolbirt TREC #462497, Shahan Real Estate. LERA MLS
- $355,0003 bd2 ba1.8k sqft1704 STRAIT LN, Pleasanton, TX 78064For Sale
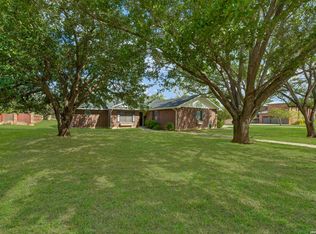 MLS ID #2023858, Michael Barrow TREC #656452, Brohill Realty Ltd. LERA MLS
- $319,0003 bd2 ba1.7k sqft308 Bunker Hill, Pleasanton, TX 78064For Sale
 MLS ID #1973653, Sara Seewald TREC #631034, Dowdy Real Estate. LERA MLS
- $350,0003 bd2 ba2k sqft1216 Mockingbird, Pleasanton, TX 78064For SaleMLS ID #1924269, Carol Neill TREC #454710, Dowdy Real Estate. LERA MLS
- $320,0003 bd2 ba1.4k sqft106 WEESE LN, Pleasanton, TX 78064For SaleMLS ID #1969514, Stephanie Barr TREC #804322, Brohill Realty Ltd. LERA MLS
- $289,9004 bd2 ba2.1k sqft25 Sunrise Dr., Pleasanton, TX 78064For SaleMLS ID #2014456, Jennifer Gilliland TREC #826798, Infinity Realty Group of Texas. LERA MLS
- $349,0003 bd2 ba1.7k sqft1646 Stone Hvn, Pleasanton, TX 78064For SaleMLS ID #2019518, Peter DiBenedetto TREC #532879, Realty United. LERA MLS
- $368,5003 bd2 ba2k sqft26 SUNRISE DR, Pleasanton, TX 78064For SaleMLS ID #2020850, Adriana Moreno TREC #656055, Keller Williams City-View. LERA MLS
- $351,5003 bd2 ba1.7k sqft1729 Vista View Dr, Pleasanton, TX 78064For SaleMLS ID #2003243, Sara Seewald TREC #631034, Dowdy Real Estate. LERA MLS
- $165,0003 bd2 ba1.4k sqft119 LOW MEADOW DR, Pleasanton, TX 78064For SaleMLS ID #2022761, Pandy Salinas TREC #711456, Brohill Realty Ltd. LERA MLS
- $380,0003 bd2 ba2k sqft1630 Parkview, Pleasanton, TX 78064For SaleMLS ID #2016392, Donna Blue TREC #386035, Dowdy Real Estate. LERA MLS
- $379,0004 bd3 ba2.2k sqft225 Iron Gate, Pleasanton, TX 78064For SaleMLS ID #2020039, Abigail Pawelek TREC #561099, Brohill Realty Ltd. LERA MLS
- $424,9993 bd3 ba2.3k sqft1103 Eagle View, Pleasanton, TX 78064For SaleMLS ID #1971049, Samantha Bazan TREC #783296, United Realty Group of Texas, LLC. LERA MLS
- $369,0003 bd2 ba1.9k sqft1717 EMBASSY RD, Pleasanton, TX 78064For SaleMLS ID #1997254, Dawn Rakowitz TREC #667985, Dowdy Real Estate. LERA MLS
- $239,0003 bd2 ba1.3k sqft613 VAL VERDE DR, Pleasanton, TX 78064For SaleMLS ID #2012660, Pandy Salinas TREC #711456, Brohill Realty Ltd. LERA MLS
- $189,9003 bd2 ba1.6k sqft215 Lantana Ln, Pleasanton, TX 78064For SaleMLS ID #2002009, Sara Seewald TREC #631034, Dowdy Real Estate. LERA MLS
- $299,0004 bd2 ba1.7k sqft1812 Wandering Trail, Pleasanton, TX 78064For SaleMLS ID #1968667, Megan Apodaca-Coyle TREC #771592, JB Goodwin, REALTORS. LERA MLS
- $390,0003 bd2 ba2k sqft1320 CONTINENTAL DR, Pleasanton, TX 78064For SaleMLS ID #1971966, Jeff Smith TREC #430382, San Antonio Elite Realty. LERA MLS
- $365,0003 bd2 ba2.1k sqft215 DEER RUN ST, Pleasanton, TX 78064For SaleMLS ID #1971327, Veronica Bayer TREC #710460, Homecity Real Estate. LERA MLS
