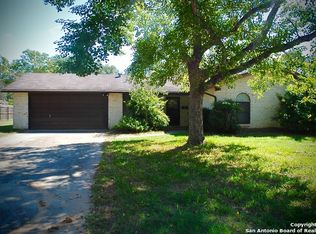
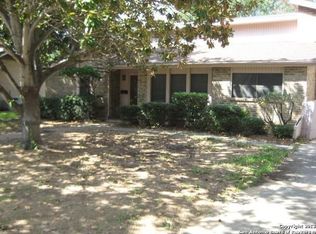
This home has over 2500 square ft. and has a lot of potential for anyone looking to do a little TLC. It has been well taken care of over the years. With 2 living areas and 4 bedrooms and a wonderful neighborhood location this could be exactly what you are looking for. Located on a corner lot with side parking and a detached carport and workshop. The back porch is a large covered area for nice entertaining. A roof and gutters have just been completed and installed. Take a look!
For sale
$295,000
412 Chaparral Dr., Pleasanton, TX 78064
4beds
2,553sqft
Single Family Residence
Built in 1972
0.54 Acres Lot
$290,000 Zestimate®
$116/sqft
$-- HOA
What's special
Detached carportCorner lotSide parking
- 112 days
- 183
- 9
Zillow last checked:
Listing updated:
Listed by:
Tannah Tolbirt TREC #462497 (830) 570-1606,
Shahan Real Estate
Source: LERA MLS,MLS#: 1996729
Facts & features
Interior
Bedrooms & bathrooms
- Bedrooms: 4
- Bathrooms: 2
- Full bathrooms: 2
Primary bedroom
- Features: Walk-In Closet(s), Ceiling Fan(s), Full Bath
- Area: 204
- Dimensions: 17 x 12
Bedroom 2
- Area: 330
- Dimensions: 22 x 15
Bedroom 3
- Area: 130
- Dimensions: 13 x 10
Bedroom 4
- Area: 121
- Dimensions: 11 x 11
Primary bathroom
- Features: Shower Only, Single Vanity
- Area: 48
- Dimensions: 8 x 6
Family room
- Area: 288
- Dimensions: 24 x 12
Kitchen
- Area: 108
- Dimensions: 12 x 9
Living room
- Area: 312
- Dimensions: 26 x 12
Heating
- Central, Electric
Cooling
- Two Central
Appliances
- Included: Range, Electric Water Heater
- Laundry: Washer Hookup, Dryer Connection
Features
- Two Living Area, Liv/Din Combo, Shop, Utility Room Inside, Master Downstairs, Ceiling Fan(s), Chandelier
- Flooring: Carpet, Ceramic Tile, Terrazzo
- Windows: Window Coverings
- Has basement: No
- Has fireplace: No
- Fireplace features: Not Applicable
Interior area
- Total interior livable area: 2,553 sqft
Property
Parking
- Total spaces: 3
- Parking features: Two Car Garage, Garage Faces Side, One Car Carport
- Garage spaces: 2
- Carport spaces: 1
- Covered spaces: 3
Features
- Levels: Two
- Stories: 2
- Patio & porch: Covered
- Exterior features: Rain Gutters
- Pool features: None
- Fencing: Partial
Lot
- Size: 0.54 Acres
- Dimensions: 175 x 135
- Features: Corner Lot, Curbs
- Residential vegetation: Mature Trees
Details
- Additional structures: Shed(s), Workshop
- Parcel number: 0285001000002700
Construction
Type & style
- Home type: SingleFamily
- Property subtype: Single Family Residence
Materials
- Brick
- Foundation: Slab
- Roof: Composition
Condition
- As-Is,Pre-Owned
- New construction: No
- Year built: 1972
Utilities & green energy
- Sewer: City
- Water: City, Water System
- Utilities for property: City Garbage service
Community & HOA
Community
- Features: None
- Subdivision: El Chaparral
Location
- Region: Pleasanton
Financial & listing details
- Price per square foot: $116/sqft
- Tax assessed value: $311,240
- Annual tax amount: $5,982
- Price range: $295K - $295K
- Date on market: 7/1/2026
- Cumulative days on market: 113 days
- Listing terms: Conventional,FHA,VA Loan,Cash
- Road surface type: Paved
Estimated market value
$290,000
$276,000 - $305,000
$2,201/mo
Price history
| Date | Event | Price |
|---|---|---|
| 7/1/2026 | Listed for sale | $295,000$116/sqft |
Source:  LERA MLS #1996729 Report a problem LERA MLS #1996729 Report a problem | ||
Public tax history
| Year | Property taxes | Tax assessment |
|---|---|---|
| 2026 | -- | $311,240 +1.1% |
| 2025 | $4,332 +247.4% | $307,940 +9.6% |
| 2024 | $1,247 +11% | $280,881 +10% |
| 2023 | $1,124 -21.2% | $255,346 +10% |
| 2022 | $1,427 -3.9% | $232,133 +10% |
| 2021 | $1,485 +8.8% | $211,030 +4.2% |
| 2020 | $1,364 +11% | $202,530 +0.8% |
| 2019 | $1,229 | $201,000 +4% |
| 2018 | -- | $193,350 +7% |
| 2017 | -- | $180,720 0% |
| 2016 | -- | $180,750 +3.1% |
| 2015 | -- | $175,290 +5.8% |
| 2014 | -- | $165,630 |
| 2012 | -- | $165,630 +7.5% |
| 2010 | -- | $154,022 +6.1% |
| 2009 | -- | $145,170 |
| 2008 | -- | $145,170 -26.2% |
| 2007 | -- | $196,620 |
Find assessor info on the county website
Monthly payment
Est. payment
Payment breakdown
Explore the cost of this home by adjusting the details. Changes won't be saved.Climate risks
Neighborhood: 78064
Nearby schools
Schools provided by the listing agent
- Elementary: Pleasanton
- Middle: Pleasanton
- High: Pleasanton
- District: Pleasanton
Source: LERA MLS. This data may not be complete. We recommend contacting the local school district to confirm school assignments for this home.
Similar homes
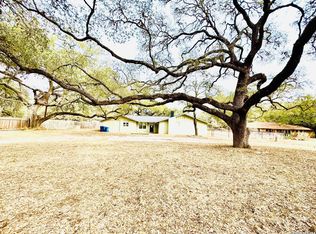
- $289,9004 bd2 ba2.1k sqft25 Sunrise Dr., Pleasanton, TX 78064For Sale
 MLS ID #2014456, Jennifer Gilliland TREC #826798, Infinity Realty Group of Texas. LERA MLS
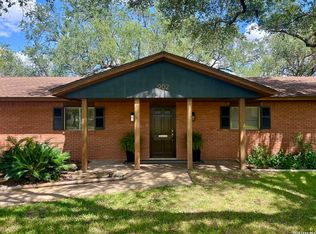
 - $328,9004 bd3 ba2.7k sqft902 Oakridge Dr, Pleasanton, TX 78064For Sale
 MLS ID #1990253, Sara Seewald TREC #631034, Dowdy Real Estate. LERA MLS
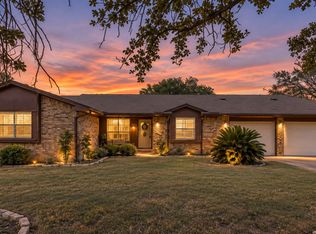
 - $299,0003 bd2 ba1.9k sqft341 ORIENTE DR, Pleasanton, TX 78064For Sale
 MLS ID #2013450, Tiffany Forehand TREC #702595, Option One Real Estate. LERA MLS
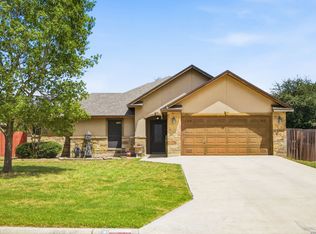
 - $300,0003 bd2 ba1.4k sqft314 Yorktown, Pleasanton, TX 78064For Sale
 MLS ID #2012608, Kerry Alexander TREC #635469, LPT Realty, LLC. LERA MLS
 - $239,0003 bd2 ba1.3k sqft613 VAL VERDE DR, Pleasanton, TX 78064For SaleMLS ID #2012660, Pandy Salinas TREC #711456, Brohill Realty Ltd. LERA MLS
- $319,0003 bd2 ba1.7k sqft308 Bunker Hill, Pleasanton, TX 78064For SaleMLS ID #1973653, Sara Seewald TREC #631034, Dowdy Real Estate. LERA MLS
- $165,0003 bd2 ba1.4k sqft119 LOW MEADOW DR, Pleasanton, TX 78064For SaleMLS ID #2022761, Pandy Salinas TREC #711456, Brohill Realty Ltd. LERA MLS
- $185,0003 bd2 ba1.7k sqft1204 W GOODWIN ST, Pleasanton, TX 78064For SaleMLS ID #1996487, Lanessa Smoot TREC #720338, Brohill Realty Ltd. LERA MLS
- $239,0003 bd2 ba1.2k sqft413 GEORGIA ANN DR, Pleasanton, TX 78064For SaleMLS ID #1962208, Mark Camarillo TREC #796665, RE/MAX Southern Estate Realty. LERA MLS
- $320,0003 bd2 ba1.4k sqft106 WEESE LN, Pleasanton, TX 78064For SaleMLS ID #1969514, Stephanie Barr TREC #804322, Brohill Realty Ltd. LERA MLS
- $285,0004 bd2 ba1.8k sqft1052 LONG ST, Pleasanton, TX 78064For SaleMLS ID #1973442, Carolyn Walker TREC #655791, South Roots Realty. LERA MLS
- $295,0004 bd2 ba2k sqft153 MAY RD, Pleasanton, TX 78064For SaleMLS ID #1973379, Colene Solomon TREC #705257, RE/MAX Southern Estate Realty. LERA MLS
- $375,0003 bd2 ba2.4k sqft82 PULLIAM DR, Pleasanton, TX 78064For SaleMLS ID #1991535, Pandy Salinas TREC #711456, Brohill Realty Ltd. LERA MLS
- $215,0003 bd2 ba1.3k sqft504 Low Meadow, Pleasanton, TX 78064For SaleMLS ID #2007137, Carol Neill TREC #454710, Dowdy Real Estate. LERA MLS
- $355,0004 bd2 ba2k sqft305 Yorktown, Pleasanton, TX 78064For SaleMLS ID #1947997, Clyde Butter TREC #519744, Texas Premier Realty. LERA MLS
- $210,0003 bd2 ba1.2k sqft515 GEORGIA ANN DR, Pleasanton, TX 78064For SaleMLS ID #2005810, Mark Camarillo TREC #796665, RE/MAX Southern Estate Realty. LERA MLS
- $380,0003 bd2 ba2k sqft1630 Parkview, Pleasanton, TX 78064For SaleMLS ID #2016392, Donna Blue TREC #386035, Dowdy Real Estate. LERA MLS
- $369,0003 bd2 ba1.9k sqft1717 EMBASSY RD, Pleasanton, TX 78064For SaleMLS ID #1997254, Dawn Rakowitz TREC #667985, Dowdy Real Estate. LERA MLS
- $262,5004 bd4 ba1.9k sqft1411 Martin, Pleasanton, TX 78064For SaleMLS ID #1896467, Arthur Flores TREC #440508, All Season Realty. LERA MLS
- $355,0003 bd2 ba1.8k sqft100 Crestline, Pleasanton, TX 78064For SaleMLS ID #1953640, Roxana Adler TREC #516801, Brohill Realty Ltd. LERA MLS
