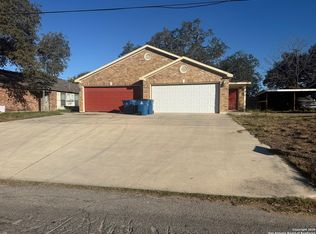
One building with two units that have 2 bedrooms, 2 bathrooms and a 2-car garage. Appliances remain with the sale: stove/oven, refrigerator, vent-a hood microwave, and garbage disposal. New roof. Please do not disturb tenants. Units cannot be shown until under contract. Seller prefers to sale both duplexes at the same time. Rental income varies from $1,100 to $1,200 per month. There is another building in front this property that is also a 2-unit apartment/duplex that is selling at $262,500 (MLS #1893715). Most units are alike and have been kept up to date. All units are being "property managed". These units are a few blocks from the city park: fishing, tennis, playground, etc. Schools are nearby as well.
For sale
Price cut: $6.5K (9/14)
$262,500
1411 Martin, Pleasanton, TX 78064
4beds
1,932sqft
Multi Family
Built in 2006
-- sqft lot
$-- Zestimate®
$136/sqft
$-- HOA
What's special
New roof
- 59 days
- 55
- 8
Zillow last checked:
Listing updated:
Listed by:
Arthur Flores TREC #440508 (830) 570-9561,
All Season Realty
Source: LERA MLS,MLS#: 1896467
Facts & features
Interior
Bedrooms & bathrooms
- Bedrooms: 4
- Bathrooms: 4
- Full bathrooms: 4
Heating
- Central, 2 Units, Electric
Cooling
- Multi Units
Appliances
- Included: Oven, Disposal, Dishwasher, Refrigerator, Oven/Stove
- Laundry: Washer Hookup, Dryer Connection, Washer Connection
Features
- Flooring: Carpet, Ceramic Tile, Other
- Has basement: No
Interior area
- Total interior livable area: 1,932 sqft
Property
Parking
- Total spaces: 4
- Parking features: Attached
- Has attached garage: Yes
Features
- Levels: One
- Stories: 1
- Patio & porch: Covered
- Exterior features: Playground, Tennis Court
Lot
- Size: 10,105 Square Feet
- Residential vegetation: Mature Trees
Details
- Parcel number: 0284500005000300
- Zoning description: N/A
Construction
Type & style
- Home type: MultiFamily
- Architectural style: Traditional
- Property subtype: Multi Family
Materials
- Brick, Siding
- Foundation: Slab
- Roof: Composition,Other
Condition
- New construction: No
- Year built: 2006
Utilities & green energy
- Electric: Separate Electric Meter(s)
- Water: Separate Water Meter(s)
- Utilities for property: Cable Available
Community & HOA
Community
- Features: Tennis Court(s)
- Subdivision: Pleasanton-Cook - Atascosa
Location
- Region: Pleasanton
Financial & listing details
- Price per square foot: $136/sqft
- Tax assessed value: $217,920
- Annual tax amount: $4,433
- Price range: $262.5K - $262.5K
- Date on market: 8/24/2026
- Cumulative days on market: 409 days
- Listing terms: Conventional,FHA,VA Loan,Cash
- Total actual rent: 2300
Estimated market value
Not available
Estimated sales range
Not available
$2,032/mo
Price history
| Date | Event | Price |
|---|---|---|
| 9/14/2026 | Price change | $262,500-2.4%$136/sqft |
Source:  LERA MLS #1896467 Report a problem LERA MLS #1896467 Report a problem | ||
| 8/24/2026 | Listed for sale | $269,000$139/sqft |
Source: LERA MLS #1896467 Report a problem | ||
| 8/13/2026 | Listing removed | $269,000$139/sqft |
Source: LERA MLS #1896467 Report a problem | ||
| 12/1/2025 | Price change | $269,000-2.2%$139/sqft |
Source: LERA MLS #1896467 Report a problem | ||
| 8/28/2025 | Listed for sale | $275,000$142/sqft |
Source: LERA MLS #1896467 Report a problem | ||
| 9/23/2016 | Sold | -- |
Source: LERA MLS #1167478 Report a problem | ||
| 7/17/2006 | Sold | -- |
Source: LERA MLS #587666 Report a problem | ||
Public tax history
| Year | Property taxes | Tax assessment |
|---|---|---|
| 2026 | -- | $217,920 +2.7% |
| 2025 | $2,984 -7.7% | $212,130 -8.8% |
| 2024 | $3,234 +0.8% | $232,520 +1% |
| 2023 | $3,207 -1.2% | $230,140 +15.5% |
| 2022 | $3,247 -1.3% | $199,170 +14.2% |
| 2021 | $3,290 +18.7% | $174,370 +16.5% |
| 2020 | $2,771 -1.6% | $149,690 -4.6% |
| 2019 | $2,815 | $156,990 +2.2% |
| 2018 | -- | $153,540 +11.8% |
| 2017 | -- | $137,310 -1.9% |
| 2016 | -- | $140,030 |
| 2015 | -- | $140,030 +0.4% |
| 2014 | -- | $139,450 -51.9% |
| 2012 | -- | $289,620 +103.6% |
| 2011 | -- | $142,280 -10.7% |
| 2010 | -- | $159,370 |
| 2009 | -- | $159,370 -0.9% |
| 2008 | -- | $160,810 +4.6% |
| 2007 | -- | $153,720 |
Find assessor info on the county website
Monthly payment
Est. payment
Payment breakdown
Explore the cost of this home by adjusting the details. Changes won't be saved.Climate risks
Neighborhood: 78064
Nearby schools
Schools provided by the listing agent
- Elementary: Pleasanton
- Middle: Pleasanton
- High: Pleasanton
- District: Pleasanton
Source: LERA MLS. This data may not be complete. We recommend contacting the local school district to confirm school assignments for this home.

Similar homes
- $262,5004 bd4 ba1.9k sqft1409 W Martin, Pleasanton, TX 78064For Sale

 MLS ID #1893715, Arthur Flores TREC #440508, All Season Realty. LERA MLS
 - $267,0004 bd4 ba1.9k sqft707 Dallas, Pleasanton, TX 78064For Sale
 MLS ID #1934090, John Paul Padgett TREC #548393, Brohill Realty Ltd. LERA MLS
 - $285,0004 bd2 ba1.8k sqft1052 LONG ST, Pleasanton, TX 78064For Sale
 MLS ID #1973442, Carolyn Walker TREC #655791, South Roots Realty. LERA MLS
 - $--4 bd2 ba2k sqft717 Dallas St, Pleasanton, TX 78064Auction
 ServiceLink Auction
 - $289,9004 bd2 ba2.1k sqft25 Sunrise Dr., Pleasanton, TX 78064For SaleMLS ID #2014456, Jennifer Gilliland TREC #826798, Infinity Realty Group of Texas. LERA MLS
- $215,0003 bd2 ba1.5k sqft908 N MANSFIELD ST, Pleasanton, TX 78064For SaleMLS ID #1967524, Lisa Eureste TREC #612769, Tejas Realty Group. LERA MLS
- $239,0003 bd2 ba1.3k sqft613 VAL VERDE DR, Pleasanton, TX 78064For SaleMLS ID #2012660, Pandy Salinas TREC #711456, Brohill Realty Ltd. LERA MLS
- $295,0004 bd2 ba2.5k sqft412 Chaparral Dr., Pleasanton, TX 78064For SaleMLS ID #1996729, Tannah Tolbirt TREC #462497, Shahan Real Estate. LERA MLS
- $215,0003 bd2 ba1.5k sqft917 Market, Pleasanton, TX 78064For SaleMLS ID #2021065, Wes Shahan TREC #460754, Shahan Real Estate. LERA MLS
- $328,9004 bd3 ba2.7k sqft902 Oakridge Dr, Pleasanton, TX 78064For SaleMLS ID #1990253, Sara Seewald TREC #631034, Dowdy Real Estate. LERA MLS
- $294,0003 bd2 ba1.9k sqft341 ORIENTE DR, Pleasanton, TX 78064For SaleMLS ID #2013450, Tiffany Forehand TREC #702595, Option One Real Estate. LERA MLS
- $300,0003 bd2 ba1.4k sqft314 Yorktown, Pleasanton, TX 78064For SaleMLS ID #2012608, Kerry Alexander TREC #635469, LPT Realty, LLC. LERA MLS
- $239,0003 bd2 ba1.2k sqft413 GEORGIA ANN DR, Pleasanton, TX 78064For SaleMLS ID #1962208, Mark Camarillo TREC #796665, RE/MAX Southern Estate Realty. LERA MLS
- $215,0003 bd2 ba1.3k sqft504 Low Meadow, Pleasanton, TX 78064For SaleMLS ID #2007137, Carol Neill TREC #454710, Dowdy Real Estate. LERA MLS
- $270,0004 bd2 ba1.5k sqft245 Cross Lake Dr, Pleasanton, TX 78064Active
 MLS ID #4843077, Melisa Longoria, Coldwell Banker Realty. Unlock MLS
 - $199,0003 bd2 ba1.1k sqft607 JACKSON ST, Pleasanton, TX 78064For SaleMLS ID #2006159, Lisa Klein TREC #592452, JB Goodwin, REALTORS. LERA MLS
- $260,0004 bd2 ba2k sqft1176 Old Adams, Pleasanton, TX 78064For SaleMLS ID #1894364, Mark Gonzalez TREC #755390, Redberry Realty. LERA MLS
- $319,0003 bd2 ba1.7k sqft308 Bunker Hill, Pleasanton, TX 78064For SaleMLS ID #1973653, Sara Seewald TREC #631034, Dowdy Real Estate. LERA MLS
- $215,0003 bd2 ba1.3k sqft512 Low Meadow, Pleasanton, TX 78064For SaleMLS ID #1892760, Clifton Shearrer TREC #519100, Brohill Realty Ltd. LERA MLS
- $155,0002 bd1 ba1.1k sqft1008 N MAIN ST, Pleasanton, TX 78064For SaleMLS ID #2012552, Pandy Salinas TREC #711456, Brohill Realty Ltd. LERA MLS
