No HOA and plenty of freedom on this beautiful two-story custom-built home sitting on nearly half an acre (.47). The property offers tons of space inside, with recent renovations throughout. Features include a covered carport, lifetime metal roof, central air and heat, and an open layout perfect for gatherings. You'll love the large bedrooms, the open kitchen and family room area, and the peaceful setting surrounded by trees that provide privacy. This home is in immaculate condition and move-in ready. Come see it for yourself and experience the charm of country living!
For sale
$260,000
1176 Old Adams, Pleasanton, TX 78064
4beds
2,048sqft
Single Family Residence
Built in 1995
0.47 Acres Lot
$247,500 Zestimate®
$127/sqft
$-- HOA
What's special
Central air and heatLarge bedroomsNearly half an acreSurrounded by treesOpen kitchenRecent renovationsFamily room area
- 427 days
- 213
- 13
Zillow last checked:
Listing updated:
Listed by:
Mark Gonzalez TREC #755390 (210) 409-4362,
Redberry Realty
Source: LERA MLS,MLS#: 1894364
Facts & features
Interior
Bedrooms & bathrooms
- Bedrooms: 4
- Bathrooms: 2
- Full bathrooms: 2
Primary bedroom
- Area: 396
- Dimensions: 22 x 18
Bedroom 2
- Area: 110
- Dimensions: 11 x 10
Bedroom 3
- Area: 110
- Dimensions: 11 x 10
Bedroom 4
- Area: 252
- Dimensions: 18 x 14
Primary bathroom
- Features: Shower Only
- Area: 120
- Dimensions: 12 x 10
Dining room
- Area: 224
- Dimensions: 14 x 16
Kitchen
- Area: 210
- Dimensions: 15 x 14
Living room
- Area: 320
- Dimensions: 20 x 16
Heating
- Central, Electric
Cooling
- Central Air
Appliances
- Included: Cooktop
- Laundry: Washer Hookup, Dryer Connection
Features
- Two Living Area, Master Downstairs, Ceiling Fan(s)
- Flooring: Ceramic Tile, Wood, Laminate
- Has fireplace: No
- Fireplace features: Not Applicable
Interior area
- Total interior livable area: 2,048 sqft
Property
Parking
- Parking features: None
Accessibility
- Accessibility features: 2+ Access Exits, Accessible Approach with Ramp
Features
- Levels: Two
- Stories: 2
- Pool features: None
Lot
- Size: 0.47 Acres
Details
- Parcel number: 0338500000000300
Construction
Type & style
- Home type: SingleFamily
- Property subtype: Single Family Residence
Materials
- Siding
- Roof: Metal
Condition
- Pre-Owned
- New construction: No
- Year built: 1995
Utilities & green energy
- Sewer: Septic
- Water: Water System
Community & HOA
Community
- Features: None
- Security: Smoke Detector(s)
- Subdivision: Tumlinson S/D
Location
- Region: Pleasanton
Financial & listing details
- Price per square foot: $127/sqft
- Tax assessed value: $349,470
- Annual tax amount: $4,581
- Price range: $260K - $260K
- Date on market: 8/21/2025
- Cumulative days on market: 427 days
- Listing terms: Conventional,FHA,VA Loan,Cash
Estimated market value
$247,500
$235,000 - $260,000
$2,276/mo
Price history
| Date | Event | Price |
|---|---|---|
| 8/28/2026 | Listed for sale | $260,000-1.9%$127/sqft |
Source:  LERA MLS #1894364 Report a problem LERA MLS #1894364 Report a problem | ||
| 9/12/2025 | Price change | $265,000-3.6%$129/sqft |
Source: LERA MLS #1894364 Report a problem | ||
| 8/21/2025 | Listed for sale | $275,000$134/sqft |
Source: LERA MLS #1894364 Report a problem | ||
Public tax history
| Year | Property taxes | Tax assessment |
|---|---|---|
| 2026 | -- | $298,475 +10% |
| 2025 | $1,401 +37.1% | $271,341 +10% |
| 2024 | $1,022 +11.9% | $246,674 +10% |
| 2023 | $913 -35.3% | $224,249 +10% |
| 2022 | $1,412 -2.6% | $203,863 +10% |
| 2021 | $1,450 | $185,330 |
Find assessor info on the county website
Monthly payment
Est. payment
Payment breakdown
Explore the cost of this home by adjusting the details. Changes won't be saved.Climate risks
Neighborhood: 78064
Nearby schools
Schools provided by the listing agent
- Elementary: Pleasanton
- Middle: Pleasanton
- High: Pleasanton
- District: Pleasanton
Source: LERA MLS. This data may not be complete. We recommend contacting the local school district to confirm school assignments for this home.
- $265,700-- bd-- ba2.1k sqft1100 Old Adams Ln, Pleasanton, TX 78064Off Market
- $158,100-- bd-- ba1.2k sqft1183 Old Adams Ln, Pleasanton, TX 78064Off Market
- $301,500-- bd1 ba2.2k sqft1080 Old Adams Ln, Pleasanton, TX 78064Off Market
- $212,000-- bd1 ba952 sqft1340 Old Adams Ln, Pleasanton, TX 78064Off Market
Similar homes
- $270,0004 bd2 ba1.5k sqft245 Cross Lake Dr, Pleasanton, TX 78064Active

 MLS ID #4843077, Melisa Longoria, Coldwell Banker Realty. Unlock MLS
 - $267,0004 bd4 ba1.9k sqft707 Dallas, Pleasanton, TX 78064For Sale
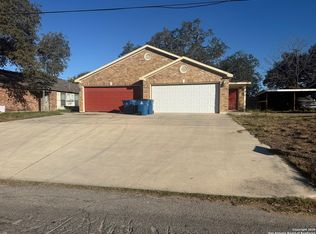
 MLS ID #1934090, John Paul Padgett TREC #548393, Brohill Realty Ltd. LERA MLS
 - $250,0003 bd2 ba1.6k sqft12498 S Us Highway 181, San Antonio, TX 78223For Sale
 MLS ID #2025096, Nicholas Jimenez TREC #781133, Realty Advantage. LERA MLS
 - $215,0003 bd2 ba1.3k sqft512 Low Meadow, Pleasanton, TX 78064For Sale
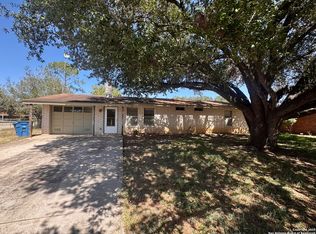 MLS ID #1892760, Clifton Shearrer TREC #519100, Brohill Realty Ltd. LERA MLS
 - $215,0003 bd2 ba1.5k sqft908 N MANSFIELD ST, Pleasanton, TX 78064For SaleMLS ID #1967524, Lisa Eureste TREC #612769, Tejas Realty Group. LERA MLS
- $265,0005 bd2 ba2.2k sqft550 Avery Cir, Poteet, TX 78065For SaleMLS ID #1991484, Donna Blue TREC #386035, Dowdy Real Estate. LERA MLS
- $224,9993 bd2 ba2k sqft3135 E Fm 476, Poteet, TX 78065For SaleMLS ID #1849902, Rosario Beltran TREC #540570, Vortex Realty. LERA MLS
- $200,0002 bd3 ba1.9k sqft387 Mills Ranch Rd, Pleasanton, TX 78064For SaleMLS ID #2004415, Lanessa Smoot TREC #720338, Brohill Realty Ltd. LERA MLS
- $380,0003 bd2 ba2k sqft1630 Parkview, Pleasanton, TX 78064For SaleMLS ID #2016392, Donna Blue TREC #386035, Dowdy Real Estate. LERA MLS
- $255,9995 bd3 ba2.1k sqft108 RIVER RUN DR, Poteet, TX 78065For SaleMLS ID #1867748, Alicia Galindo TREC #823298, Real Broker, LLC. LERA MLS
- $375,0003 bd2 ba2.4k sqft82 PULLIAM DR, Pleasanton, TX 78064For SaleMLS ID #1991535, Pandy Salinas TREC #711456, Brohill Realty Ltd. LERA MLS
- $390,0003 bd2 ba2k sqft1320 CONTINENTAL DR, Pleasanton, TX 78064For SaleMLS ID #1971966, Jeff Smith TREC #430382, San Antonio Elite Realty. LERA MLS
- $355,0003 bd2 ba1.8k sqft100 Crestline, Pleasanton, TX 78064For SaleMLS ID #1953640, Roxana Adler TREC #516801, Brohill Realty Ltd. LERA MLS
- $189,9003 bd2 ba1.6k sqft215 Lantana Ln, Pleasanton, TX 78064For SaleMLS ID #2002009, Sara Seewald TREC #631034, Dowdy Real Estate. LERA MLS
- $250,0003 bd2 ba2.1k sqft25840 MATHIS RD, Elmendorf, TX 78112For SaleMLS ID #2016157, Jennifer Jefferson TREC #786651, eXp Realty. LERA MLS
- $265,0003 bd2 ba1.5k sqft4229 & 4225 Mansion, Von Ormy, TX 78073For SaleMLS ID #1993391, Evalon Cantu TREC #571006, Nolavé Realty LLC. LERA MLS
- $199,0003 bd2 ba1.1k sqft607 JACKSON ST, Pleasanton, TX 78064For SaleMLS ID #2006159, Lisa Klein TREC #592452, JB Goodwin, REALTORS. LERA MLS
- $350,0001 bd1 ba1.7k sqft421 Coughran, Pleasanton, TX 78064For SaleMLS ID #1944059, Clifton Shearrer TREC #519100, Brohill Realty Ltd. LERA MLS
- $350,0003 bd2 ba2k sqft1216 Mockingbird, Pleasanton, TX 78064For SaleMLS ID #1924269, Carol Neill TREC #454710, Dowdy Real Estate. LERA MLS
- $205,0004 bd3 ba1.6k sqft2422 MISSION VIS, San Antonio, TX 78223For SaleMLS ID #2024768, Tim Ohlbrecht TREC #728677, Real Broker, LLC. LERA MLS
