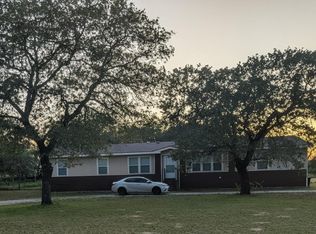
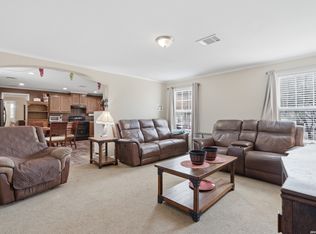
MAJOR PRICE IMPROVEMENT! NOW $256,000 (previously $280,000) Discover the space and comfort you've been looking for just outside San Antonio! Situated on a generous .69-acre lot, this beautiful property offers the perfect blend of peaceful living and room to grow. Featuring 5 spacious bedrooms and 3 full bathrooms, this home is ideal for large families or anyone needing extra space. Enjoy relaxing mornings and evenings on the expansive front and back porches, perfect for entertaining or unwinding. Inside, you'll find a bright and inviting layout, including a private primary suite with walk-in closet and generously sized living areas. The property also includes a separate storage/tool room, adding extra functionality for outdoor needs. With plenty of yard space, this property offers endless possibilities-whether you're looking to expand, entertain, or simply enjoy country-style living near the city. Don't miss this incredible opportunity at a newly reduced price-schedule your showing today!
For sale
Price cut: $24K (5/4)
$256,000
108 River Run, Poteet, TX 78065
5beds
2,128sqft
:
Get pre-qualified$1,894/mo
Single Family Residence
Built in 2021
0.69 Acres Lot
$249,400 Zestimate®
$120/sqft
$-- HOA
What's special
Plenty of yard spaceBright and inviting layout
- 435 days |
- 331 |
- 3 |
Zillow last checked:
Listing updated:
Listed by:
Alicia Galindo TREC #823298 (210) 861-6456,
eXp Realty
Source: LERA MLS,MLS#: 1867748
Facts & features
Interior
Bedrooms & bathrooms
- Bedrooms: 5
- Bathrooms: 3
- Full bathrooms: 3
Primary bedroom
- Features: Walk-In Closet(s), Ceiling Fan(s), Full Bath
- Area: 240
- Dimensions: 20 x 12
Bedroom 2
- Area: 108
- Dimensions: 9 x 12
Bedroom 3
- Area: 120
- Dimensions: 10 x 12
Bedroom 4
- Area: 132
- Dimensions: 11 x 12
Bedroom 5
- Area: 120
- Dimensions: 10 x 12
Primary bathroom
- Features: Tub/Shower Combo
- Area: 84
- Dimensions: 7 x 12
Dining room
- Area: 156
- Dimensions: 12 x 13
Family room
- Area: 276
- Dimensions: 12 x 23
Kitchen
- Area: 156
- Dimensions: 13 x 12
Living room
- Area: 299
- Dimensions: 13 x 23
Heating
- Central, Electric
Cooling
- Central Air
Appliances
- Included: Microwave, Range, Vented Exhaust Fan
- Laundry: Laundry Room, Washer Hookup, Dryer Connection
Features
- One Living Area, Liv/Din Combo, Kitchen Island, Study/Library, High Speed Internet, Walk-In Closet(s), Ceiling Fan(s)
- Flooring: Wood, Vinyl, Laminate
- Has fireplace: No
- Fireplace features: Not Applicable
Interior area
- Total interior livable area: 2,128 sqft
Property
Parking
- Parking features: None
Features
- Levels: One
- Stories: 1
- Pool features: None
Lot
- Size: 0.69 Acres
- Features: Corner Lot
Details
- Parcel number: 0324202000003000
Construction
Type & style
- Home type: SingleFamily
- Property subtype: Single Family Residence
Materials
- Wood Siding, Stucco, Siding, Vinyl Siding
- Roof: Metal
Condition
- As-Is,Pre-Owned
- New construction: No
- Year built: 2021
Details
- Builder name: CMH MANUFACTURING INC
Utilities & green energy
- Sewer: Septic
- Water: Water System
Community & HOA
Community
- Features: None
- Subdivision: Maravillas Subdivision
Location
- Region: Poteet
Financial & listing details
- Price per square foot: $120/sqft
- Tax assessed value: $69,910
- Annual tax amount: $1,188
- Price range: $256K - $256K
- Date on market: 5/17/2025
- Cumulative days on market: 436 days
- Listing terms: Conventional,FHA,VA Loan,Cash
- Road surface type: Paved, Asphalt, Gravel
Estimated market value
$249,400
$237,000 - $262,000
$1,952/mo
Price history
| Date | Event | Price |
|---|---|---|
| 5/4/2026 | Price change | $256,000-8.6%$120/sqft |
Source:  LERA MLS #1867748 Report a problem LERA MLS #1867748 Report a problem | ||
| 10/6/2025 | Price change | $280,000-1.8%$132/sqft |
Source: LERA MLS #1867748 Report a problem | ||
| 5/17/2025 | Listed for sale | $285,000$134/sqft |
Source: LERA MLS #1867748 Report a problem | ||
Public tax history
| Year | Property taxes | Tax assessment |
|---|---|---|
| 2025 | $1,258 +5.9% | $69,910 0% |
| 2024 | $1,188 +5.9% | $69,920 +5.4% |
| 2023 | $1,122 -5.5% | $66,320 +1.2% |
| 2022 | $1,187 +1.2% | $65,520 +12.4% |
| 2021 | $1,173 | $58,310 |
Find assessor info on the county website
Monthly payment
Est. payment
Payment breakdown
Explore the cost of this home by adjusting the details. Changes won't be saved.Climate risks
Neighborhood: 78065
Nearby schools
GreatSchools rating
- 3/10Poteet Intermediate SchoolGrades: 3-5Distance: 10 mi
- 3/10Poteet Junior High SchoolGrades: 6-8Distance: 10.2 mi
- 4/10Poteet High SchoolGrades: 9-12Distance: 10.1 mi
Schools provided by the listing agent
- Elementary: Poteet
- Middle: Poteet
- High: Poteet
- District: Poteet Isd
Source: LERA MLS. This data may not be complete. We recommend contacting the local school district to confirm school assignments for this home.
- $293,600-- bd-- ba2.1k sqft108 River Run Dr, Poteet, TX 78065Off Market
- $252,500-- bd-- ba64 sqft104 River Run Dr, Poteet, TX 78065Off Market
- $69,420-- bd-- ba-- sqft153 Rocky Ridge Dr, Poteet, TX 78065Off Market
- $69,130-- bd-- ba-- sqft112 River Run Dr, Poteet, TX 78065Off Market
- $162,100-- bd-- ba924 sqft112 River Run Dr, Poteet, TX 78065Off Market
- $68,130-- bd-- ba-- sqft156 Villa Ridge Dr, Poteet, TX 78065Off Market
- $235,300-- bd-- ba1.3k sqft156 Villa Ridge Dr, Poteet, TX 78065Off Market
- $69,130-- bd-- ba-- sqft100 River Run Dr, Poteet, TX 78065Off Market
A local agent can set up tours, give advice and negotiate with sellers.
Similar homes
- $285,0005 bd2 ba2.2k sqft550 AVERY CIR, Poteet, TX 78065For Sale
 MLS ID #1991484, Donna Blue TREC #386035, Dowdy Real Estate, LLC. LERA MLS
 - $247,0004 bd2 ba2.1k sqft22707 Savannah Hts, Von Ormy, TX 78073For Sale
 MLS ID #1997684, Oscar Madrigal TREC #749908, Orchard Brokerage. LERA MLS
 - $250,0003 bd2 ba1.4k sqft2145 FM 2504, Poteet, TX 78065For Sale
 MLS ID #1953530, Erica Salazar TREC #752678, 1st Choice Realty Group. LERA MLS
 - $250,0004 bd2 ba1.8k sqft9714 Five Forks St, San Antonio, TX 78245For Sale
 MLS ID #2002397, Stephen Guzek TREC #533665, Lifestyles Realty Central Texas Inc. LERA MLS
 - $245,0003 bd2 ba1.6k sqft135 Savannah Ridge, Von Ormy, TX 78073For SaleMLS ID #1959681, Katherine Martinez TREC #695305, Real Broker, LLC. LERA MLS
- $249,9993 bd2 ba2k sqft3135 E Fm 476, Poteet, TX 78065For SaleMLS ID #1849902, Rosario Beltran TREC #540570, Vortex Realty. LERA MLS
- $275,0004 bd2 ba1.5k sqft22915 Savannah Hts, Von Ormy, TX 78073For SaleMLS ID #1950253, Robert Saenz TREC #553208, Xsellence Realty. LERA MLS
- $220,0003 bd2 ba1.2k sqft285 Brianna Ct, Von Ormy, TX 78073Active
 MLS ID #620742, Danielle FitzGibbons, Keller Williams Heritage. Central Texas MLS
 - $245,0003 bd2 ba1.9k sqft5107 Savannah Woods, Von Ormy, TX 78073For SaleMLS ID #1917703, Federico Volkmer TREC #670481, Keller Williams City-View. LERA MLS
- $249,9003 bd2 ba1.6k sqft4979 FM 1343, Devine, TX 78016For SaleMLS ID #1913189, Cody Orr TREC #683826, South LLC. LERA MLS
- $244,0004 bd2 ba1.7k sqft12606 Toro Dr, Atascosa, TX 78002For SaleMLS ID #1963018, Sandy Hurtado TREC #732853, Exquisite Properties, LLC. LERA MLS
- $265,0003 bd2 ba1.5k sqft4229 & 4225 Mansion, Von Ormy, TX 78073For SaleMLS ID #1993391, Evalon Cantu TREC #571006, Nolavé Realty LLC. LERA MLS
- $259,9003 bd2 ba2k sqft260 Savannah Grove, Von Ormy, TX 78073For SaleMLS ID #1896237, Amelia Gallo TREC #648402, Kerr Realty. LERA MLS
- $265,0004 bd2 ba2k sqft1176 Old Adams, Pleasanton, TX 78064For SaleMLS ID #1894364, Mark Gonzalez TREC #755390, Redberry Realty. LERA MLS
- $249,0003 bd2 ba1.7k sqft15430 S Main, Lytle, TX 78052For SaleMLS ID #1935569, Misty Thompson TREC #555966, KW Thompson Houston Real Estate. LERA MLS
- $266,7505 bd3 ba2.5k sqft8062 HALO CIR, San Antonio, TX 78252For SaleMLS ID #1972210, Emirza Gradiz TREC #675063, Texas Premier Realty. LERA MLS
- $235,0003 bd2 ba1.5k sqft1037 county road 7711, Devine, TX 78016For SaleMLS ID #1970347, Christina Cardenas TREC #762511, Niva Realty. LERA MLS
- $269,9994 bd3 ba1.6k sqft19551 Fm 463, Devine, TX 78016For SaleMLS ID #1891290, Rueben Valdez TREC #733199, Real Broker, LLC. LERA MLS
- $240,0004 bd2 ba1.6k sqft401 ALA BLANCA DR, Lytle, TX 78052For SaleMLS ID #1957284, Ana Chavez TREC #768909, Real Broker, LLC. LERA MLS
- $260,0003 bd2 ba1.7k sqft24720 BROWNLEAF DR., San Antonio, TX 78264For SaleMLS ID #1839772, Tina Rodriguez TREC #705045, Central Metro Realty. LERA MLS
