Welcome to your new oasis! Nestled in a welcoming community, this delightful mobile home offers the perfect blend of comfort, space, and style. Whether you're a first-time buyer, or seeking a cozy retreat, this gem is sure to impress. Step into an expansive living area that invites relaxation and conversation. The generous layout makes it ideal for entertaining family and friends or simply enjoying a quiet evening at home. The kitchen is designed for convenience and functionality, featuring ample cabinet space and a layout that makes meal preparation a breeze. Home features cozy bedrooms that promise restful nights. Each room is bathed in natural light and offers sufficient closet space to keep your belongings organized. Master bedroom featuring a spacious double restroom. Enjoy the benefits of nearby parks, walking trails, and barbeque picnic area. Schedule today !!!
For sale
$259,900
260 Savannah Grove, Von Ormy, TX 78073
3beds
2,016sqft
Manufactured Home
Built in 1999
1.09 Acres Lot
$255,000 Zestimate®
$129/sqft
$29/mo HOA
What's special
Bathed in natural lightCozy bedroomsGenerous layoutSufficient closet space
- 356 days |
- 44 |
- 2 |
Zillow last checked:
Listing updated:
Listed by:
Amelia Gallo TREC #648402 (210) 482-9792,
Kerr Realty
Source: LERA MLS,MLS#: 1896237
Facts & features
Interior
Bedrooms & bathrooms
- Bedrooms: 3
- Bathrooms: 2
- Full bathrooms: 2
Primary bedroom
- Features: Walk-In Closet(s), Ceiling Fan(s), Full Bath
- Area: 364
- Dimensions: 14 x 26
Bedroom 2
- Area: 130
- Dimensions: 10 x 13
Bedroom 3
- Area: 130
- Dimensions: 10 x 13
Primary bathroom
- Features: Tub/Shower Separate, Separate Vanity
- Area: 77
- Dimensions: 7 x 11
Dining room
- Area: 195
- Dimensions: 13 x 15
Kitchen
- Area: 182
- Dimensions: 13 x 14
Living room
- Area: 520
- Dimensions: 26 x 20
Heating
- Central, Electric
Cooling
- Central Air
Appliances
- Laundry: Main Level, Laundry Room, Washer Hookup, Dryer Connection
Features
- One Living Area, Separate Dining Room, Kitchen Island, Breakfast Bar, Utility Room Inside, Walk-In Closet(s), Ceiling Fan(s)
- Flooring: Wood
- Has basement: No
- Has fireplace: No
- Fireplace features: Not Applicable
Interior area
- Total interior livable area: 2,016 sqft
Property
Parking
- Total spaces: 2
- Parking features: Two Car Garage
- Garage spaces: 2
Features
- Levels: One
- Stories: 1
- Pool features: None
Lot
- Size: 1.09 Acres
Details
- Parcel number: 0276203001009700
Construction
Type & style
- Home type: MobileManufactured
- Property subtype: Manufactured Home
Materials
- Siding
- Foundation: Pillar/Post/Pier
- Roof: Metal
Condition
- Pre-Owned
- New construction: No
- Year built: 1999
Utilities & green energy
- Sewer: Septic
- Water: Water System
Community & HOA
Community
- Features: Playground, BBQ/Grill, Other
- Subdivision: Savannah Heights
HOA
- Has HOA: Yes
- HOA fee: $350 annually
- HOA name: SAVANNAH HEIGHTS HOMEOWNERS ASSOCIATION
Location
- Region: Von Ormy
Financial & listing details
- Price per square foot: $129/sqft
- Tax assessed value: $152,910
- Annual tax amount: $2,117
- Price range: $259.9K - $259.9K
- Date on market: 8/28/2025
- Cumulative days on market: 357 days
- Listing terms: Conventional,FHA,VA Loan,Cash
Estimated market value
$255,000
$242,000 - $268,000
$1,392/mo
Price history
| Date | Event | Price |
|---|---|---|
| 3/12/2026 | Price change | $259,900-1.9%$129/sqft |
Source:  LERA MLS #1896237 Report a problem LERA MLS #1896237 Report a problem | ||
| 8/28/2025 | Listed for sale | $265,000$131/sqft |
Source: LERA MLS #1896237 Report a problem | ||
| 5/19/2017 | Sold | -- |
Source: LERA MLS #44006_1196877 Report a problem | ||
| 1/4/2016 | Sold | -- |
Source: Public Record Report a problem | ||
Public tax history
| Year | Property taxes | Tax assessment |
|---|---|---|
| 2025 | $898 +36% | $152,910 +12.8% |
| 2024 | $660 -5% | $135,520 -4.9% |
| 2023 | $695 +43.2% | $142,550 +53.5% |
| 2022 | $486 -14.1% | $92,870 +0.8% |
| 2021 | $565 +12.6% | $92,120 +5.5% |
| 2020 | $502 +9.9% | $87,300 -3.8% |
| 2019 | $457 | $90,760 +4.7% |
| 2018 | -- | $86,670 +28.8% |
| 2017 | -- | $67,270 -3.2% |
| 2016 | -- | $69,490 -3.1% |
| 2015 | -- | $71,730 -1.8% |
| 2014 | -- | $73,010 -18.5% |
| 2012 | -- | $89,610 |
| 2011 | -- | $89,610 +3.3% |
| 2010 | -- | $86,713 +10% |
| 2009 | -- | $78,830 -21.3% |
| 2008 | -- | $100,130 +39.7% |
| 2007 | -- | $71,660 |
Find assessor info on the county website
Monthly payment
Climate risks
Neighborhood: 78073
Nearby schools
GreatSchools rating
- 4/10Savannah Heights Intermediate SchoolGrades: 5-6Distance: 1.7 mi
- 8/10Somerset J High SchoolGrades: 7-8Distance: 3.8 mi
- 3/10Somerset High SchoolGrades: 9-12Distance: 4.4 mi
Schools provided by the listing agent
- Elementary: Somerset
- Middle: Somerset
- High: Somerset
- District: Somerset
Source: LERA MLS. This data may not be complete. We recommend contacting the local school district to confirm school assignments for this home.
- $198,200-- bd-- ba1.3k sqft240 Savannah Grv, Von Ormy, TX 78073Off Market
- $153,200-- bd-- ba1.3k sqft140 Brianna Ct, Von Ormy, TX 78073Off Market
- $47,540-- bd-- ba-- sqft140 Brianna Ct #3, Von Ormy, TX 78073Off Market
- $190,600-- bd-- ba1.3k sqft160 Brianna Ct, Von Ormy, TX 78073Off Market
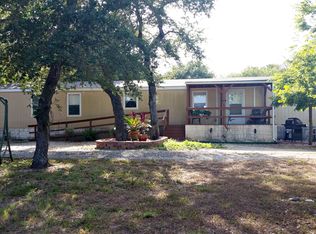
- $43,650-- bd-- ba1.6k sqft220 Savannah Grv, Von Ormy, TX 78073Off Market
- $69,970-- bd-- ba-- sqft220 Savannah Grv #3, Von Ormy, TX 78073Off Market
- $176,400-- bd-- ba1.6k sqft220 Savannah Grv, Von Ormy, TX 78073Off Market
- $202,7000.69 acres130 Brianna Ct, Von Ormy, TX 78073Off Market
A local agent can set up tours, give advice and negotiate with sellers.
Similar homes
- $250,0003 bd2 ba1.6k sqft24965 Progress, San Antonio, TX 78264For Sale

 MLS ID #1972852, Abegail Rodriguez Escobedo TREC #795447, Real Broker, LLC. LERA MLS
 - $280,0005 bd2 ba2.2k sqft550 AVERY CIR, Poteet, TX 78065For Sale
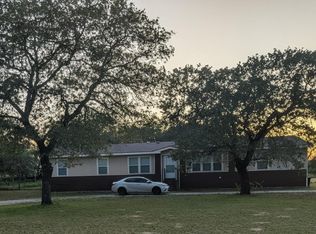 MLS ID #1991484, Donna Blue TREC #386035, Dowdy Real Estate, LLC. LERA MLS
 - $189,9993 bd2 ba1.2k sqft360 Brandon Way, Poteet, TX 78065For Sale
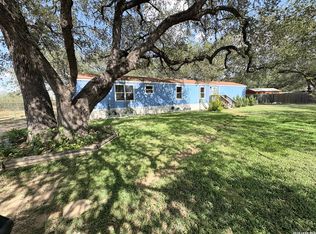 MLS ID #2007152, Marcelina Morales TREC #574424, Jason Mitchell Real Estate Tex. LERA MLS
 - $249,9993 bd2 ba2k sqft3135 E Fm 476, Poteet, TX 78065For Sale
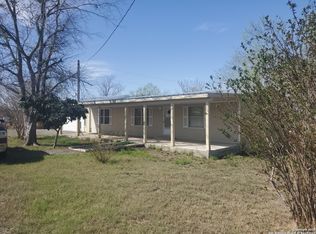 MLS ID #1849902, Rosario Beltran TREC #540570, Vortex Realty. LERA MLS
 - $195,0003 bd2 ba1.8k sqft7614 Von Ormy, Von Ormy, TX 78073For SaleMLS ID #1889817, Michael Verhey TREC #508937, Lackland Properties. LERA MLS
- $292,0003 bd2 ba1.1k sqft1580 Rendon, Poteet, TX 78065For SaleMLS ID #1945389, Deborah Petty TREC #474091, Morales Realty, LLC. LERA MLS
- $224,9003 bd2 ba1.8k sqft263 County Road 7812, Natalia, TX 78059Active
 MLS ID #611432, Elizabeth Kreusel, Hill Country Land Locators. Central Texas MLS
 - $229,9004 bd2 ba1.6k sqft22950 Fawn Trail, Elmendorf, TX 78112For SaleMLS ID #2005228, Jennifer Nandin TREC #724646, Triple H. Realty, LLC. LERA MLS
- $279,9005 bd3 ba2.1k sqft24551 Open Range Road, San Antonio, TX 78264For SaleMLS ID #1963361, Gabriel Hausauer TREC #493206, United Realty Group of Texas, LLC. LERA MLS
- $229,0003 bd2 ba1.7k sqft10280 Obrien, Atascosa, TX 78002For SaleMLS ID #1958851, Bill Fletcher TREC #468373, Select Realty, LLC. LERA MLS
- $215,0004 bd2 ba1.6k sqft11838 ADORING WAY, Von Ormy, TX 78073For SaleMLS ID #1971616, Jose Mariscal TREC #828121, Levi Rodgers Real Estate Group. LERA MLS
- $300,0003 bd2 ba1.5k sqft24283 US HIGHWAY 281 S, San Antonio, TX 78264For SaleMLS ID #2002131, Jeremy Martinez TREC #811587, JB Goodwin, REALTORS. LERA MLS
- $300,0003 bd2 ba1.8k sqft276 County Road 7710, Devine, TX 78016For SaleMLS ID #2004621, Jollyn Hilliard TREC #665123, LPT Realty, LLC. LERA MLS
- $285,0006 bd4 ba1.1k sqft385 W County Road 5719, Devine, TX 78016For SaleMLS ID #2009124, Vicki James TREC #647729, Brush Country Real Estate. LERA MLS
- $--3 bd3 ba2.2k sqft11815 Basil Grass, San Antonio, TX 78245AuctionAuction.com 2
- $215,0003 bd2 ba1.2k sqft139 Country View, Floresville, TX 78114For SaleMLS ID #1998325, John Pruski TREC #752148, TKO Listings, LLC. LERA MLS
- $249,0003 bd2 ba1.7k sqft15430 S Main, Lytle, TX 78052For SaleMLS ID #1935569, Misty Thompson TREC #555966, KW Thompson Houston Real Estate. LERA MLS
- $265,0004 bd2 ba2k sqft1176 Old Adams, Pleasanton, TX 78064For SaleMLS ID #1894364, Mark Gonzalez TREC #755390, Redberry Realty. LERA MLS
- $235,0002 bd2 ba1.1k sqft4235 Mickey Rd, San Antonio, TX 78223For SaleMLS ID #1991470, Olga Flores TREC #373614, Southtown Realty. LERA MLS
- $199,5003 bd2 ba1.5k sqft1316 Big Oak, San Antonio, TX 78264For SaleMLS ID #1924571, Darla Wallace TREC #590262, BRAVA Realty. LERA MLS
