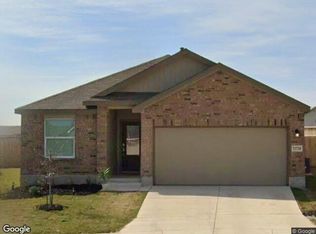
Welcome home to this newly built residence nestled in a peaceful, scenic community-tucked just far enough from the city to enjoy true tranquility, yet still only a short drive from Downtown San Antonio. With shopping, dining, and access to all major highways just minutes away, this location offers the perfect blend of privacy and everyday convenience. Take a leisurely stroll through the neighborhood and enjoy the shared amenities, natural surroundings, and warm, welcoming atmosphere that make this community truly special. This preowned home still carries warranties, giving buyers added peace of mind. Plus, you're only a few minutes' walk from the neighborhood amenities park, making it easy to enjoy outdoor activities. Offering comfort, modern living, and a serene lifestyle, this property is an exceptional choice for buyers seeking a beautiful home in a thoughtfully planned community.
For sale
Price cut: $5K (7/8)
$215,000
11838 ADORING WAY, Von Ormy, TX 78073
4beds
1,606sqft
:
Get pre-qualified$1,640/mo
Single Family Residence
Built in 2024
5,052 Square Feet Lot
$212,700 Zestimate®
$134/sqft
$79/mo HOA
What's special
Modern living
- 54 days |
- 46 |
- 3 |
Zillow last checked:
Listing updated:
Listed by:
Jose Mariscal TREC #828121 (210) 739-9367,
Levi Rodgers Real Estate Group
Source: LERA MLS,MLS#: 1971616
Facts & features
Interior
Bedrooms & bathrooms
- Bedrooms: 4
- Bathrooms: 2
- Full bathrooms: 2
Primary bedroom
- Area: 196
- Dimensions: 14 x 14
Bedroom 2
- Area: 132
- Dimensions: 12 x 11
Bedroom 3
- Area: 121
- Dimensions: 11 x 11
Bedroom 4
- Area: 121
- Dimensions: 11 x 11
Primary bathroom
- Features: Shower Only, Single Vanity
- Area: 48
- Dimensions: 6 x 8
Dining room
- Area: 64
- Dimensions: 8 x 8
Kitchen
- Area: 100
- Dimensions: 10 x 10
Living room
- Area: 224
- Dimensions: 14 x 16
Heating
- Central, Electric
Cooling
- Central Air
Appliances
- Included: Microwave, Range, Disposal, Dishwasher, Plumbed For Ice Maker, Electric Water Heater, ENERGY STAR Qualified Appliances
- Laundry: Washer Hookup, Dryer Connection
Features
- One Living Area, Master Downstairs, Solid Counter Tops, Programmable Thermostat
- Flooring: Carpet, Vinyl
- Windows: Double Pane Windows, Low Emissivity Windows, Window Coverings
- Has basement: No
- Has fireplace: No
- Fireplace features: Not Applicable
Interior area
- Total interior livable area: 1,606 sqft
Property
Parking
- Total spaces: 2
- Parking features: Two Car Garage, Street Parking Only
- Garage spaces: 2
- Has uncovered spaces: Yes
Features
- Levels: One
- Stories: 1
- Pool features: None, Community
- Fencing: Privacy
Lot
- Size: 5,052 Square Feet
- Dimensions: 42x120
- Features: Curbs, Sidewalks, Streetlights
Details
- Parcel number: 145690270170
Construction
Type & style
- Home type: SingleFamily
- Property subtype: Single Family Residence
Materials
- Stone, Siding
- Foundation: Slab
- Roof: Composition
Condition
- Pre-Owned
- New construction: No
- Year built: 2024
Details
- Builder name: Lennar
Utilities & green energy
- Electric: CPS, Smart Electric Meter
- Gas: CPS
- Sewer: city
- Water: SAWS, Water System
- Utilities for property: City Garbage service
Community & HOA
Community
- Features: Clubhouse, Playground, Sports Court
- Security: Smoke Detector(s), Carbon Monoxide Detector(s)
- Subdivision: Valle Sol
HOA
- Has HOA: Yes
- HOA fee: $79 monthly
- HOA name: VALLE SOL
Location
- Region: Von Ormy
Financial & listing details
- Price per square foot: $134/sqft
- Tax assessed value: $203,800
- Annual tax amount: $4,983
- Price range: $215K - $215K
- Date on market: 6/1/2026
- Cumulative days on market: 55 days
- Listing terms: Conventional,FHA,VA Loan,Cash
Estimated market value
$212,700
$202,000 - $223,000
$1,733/mo
Price history
| Date | Event | Price |
|---|---|---|
| 7/8/2026 | Price change | $215,000-2.3%$134/sqft |
Source:  LERA MLS #1971616 Report a problem LERA MLS #1971616 Report a problem | ||
| 6/1/2026 | Listed for sale | $220,000-6.4%$137/sqft |
Source: LERA MLS #1971616 Report a problem | ||
| 12/11/2024 | Sold | -- |
Source: LERA MLS #44006_1814769 Report a problem | ||
| 11/16/2024 | Price change | $234,999+9.3%$146/sqft |
Source: LERA MLS #1814769 Report a problem | ||
| 11/12/2024 | Pending sale | $214,999$134/sqft |
Source: LERA MLS #1814769 Report a problem | ||
| 11/3/2024 | Price change | $214,999-2.3%$134/sqft |
Source:  Lennar Homes Report a problem Lennar Homes Report a problem | ||
| 10/28/2024 | Price change | $219,999-6.4%$137/sqft |
Source: Lennar Homes Report a problem | ||
| 10/8/2024 | Listed for sale | $234,999$146/sqft |
Source: LERA MLS #1814769 Report a problem | ||
Public tax history
| Year | Property taxes | Tax assessment |
|---|---|---|
| 2025 | $4,983 +894.3% | $203,800 +894.1% |
| 2024 | $501 | $20,500 |
Find assessor info on the county website
Monthly payment
Est. payment
Payment breakdown
Explore the cost of this home by adjusting the details. Changes won't be saved.Climate risks
Neighborhood: 78073
Nearby schools
GreatSchools rating
- 4/10Savannah Heights Intermediate SchoolGrades: 5-6Distance: 2.2 mi
- 8/10Somerset J High SchoolGrades: 7-8Distance: 4.3 mi
- 3/10Somerset High SchoolGrades: 9-12Distance: 4.6 mi
Schools provided by the listing agent
- Elementary: Sky Harbor
- Middle: Resnik
- High: Legacy High School
- District: Southwest I.S.D.
Source: LERA MLS. This data may not be complete. We recommend contacting the local school district to confirm school assignments for this home.
- $461,5004 bd3 ba4k sqft22961 State Highway 16, Von Ormy, TX 78073Off Market

- $138,800-- bd-- ba840 sqft1721 Pinn Rd, Von Ormy, TX 78073Off Market
- $109,400-- bd-- ba1.1k sqft12159 Farmview Ln, Von Ormy, TX 78073Off Market
- $22,850-- bd-- ba840 sqft11033 Pleasanton Rd, Von Ormy, TX 78073Off Market
- $340,100-- bd1 ba1k sqft96 D 80 Von Von, Ormy, TX 78073Off Market
- $154,700-- bd-- ba1.5k sqftKayroe Rd, Von Ormy, TX 78073Off Market
- $13,710-- bd-- ba1k sqftWaterline Rd, Von Ormy, TX 78073Off Market
- $102,500-- bd-- ba1.2k sqft16127 Griffin Ave, Von Ormy, TX 78073Off Market
- $173,200-- bd-- ba1.7k sqft5675 La Esperansa, Von Ormy, TX 78073Off Market
A local agent can set up tours, give advice and negotiate with sellers.
Similar homes
- $--3 bd2 ba1.6k sqft13720 Pullet Way, San Antonio, TX 78252Auction
 Xome
Xome - $219,0004 bd2 ba1.9k sqft1214 KENROCK ST, San Antonio, TX 78227For Sale

 MLS ID #1991840, Monica Barrientos TREC #575434, Barrientos Properties. LERA MLS
 - $210,0003 bd2 ba1.4k sqft8935 Astral Pl, San Antonio, TX 78252For Sale
 MLS ID #1998176, Lauren Dowlen TREC #639628, Full Spectrum Realty. LERA MLS
 - $210,0004 bd2 ba1.6k sqft23038 Grand Spring Dr, Elmendorf, TX 78112For Sale
 MLS ID #1938982, Ruth Borrego TREC #547126, RE/MAX North-San Antonio. LERA MLS
 - $209,9003 bd3 ba2k sqft5307 DANNELLY FLD, San Antonio, TX 78227For SaleMLS ID #1998022, Lana Marinin TREC #629504, Texas Prestige Realty. LERA MLS
- $195,0003 bd2 ba1.8k sqft7614 Von Ormy, Von Ormy, TX 78073For SaleMLS ID #1889817, Michael Verhey TREC #508937, Lackland Properties. LERA MLS
- $210,0003 bd2 ba1.4k sqft3950 S WALTERS, San Antonio, TX 78223For SaleMLS ID #1996822, Diane Menchaca TREC #688898, 3D Realty & Property Management. LERA MLS
- $204,9004 bd3 ba1.5k sqft5891 Elm Valley, San Antonio, TX 78242For SaleMLS ID #1930290, Linda Maldonado TREC #699574, Vortex Realty. LERA MLS
- $194,5004 bd2 ba1.1k sqft8939 Old Sky Harbor, San Antonio, TX 78242For SaleMLS ID #1955820, Maria Arvizu TREC #572724, Texas Signature Realty. LERA MLS
- $229,0003 bd2 ba1.5k sqft2003 Ellison Dr, San Antonio, TX 78245For SaleMLS ID #1995639, Delia Aquino TREC #528245, At Home Realty, LLC. LERA MLS
- $235,0003 bd3 ba2.3k sqft7531 ALPINE VALLEY DR, San Antonio, TX 78242For SaleMLS ID #1995899, David Romo TREC #196937, Bruce Baumann Real Estate, Inc. LERA MLS
- $210,0004 bd3 ba1.9k sqft10058 Sungate Park, San Antonio, TX 78245For SaleMLS ID #1951202, Joann Wiglesworth TREC #307555, Wiglesworth Properties. LERA MLS
- $225,0003 bd2 ba1.4k sqft8235 Glasgow, San Antonio, TX 78223For SaleMLS ID #1944739, Karla Alcorta TREC #575578, Smart Group, REALTORS. LERA MLS
- $230,0003 bd2 ba1.2k sqft7010 Dominic, San Antonio, TX 78242For SaleMLS ID #1949178, Deborah Zapata TREC #486452, RE/MAX North-San Antonio. LERA MLS
- $209,9003 bd3 ba1.7k sqft11323 CAMP CREEK TRL, San Antonio, TX 78245For SaleMLS ID #1993205, Scott Stanton TREC #654623, Option One Real Estate. LERA MLS
- $210,0003 bd3 ba2.2k sqft3363 Old Almonte, San Antonio, TX 78224For SaleMLS ID #1999152, Maribel Frey TREC #454706, IH 10 Realty. LERA MLS
- $220,0003 bd2 ba1.2k sqft139 Country View, Floresville, TX 78114For SaleMLS ID #1998325, John Pruski TREC #752148, TKO Listings, LLC. LERA MLS
- $225,0003 bd2 ba1k sqft417 E HUFF AVE, San Antonio, TX 78214For SaleMLS ID #1941365, Frances Lopez TREC #417202, Prime Realty. LERA MLS
- $235,0004 bd2 ba1.5k sqft815 BRADY BLVD, San Antonio, TX 78207For SaleMLS ID #1962400, Iris Perez TREC #575539, Iris Perez Realty. LERA MLS
- $190,0003 bd2 ba1.4k sqft1807 ANN ARBOR DR, San Antonio, TX 78224For SaleMLS ID #1995601, Alberto Olmos TREC #556396, Robert Cortez Realty. LERA MLS
