Welcome to 7010 Dominic Valley! Beautifully maintained home in the heart of San Antonio, conveniently located near Lackland AFB with easy access to Loop 410, Loop 1604, Hwy 90, schools, shopping, and nearby parks. This move in ready residence offers 3 spacious bedrooms, 2 full bathrooms, and an open floor plan ideal for both everyday living and entertaining. The kitchen features stainless steel appliances, and a full-size washer and dryer are also included for added convenience. Large windows fill the home with natural light, while the private, fenced backyard provides endless potential for outdoor enjoyment, gardening, or future enhancements. A perfect blend of comfort, efficiency, and location-schedule your private showing today!
For sale
Price cut: $5K (5/14)
$230,000
7010 Dominic, San Antonio, TX 78242
3beds
1,276sqft
Single Family Residence
Built in 2019
4,743 Square Feet Lot
$227,400 Zestimate®
$180/sqft
$18/mo HOA
What's special
Private fenced backyard
- 128 days |
- 30 |
- 1 |
Zillow last checked:
Listing updated:
Listed by:
Deborah Zapata TREC #486452 (830) 800-6800,
RE/MAX North-San Antonio
Source: LERA MLS,MLS#: 1949178
Facts & features
Interior
Bedrooms & bathrooms
- Bedrooms: 3
- Bathrooms: 2
- Full bathrooms: 2
Primary bedroom
- Area: 192
- Dimensions: 12 x 16
Bedroom 2
- Area: 100
- Dimensions: 10 x 10
Bedroom 3
- Area: 100
- Dimensions: 10 x 10
Primary bathroom
- Features: Tub/Shower Combo
- Area: 64
- Dimensions: 8 x 8
Dining room
- Area: 160
- Dimensions: 10 x 16
Kitchen
- Area: 160
- Dimensions: 10 x 16
Living room
- Area: 240
- Dimensions: 15 x 16
Heating
- Central, Electric
Cooling
- Central Air
Appliances
- Included: Washer, Dryer, Range, Refrigerator, Dishwasher
- Laundry: Main Level
Features
- Liv/Din Combo, Kitchen Island, Utility Room Inside, 1st Floor Lvl/No Steps, Open Floorplan, All Bedrooms Downstairs, Walk-In Closet(s), Master Downstairs, Ceiling Fan(s)
- Flooring: Carpet, Vinyl
- Windows: Window Coverings
- Has basement: No
- Has fireplace: No
- Fireplace features: Not Applicable
Interior area
- Total interior livable area: 1,276 sqft
Property
Parking
- Total spaces: 2
- Parking features: Two Car Garage
- Garage spaces: 2
Features
- Levels: One
- Stories: 1
- Pool features: None
Lot
- Size: 4,743 Square Feet
Details
- Parcel number: 152580040620
Construction
Type & style
- Home type: SingleFamily
- Property subtype: Single Family Residence
Materials
- Wood Siding, Siding
- Foundation: Slab
- Roof: Composition
Condition
- Pre-Owned
- New construction: No
- Year built: 2019
Details
- Builder name: LENNAR
Community & HOA
Community
- Features: None
- Security: Smoke Detector(s)
- Subdivision: Elm Valley
HOA
- Has HOA: Yes
- HOA fee: $220 annually
- HOA name: SPECTRUM ASSOCIATION MANAGEMENT
Location
- Region: San Antonio
Financial & listing details
- Price per square foot: $180/sqft
- Tax assessed value: $218,730
- Annual tax amount: $5,427
- Price range: $230K - $230K
- Date on market: 3/16/2026
- Cumulative days on market: 128 days
- Listing terms: Conventional,FHA,VA Loan,Cash
Estimated market value
$227,400
$216,000 - $239,000
$1,541/mo
Price history
| Date | Event | Price |
|---|---|---|
| 5/14/2026 | Price change | $230,000-2.1%$180/sqft |
Source:  LERA MLS #1949178 Report a problem LERA MLS #1949178 Report a problem | ||
| 3/16/2026 | Listed for sale | $235,000-2.1%$184/sqft |
Source: LERA MLS #1949178 Report a problem | ||
| 2/17/2023 | Sold | -- |
Source: LERA MLS #44006_1655422 Report a problem | ||
| 1/26/2023 | Contingent | $240,000$188/sqft |
Source: LERA MLS #1655422 Report a problem | ||
| 12/9/2022 | Listed for sale | $240,000$188/sqft |
Source: LERA MLS #1655422 Report a problem | ||
Public tax history
| Year | Property taxes | Tax assessment |
|---|---|---|
| 2025 | $5,427 -0.8% | $218,730 -0.8% |
| 2024 | $5,470 +0.3% | $220,510 -0.8% |
| 2023 | $5,452 +2.3% | $222,260 +10.1% |
| 2022 | $5,328 +16.4% | $201,910 +16.3% |
| 2021 | $4,577 | $173,620 +2.2% |
| 2020 | $4,577 | $169,860 |
Find assessor info on the county website
Monthly payment
Est. payment
Payment breakdown
Explore the cost of this home by adjusting the details. Changes won't be saved.Climate risks
Neighborhood: People Active in Community Effort
Nearby schools
GreatSchools rating
- 5/10Five Palms Elementary SchoolGrades: PK-5Distance: 0.3 mi
- 2/10Dwight Middle SchoolGrades: 6-8Distance: 3.9 mi
- 1/10South San Antonio High School - West CampusGrades: 9-12Distance: 0.6 mi
Schools provided by the listing agent
- Elementary: Five Palms
- Middle: Alan D Shepard
- District: San Antonio I.S.D.
Source: LERA MLS. This data may not be complete. We recommend contacting the local school district to confirm school assignments for this home.
- $208,0003 bd2 ba1.4k sqft7014 Dominic Valley, San Antonio, TX 78242Off Market
- $211,4003 bd2 ba1.4k sqft7006 Dominic Valley, San Antonio, TX 78242Off Market
- $209,2003 bd2 ba1.4k sqft7006 Dominic Vly, San Antonio, TX 78242Off Market
- $215,7004 bd2 ba1.6k sqft7018 Dominic Valley, San Antonio, TX 78242Off Market
- $201,2003 bd2 ba1.4k sqft7002 Dominic Valley, San Antonio, TX 78242Off Market
- $197,1003 bd2 ba1.2k sqft7022 Dominic Valley, San Antonio, TX 78242Off Market
- $221,5004 bd2 ba1.6k sqft5903 Gael Elm, San Antonio, TX 78242Off Market
- $212,3003 bd2 ba1.4k sqft6842 Dominic Valley, San Antonio, TX 78242Off Market
A local agent can set up tours, give advice and negotiate with sellers.
Similar homes
- $195,0003 bd2 ba1.2k sqft7326 NEBULA VLY, San Antonio, TX 78252For Sale
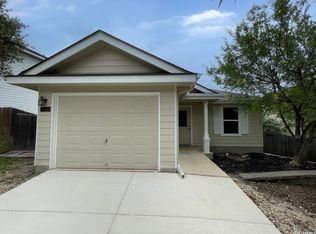
 MLS ID #1993601, Toni Smart TREC #415719, Smart Group, REALTORS. LERA MLS
 - $210,0003 bd2 ba1.4k sqft8935 Astral Pl, San Antonio, TX 78252For Sale
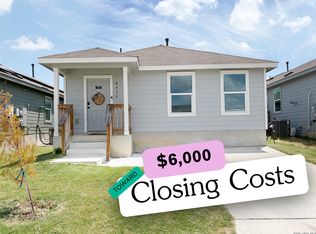 MLS ID #1998176, Lauren Dowlen TREC #639628, Full Spectrum Realty. LERA MLS
 - $250,0003 bd2 ba1.7k sqft7918 Halo Circle, San Antonio, TX 78252For Sale
 MLS ID #1955901, Jennah Pignataro TREC #819260, Epique Realty LLC. LERA MLS
 - $255,0004 bd2 ba1.6k sqft1415 Barker Bay, San Antonio, TX 78245For Sale
 MLS ID #2001813, Michael Gonzales TREC #808113, eXp Realty. LERA MLS
 - $225,0003 bd2 ba1k sqft417 E HUFF AVE, San Antonio, TX 78214For SaleMLS ID #1941365, Frances Lopez TREC #417202, Prime Realty. LERA MLS
- $230,0003 bd2 ba1.4k sqft11355 Olney, San Antonio, TX 78245For SaleMLS ID #1949304, Joseph Perez TREC #758197, LPT Realty, LLC. LERA MLS
- $222,0003 bd2 ba1.4k sqft4231 MESA CV, San Antonio, TX 78237For SaleMLS ID #1959394, Mario Cantu TREC #650410, DFW Metro Housing. LERA MLS
- $--3 bd2 ba1.6k sqft13720 Pullet Way, San Antonio, TX 78252AuctionXome
- $225,0003 bd2 ba1.2k sqft9406 Sugarloaf, San Antonio, TX 78245For SaleMLS ID #1964427, Mark Couture TREC #585599, Couture Real Estate. LERA MLS
- $239,0003 bd2 ba1.5k sqft1439 PETERSON AVE, San Antonio, TX 78224For SaleMLS ID #1973513, Annette Martinez TREC #646646, Epique Realty LLC. LERA MLS
- $222,0003 bd2 ba1.1k sqft6436 LEGATO CURV, San Antonio, TX 78252For SaleMLS ID #1965915, Esmeralda Bielmas TREC #739425, Smart Group, REALTORS. LERA MLS
- $244,9003 bd2 ba1.3k sqft12006 Chelan, San Antonio, TX 78245For SaleMLS ID #1957392, Steven Koleno TREC #779766, Beycome Brokerage Realty LLC. LERA MLS
- $240,0003 bd2 ba1k sqft14018 Homestead Way, San Antonio, TX 78252For SaleMLS ID #1961914, Giovanna Moraes TREC #519043, RE/MAX Alamo Realty. LERA MLS
- $225,0003 bd2 ba1.5k sqft2414 BART CV, San Antonio, TX 78244For SaleMLS ID #2000230, Sarah Buhidar TREC #703315, Real Broker, LLC. LERA MLS
- $215,0003 bd2 ba1.8k sqft3107 Sunbird Bay, San Antonio, TX 78245For SaleMLS ID #1969493, Israel Cepeda TREC #606847, White Line Realty LLC. LERA MLS
- $225,9003 bd2 ba1.2k sqft3550 Glade Creek, San Antonio, TX 78245For SaleMLS ID #1995708, Amalia Castaneda TREC #691229, Vortex Realty. LERA MLS
- $199,0003 bd2 ba1.3k sqft6655 Whisper Pond, San Antonio, TX 78252For SaleMLS ID #1950697, Sawanna Ballou TREC #739937, LPT Realty, LLC. LERA MLS
- $225,0003 bd2 ba1.4k sqft8235 Glasgow, San Antonio, TX 78223For SaleMLS ID #1944739, Karla Alcorta TREC #575578, Smart Group, REALTORS. LERA MLS
- $244,9003 bd2 ba1.5k sqft5635 Cielo Ranch, San Antonio, TX 78218For SaleMLS ID #1909039, Jason Jung TREC #660181, Premier Realty Group Platinum. LERA MLS
- $236,5003 bd3 ba1.4k sqft5 Stallion Hls, San Antonio, TX 78238For SaleMLS ID #1992899, Spencer Skubik TREC #696149, Becker Properties, LLC. LERA MLS
