Step into comfort, style, and convenience with this beautifully maintained one-story home-one of D.R. Horton's most popular floor plans-located in the highly desirable Whisper Falls community on San Antonio's southwest side. Perfectly positioned in the bulb of a curved street, this home offers both privacy and space, complete with a large backyard, ideal for summer barbecues or relaxing mornings with coffee in hand. Inside, you'll find a thoughtfully designed open-concept layout filled with natural light, wood-look tile flooring, and 9-foot ceilings that create a bright and inviting atmosphere. The spacious living area flows seamlessly into a well-appointed kitchen featuring rich cabinetry, granite countertops, gas cooking, a stylish black appliance package, and a center island, perfect for entertaining while preparing meals. The refrigerator conveys, adding even more value and convenience. The private Master suite offers a peaceful retreat with an en-suite bath, while two additional bedrooms are tucked away with access to a full secondary bathroom-ideal for guests, family, or a home office. Smart home features from D.R. Horton's Home Is Connected system, including a programmable keypad entry, Ring doorbell, and app-controlled lighting, thermostat, and locks, provide modern comfort and peace of mind. Other Energy Efficiencies include Double Pane Windows, Energy Star Appliances, High Efficiency Water Heater. Located in Whisper Falls and within Medina Valley ISD, residents enjoy resort-style amenities and easy access to Loop 1604, Hwy 90, Loop 410, Hwy 151, Lackland Air Force Base, and SeaWorld San Antonio, making commuting and entertainment a breeze. Whether you're a first-time buyer, downsizing, or relocating, this home offers exceptional value, flexibility, and a lifestyle you'll love. Schedule your showing today and discover all that Whisper Falls has to offer! Priced below Market Value for Quick Sale
Under contract
$199,000
6655 Whisper Pond, San Antonio, TX 78252
3beds
1,323sqft
:
Get pre-qualified$1,528/mo
Single Family Residence
Built in 2021
5,401 Square Feet Lot
$198,800 Zestimate®
$150/sqft
$83/mo HOA
What's special
Beautifully maintained one-story homeGas cookingLarge backyardFilled with natural lightWood-look tile flooringGranite countertopsHigh efficiency water heater
- 144 days |
- 318 |
- 13 |
Zillow last checked:
Listing updated:
Listed by:
Sawanna Ballou TREC #739937 (210) 842-3418,
LPT Realty, LLC
Source: LERA MLS,MLS#: 1950697
Facts & features
Interior
Bedrooms & bathrooms
- Bedrooms: 3
- Bathrooms: 2
- Full bathrooms: 2
Primary bedroom
- Area: 180
- Dimensions: 12 x 15
Bedroom 2
- Area: 120
- Dimensions: 12 x 10
Bedroom 3
- Area: 120
- Dimensions: 12 x 10
Primary bathroom
- Features: Tub/Shower Combo
- Area: 60
- Dimensions: 10 x 6
Dining room
- Area: 80
- Dimensions: 10 x 8
Kitchen
- Area: 132
- Dimensions: 11 x 12
Living room
- Area: 192
- Dimensions: 16 x 12
Heating
- Central, Electric
Cooling
- Central Air
Appliances
- Included: Self Cleaning Oven, Microwave, Range, Refrigerator, Disposal, Dishwasher, Plumbed For Ice Maker, Electric Water Heater, ENERGY STAR Qualified Appliances
- Laundry: Main Level, Washer Hookup, Dryer Connection
Features
- One Living Area, Eat-in Kitchen, Kitchen Island, Utility Room Inside, Open Floorplan, High Speed Internet, Walk-In Closet(s), Master Downstairs, Ceiling Fan(s)
- Flooring: Carpet, Vinyl
- Windows: Double Pane Windows, Window Coverings
- Has basement: No
- Attic: Pull Down Stairs
- Has fireplace: No
- Fireplace features: Not Applicable
Interior area
- Total interior livable area: 1,323 sqft
Property
Parking
- Total spaces: 1
- Parking features: One Car Garage
- Garage spaces: 1
Features
- Levels: One
- Stories: 1
- Pool features: None, Community
Lot
- Size: 5,401 Square Feet
Details
- Parcel number: 056811530190
- Special conditions: Short Sale
Construction
Type & style
- Home type: SingleFamily
- Property subtype: Single Family Residence
Materials
- Brick
- Foundation: Slab
- Roof: Composition
Condition
- Pre-Owned
- New construction: No
- Year built: 2021
Details
- Builder name: DR Horton
Utilities & green energy
- Electric: CPS
- Gas: SAWS
- Sewer: City
- Water: SAWS
- Utilities for property: Cable Available
Community & HOA
Community
- Features: Clubhouse, Playground, Jogging Trails, Bike Trails, Basketball Court
- Security: Smoke Detector(s), Carbon Monoxide Detector(s)
- Subdivision: Whisper Falls
HOA
- Has HOA: Yes
- HOA fee: $250 quarterly
- HOA name: WHISPER FALL HOA
Location
- Region: San Antonio
Financial & listing details
- Price per square foot: $150/sqft
- Tax assessed value: $245,320
- Annual tax amount: $2,069
- Price range: $199K - $199K
- Date on market: 3/20/2026
- Cumulative days on market: 145 days
- Listing terms: Conventional,FHA,VA Loan
Estimated market value
$198,800
$189,000 - $209,000
$1,537/mo
Price history
| Date | Event | Price |
|---|---|---|
| 8/10/2026 | Contingent | $199,000$150/sqft |
Source:  LERA MLS #1950697 Report a problem LERA MLS #1950697 Report a problem | ||
| 5/7/2026 | Price change | $199,000-9.5%$150/sqft |
Source: LERA MLS #1950697 Report a problem | ||
| 4/11/2026 | Price change | $219,900-5.2%$166/sqft |
Source: LERA MLS #1950697 Report a problem | ||
| 3/20/2026 | Listed for sale | $232,000$175/sqft |
Source: LERA MLS #1950697 Report a problem | ||
Public tax history
| Year | Property taxes | Tax assessment |
|---|---|---|
| 2025 | $1,790 +1.8% | $245,320 +1.7% |
| 2024 | $1,759 -18% | $241,190 -4.6% |
| 2023 | $2,146 +212.3% | $252,850 +216.6% |
| 2022 | $687 | $79,860 |
Find assessor info on the county website
Monthly payment
Est. payment
Payment breakdown
Explore the cost of this home by adjusting the details. Changes won't be saved.Climate risks
Neighborhood: 78252
Nearby schools
GreatSchools rating
- 6/10Lacoste Elementary SchoolGrades: PK-5Distance: 4.9 mi
- 6/10Medina Valley Middle SchoolGrades: 6-8Distance: 4.7 mi
- 5/10Medina Valley High SchoolGrades: 9-12Distance: 4.4 mi
Schools provided by the listing agent
- Elementary: Lacoste Elementary
- Middle: Medina Valley
- High: Medina Valley
- District: Medina Valley I.S.D.
Source: LERA MLS. This data may not be complete. We recommend contacting the local school district to confirm school assignments for this home.
- $--4 bd3 ba1.9k sqft6651 Whisper Pond, San Antonio, TX 78252Sold

- $300,0004 bd2 ba2.2k sqft6659 Whisper Pond, San Antonio, TX 78252Off Market
- $236,5003 bd2 ba1.3k sqft6647 Whisper Pond, San Antonio, TX 78252Off Market
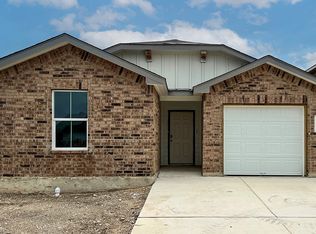
- $247,0003 bd2 ba1.3k sqft6766 Legato Curv, San Antonio, TX 78252Off Market
- $--4 bd3 ba1.8k sqft6643 Whisper Pond, San Antonio, TX 78252Sold
- $1,5503 bd2 ba1.3k sqft6758 Legato Curv, San Antonio, TX 78252For Rent
- $253,9004 bd3 ba1.9k sqft6639 Whisper Pond, San Antonio, TX 78252Off Market
- $266,2004 bd2 ba1.9k sqft6639 Whisper Pond, San Antonio, TX 78216Off Market
A local agent can set up tours, give advice and negotiate with sellers.
Similar homes
- $--3 bd2 ba1.6k sqft13720 Pullet Way, San Antonio, TX 78252Auction
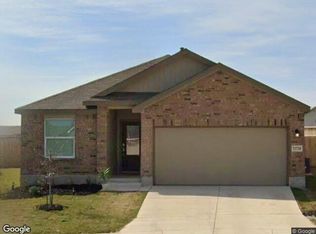 Xome
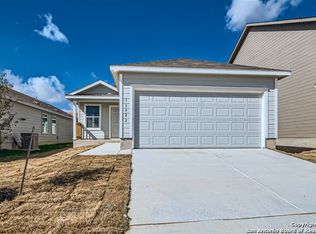
Xome - $199,0003 bd2 ba1.4k sqft13922 Wool Park, San Antonio, TX 78252Off Market
- $220,0003 bd2 ba1.1k sqft6436 LEGATO CURV, San Antonio, TX 78252For Sale

 MLS ID #1965915, Esmeralda Bielmas TREC #739425, Smart Group, REALTORS. LERA MLS
 - $189,9003 bd2 ba1.4k sqft13951 BULL CV, San Antonio, TX 78252For Sale
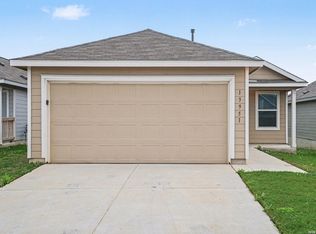 MLS ID #1962682, Lynette Thomas TREC #635717, Entera Realty LLC. LERA MLS
 - $184,9003 bd2 ba1.2k sqft14060 WOOL PARK, San Antonio, TX 78252For SaleMLS ID #1969122, Lynette Thomas TREC #635717, Entera Realty LLC. LERA MLS
- $179,9003 bd2 ba1.4k sqft13923 Bull, San Antonio, TX 78252For SaleMLS ID #1939734, Lynette Thomas TREC #635717, Entera Realty LLC. LERA MLS
- $219,0004 bd2 ba1.5k sqft7218 OX PL, San Antonio, TX 78252For SaleMLS ID #1994007, Jacinto Rodriguez TREC #699359, Real Broker, LLC. LERA MLS
- $207,5003 bd2 ba1.2k sqft13854 Llama Place, San Antonio, TX 78252For SaleMLS ID #1934866, George Vasquez TREC #772085, eXp Realty. LERA MLS
- $219,0004 bd2 ba1.5k sqft13810 HAYSTACK RDG, San Antonio, TX 78252For SaleMLS ID #1998837, Delaney Ochoa TREC #787255, Levi Rodgers Real Estate Group. LERA MLS
- $209,5003 bd3 ba1.4k sqft11738 Davalos Ln, San Antonio, TX 78252For SaleMLS ID #1965686, Noemi Trevino TREC #613746, Century 21 Middleton. LERA MLS
- $195,0003 bd2 ba1.2k sqft7326 NEBULA VLY, San Antonio, TX 78252For SaleMLS ID #1993601, Toni Smart TREC #415719, Smart Group, REALTORS. LERA MLS
- $265,0004 bd3 ba1.9k sqft14121 MULCH CT, San Antonio, TX 78252For SaleMLS ID #1999741, Edward Burza TREC #848915, Real Broker, LLC. LERA MLS
- $244,9003 bd2 ba1.6k sqft7614 Eclipse Mark, San Antonio, TX 78252For SaleMLS ID #2005357, Damion Grant TREC #575215, NB Elite Realty. LERA MLS
- from $253,2403 bd2 ba1.2k sqftAtlantis Plan, Hennersby Hollow, San Antonio, TX 78252New ConstructionStarlight Homes
- $209,9953 bd2 ba1.1k sqft1035 Cozumel Emerald, San Antonio, TX 78253For SaleMLS ID #1966415, Faith Cuellar TREC #828863, Texas Home Realty. LERA MLS
- $209,5003 bd3 ba1.4k sqft861 Barrel Pt, San Antonio, TX 78251For SaleMLS ID #1968713, Fernando Turpin TREC #745384, 210 Realty Group LLC. LERA MLS
- $204,9003 bd2 ba1.2k sqft5450 DAPHNE PATH, San Antonio, TX 78253For SaleMLS ID #1969043, Lynette Thomas TREC #635717, Entera Realty LLC. LERA MLS
- $169,9003 bd2 ba1.1k sqft842 Cozumel Emerald, San Antonio, TX 78253For SaleMLS ID #1958334, Toni Smart TREC #415719, Smart Group, REALTORS. LERA MLS
- $275,8994 bd2 ba1.7k sqft6050 Luckey Run, San Antonio, TX 78252For SaleMLS ID #1996001, Elisa Perez TREC #801256, Our Texas Real Estate. LERA MLS
- $212,5003 bd2 ba1.2k sqft8910 SOLAR COVE, San Antonio, TX 78252For SaleMLS ID #2003602, Genevieve Cavazos TREC #711602, AXIS Brokerage. LERA MLS
