Welcome to this charming 3-bedroom, 2-bath home built in 2022, offering 1,120 sq ft of comfortable living space-perfect for first-time buyers or as a great starter home! The main bedroom is privately situated off the kitchen, separate from the secondary rooms, and features a full bath and a spacious walk-in closet. Enjoy the convenience of a generously sized laundry room and an open, functional layout. Step outside and take in one of the best features-no back neighbors, as the home backs to a peaceful greenbelt, providing added privacy and serene views. Located in a community designed with families in mind, you'll have access to two amenity centers offering something for everyone. Conveniently situated just 20 minutes from Lackland Air Force Base and approximately 30 minutes from SeaWorld, Six Flags Fiesta Texas, The Rim, and La Cantera, you'll enjoy both comfort and accessibility.
Under contract
Price cut: $18.1K (6/23)
$169,900
842 Cozumel Emerald, San Antonio, TX 78253
3beds
1,120sqft
Single Family Residence
Built in 2021
5,401 Square Feet Lot
$167,900 Zestimate®
$152/sqft
$57/mo HOA
What's special
Spacious walk-in closetGenerously sized laundry roomOpen functional layout
- 134 days |
- 973 |
- 73 |
Zillow last checked:
Listing updated:
Listed by:
Toni Smart TREC #415719 (210) 695-3663,
Smart Group, REALTORS
Source: LERA MLS,MLS#: 1958334
Facts & features
Interior
Bedrooms & bathrooms
- Bedrooms: 3
- Bathrooms: 2
- Full bathrooms: 2
Primary bedroom
- Area: 100
- Dimensions: 10 x 10
Bedroom 2
- Area: 100
- Dimensions: 10 x 10
Bedroom 3
- Area: 100
- Dimensions: 10 x 10
Primary bathroom
- Features: Tub/Shower Combo
- Area: 55
- Dimensions: 5 x 11
Kitchen
- Area: 99
- Dimensions: 9 x 11
Living room
- Area: 306
- Dimensions: 18 x 17
Heating
- Central, Natural Gas
Cooling
- Central Air
Appliances
- Laundry: Washer Hookup, Dryer Connection
Features
- One Living Area, Breakfast Bar, Utility Room Inside, Open Floorplan, Master Downstairs
- Flooring: Carpet, Vinyl
- Windows: Window Coverings
- Has basement: No
- Has fireplace: No
- Fireplace features: Not Applicable
Interior area
- Total interior livable area: 1,120 sqft
Property
Parking
- Total spaces: 1
- Parking features: One Car Garage
- Garage spaces: 1
Features
- Levels: One
- Stories: 1
- Pool features: None, Community
Lot
- Size: 5,401 Square Feet
Details
- Parcel number: 043751770180
Construction
Type & style
- Home type: SingleFamily
- Property subtype: Single Family Residence
Materials
- Fiber Cement
- Foundation: Slab
- Roof: Composition
Condition
- Pre-Owned
- New construction: No
- Year built: 2021
Details
- Builder name: DR Horton
Utilities & green energy
- Water: Water System
Community & HOA
Community
- Features: Tennis Court(s), Clubhouse, Playground, Jogging Trails, Sports Court, BBQ/Grill, Basketball Court
- Subdivision: Redbird Ranch
HOA
- Has HOA: Yes
- HOA fee: $170 quarterly
- HOA name: REDBIRD RANCH
Location
- Region: San Antonio
Financial & listing details
- Price per square foot: $152/sqft
- Tax assessed value: $216,550
- Annual tax amount: $5,962
- Price range: $169.9K - $169.9K
- Date on market: 4/16/2026
- Cumulative days on market: 135 days
- Listing terms: Conventional,Cash
Estimated market value
$167,900
$160,000 - $176,000
$1,538/mo
Price history
| Date | Event | Price |
|---|---|---|
| 8/19/2026 | Contingent | $169,900$152/sqft |
Source:  LERA MLS #1958334 Report a problem LERA MLS #1958334 Report a problem | ||
| 6/23/2026 | Price change | $169,900-9.6%$152/sqft |
Source: LERA MLS #1958334 Report a problem | ||
| 4/16/2026 | Price change | $188,000-31.8%$168/sqft |
Source: LERA MLS #1958334 Report a problem | ||
| 10/10/2024 | Price change | $275,588+12.5%$246/sqft |
Source: LERA MLS #1772964 Report a problem | ||
| 5/10/2024 | Price change | $245,000-9.3%$219/sqft |
Source: LERA MLS #1772964 Report a problem | ||
| 5/6/2024 | Listed for sale | $270,000+5.1%$241/sqft |
Source: LERA MLS #1772964 Report a problem | ||
| 5/26/2022 | Sold | -- |
Source: LERA MLS #1584732 Report a problem | ||
| 4/12/2022 | Pending sale | $257,000$229/sqft |
Source: LERA MLS #1584732 Report a problem | ||
| 4/1/2022 | Price change | $257,000+2.4%$229/sqft |
Source: LERA MLS #1584732 Report a problem | ||
| 3/1/2022 | Price change | $251,000+0.8%$224/sqft |
Source: LERA MLS #1584732 Report a problem | ||
| 2/2/2022 | Price change | $249,000+0.8%$222/sqft |
Source:  DR Horton Report a problem DR Horton Report a problem | ||
| 1/18/2022 | Price change | $247,000+0.8%$221/sqft |
Source: DR Horton Report a problem | ||
| 10/19/2021 | Listed for sale | $245,000$219/sqft |
Source: DR Horton Report a problem | ||
Public tax history
| Year | Property taxes | Tax assessment |
|---|---|---|
| 2025 | $3,990 +0.6% | $216,550 +0.5% |
| 2024 | $3,967 -5.2% | $215,470 -5% |
| 2023 | $4,184 +135.5% | $226,780 +160% |
| 2022 | $1,777 | $87,230 |
Find assessor info on the county website
Monthly payment
Est. payment
Payment breakdown
Explore the cost of this home by adjusting the details. Changes won't be saved.Climate risks
Neighborhood: 78253
Nearby schools
GreatSchools rating
- 6/10Boldt Elementary SchoolGrades: PK-5Distance: 0.6 mi
- 7/10Bernal MiddleGrades: 6-8Distance: 2 mi
- 6/10Harlan High SchoolGrades: 9-12Distance: 5.2 mi
Schools provided by the listing agent
- Elementary: Herbert G. Boldt Ele
- Middle: Bernal
- High: Harlan Hs
- District: Northside
Source: LERA MLS. This data may not be complete. We recommend contacting the local school district to confirm school assignments for this home.
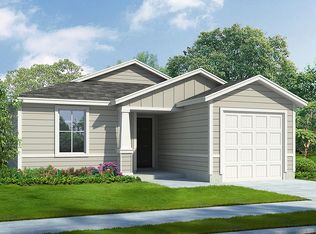
- $--3 bd2 ba1.1k sqft838 Cozumel Emerald, San Antonio, TX 78253Sold
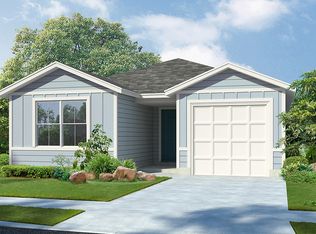
- $229,1003 bd2 ba1.3k sqft902 Cozumel Emerald, San Antonio, TX 78253Off Market
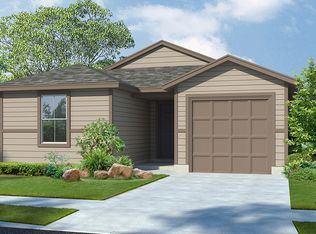
- $228,6003 bd2 ba1.3k sqft834 Cozumel Emerald, San Antonio, TX 78253Off Market
- $218,5003 bd2 ba1.1k sqft906 Cozumel Emerald, San Antonio, TX 78253Off Market

- $220,0003 bd2 ba1.1k sqft830 Cozumel Emerald, San Antonio, TX 78253Off Market
- $265,1004 bd2 ba2k sqft910 Cozumel Emerald, San Antonio, TX 78253Off Market
- $236,7003 bd2 ba1.3k sqft839 Cozumel Emerald, San Antonio, TX 78253Off Market
- $223,2003 bd2 ba1.1k sqft903 Cozumel Emerald, San Antonio, TX 78253Off Market
A local agent can set up tours, give advice and negotiate with sellers.
Similar homes
- $239,9003 bd2 ba1.1k sqft1138 Barn Swallow Way, San Antonio, TX 78253For Sale

 MLS ID #1972276, Cesar Amezcua TREC #580573, CA & Company, REALTORS. LERA MLS
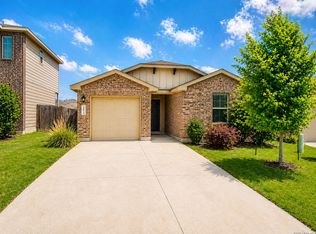
 - $247,0003 bd2 ba1.3k sqft1074 Cozumel Emerald, San Antonio, TX 78253For Sale
 MLS ID #1962056, Karen Richards TREC #508111, eXp Realty. LERA MLS
 - $204,9003 bd2 ba1.2k sqft5450 DAPHNE PATH, San Antonio, TX 78253For Sale
 MLS ID #1969043, Lynette Thomas TREC #635717, Entera Realty LLC. LERA MLS
 - $185,0003 bd3 ba1.1k sqft7610 Aston Cross, San Antonio, TX 78253For Sale
 MLS ID #1971965, Amber Broadway TREC #618409, Opendoor Brokerage, LLC. LERA MLS
 - $214,9003 bd2 ba1.4k sqft5427 DAPHNE PATH, San Antonio, TX 78253For SaleMLS ID #1967815, Lynette Thomas TREC #635717, Entera Realty LLC. LERA MLS
- $214,9003 bd2 ba1.4k sqft5426 Daphne Path, San Antonio, TX 78253For SaleMLS ID #1972428, Lynette Thomas TREC #635717, Entera Realty LLC. LERA MLS
- $214,9003 bd2 ba1.4k sqft5430 DAPHNE PATH, San Antonio, TX 78253For SaleMLS ID #1969101, Lynette Thomas TREC #635717, Entera Realty LLC. LERA MLS
- $189,9003 bd2 ba1.4k sqft13951 BULL CV, San Antonio, TX 78252For SaleMLS ID #1962682, Lynette Thomas TREC #635717, Entera Realty LLC. LERA MLS
- $184,9003 bd2 ba1.4k sqft13939 BULL CV, San Antonio, TX 78252For SaleMLS ID #1998192, Robert Salmons TREC #473731, Entera Realty LLC. LERA MLS
- $214,9003 bd2 ba1.4k sqft5446 DAPHNE PATH, San Antonio, TX 78253For SaleMLS ID #1969011, Penny Watson TREC #438005, Entera Realty LLC. LERA MLS
- $205,0003 bd2 ba1.3k sqft9843 Carswell Peak, San Antonio, TX 78245For SaleMLS ID #2010354, Mark Harris TREC #626128, Century 21 Scott Myers, REALTORS. LERA MLS
- $167,5003 bd1 ba1.2k sqft762 Marquette Dr, San Antonio, TX 78228For SaleMLS ID #1998906, Alexandra Davalos TREC #400780, Davalos & Associates. LERA MLS
- $164,7003 bd1 ba1.1k sqft838 SW 39th, San Antonio, TX 78237For SaleMLS ID #1963701, Melanie Heath TREC #597098, MCH Realty Group. LERA MLS
- $205,0003 bd2 ba1.4k sqft14927 Watson Ml, San Antonio, TX 78254For SaleMLS ID #1972859, Jeffrey Robillard TREC #687855, Newfound Real Estate. LERA MLS
- $220,0003 bd2 ba1.3k sqft9643 SEKULA DR, San Antonio, TX 78250For SaleMLS ID #2010849, Ashley Sanchez TREC #835694, Real Broker, LLC. LERA MLS
- $204,9993 bd3 ba1.3k sqft7106 PILSNER ST, San Antonio, TX 78252For SaleMLS ID #2005712, Sandra Macias TREC #796773, eXp Realty. LERA MLS
- $210,0003 bd2 ba1.4k sqft10554 DUGAS DR, San Antonio, TX 78245For SaleMLS ID #2009257, Taurus Parker TREC #737638, Redbird Realty LLC. LERA MLS
- from $253,9903 bd2 ba1.2k sqftAtlantis Plan, Trails at Culebra, San Antonio, TX 78253New ConstructionStarlight Homes
- $169,0003 bd1 ba1k sqft7214 MILL VALLEY DR, San Antonio, TX 78242For SaleMLS ID #1995045, Ruben Prieto TREC #735804, Jason Mitchell Real Estate Tex. LERA MLS
- $206,0003 bd2 ba1.4k sqft274 Burlington Dr, San Antonio, TX 78245For SaleMLS ID #2007466, Toni Smart TREC #415719, Smart Group, REALTORS. LERA MLS
