Framed by two soaring palm trees on a picturesque street in Picfair Village, this classic Spanish residence blends timeless architecture, abundant natural light, and future potential in one of Los Angeles' most sought-after neighborhoods. Recently refreshed with new interior and exterior paint, updated lighting, and beautifully refinished hardwood floors, the home retains the warmth and character that make these original residences so special. An oversized picture window anchors the living room, filling the space with natural light throughout the day, while coved ceilings and classic architectural details create an inviting atmosphere that feels both elegant and comfortable. Offering approximately 1,372 square feet of living space, the thoughtfully designed floor plan features a spacious living room, dedicated dining room, bright kitchen with breakfast area, two generously sized bedrooms, and an updated bathroom. Every room feels purposeful, creating a comfortable flow for both everyday living and entertaining. The backyard offers space to relax, entertain, garden, or create something uniquely your own. A detached two-car garage provides additional flexibility for parking, storage, a home office, creative studio, gym, or future conversion opportunities. There is also potential to further enhance the home with the addition of a third bedroom and second bathroom, creating additional functionality and long-term value. Located in the heart of Picfair Village, residents enjoy convenient access to Culver City, West Adams, Miracle Mile, Beverly Grove, and some of Los Angeles' most popular dining, shopping, and cultural destinations. Character, charm, natural light, and opportunity come together in this quintessential Los Angeles Spanish home.
Under contract
$1,189,000
1633 Ellsmere Ave, Los Angeles, CA 90019
2beds
1,372sqft
:
Get pre-qualified$7,497/mo
Residential, Single Family Residence
Built in 1937
4,800 Square Feet Lot
$1,194,500 Zestimate®
$867/sqft
$-- HOA
What's special
- 52 days |
- 621 |
- 40 |
Zillow last checked:
Listing updated:
Listed by:
Ikem T. Chukumerije DRE # 01751046 323-350-8297,
IKEM 310-927-2344
Source: CLAW,MLS#: 26847171
Facts & features
Interior
Bedrooms & bathrooms
- Bedrooms: 2
- Bathrooms: 1
- Full bathrooms: 1
Rooms
- Room types: Dining Area, Breakfast Area, Walk-In Closet, Family Room
Heating
- Wall
Cooling
- Wall Unit(s)
Appliances
- Included: Range/Oven, Refrigerator, Dryer, Washer
- Laundry: In Kitchen, Laundry Area
Features
- Flooring: Hardwood, Vinyl Sheet
- Has fireplace: No
- Fireplace features: None
Interior area
- Total structure area: 1,372
- Total interior livable area: 1,372 sqft
Property
Parking
- Parking features: Driveway, Garage - 2 Car
- Has garage: Yes
- Has uncovered spaces: Yes
Features
- Levels: One
- Pool features: None
- Spa features: None
- Has view: Yes
- View description: None
Lot
- Size: 4,800 Square Feet
- Dimensions: 40 x 120
Details
- Additional structures: Other
- Parcel number: 5069016024
- Zoning: LAR1
- Special conditions: Standard
Construction
Type & style
- Home type: SingleFamily
- Architectural style: Spanish
- Property subtype: Residential, Single Family Residence
Condition
- Year built: 1937
Community & HOA
HOA
- Has HOA: No
Location
- Region: Los Angeles
Financial & listing details
- Price per square foot: $867/sqft
- Tax assessed value: $53,377
- Annual tax amount: $839
- Date on market: 6/13/2026
Estimated market value
$1,194,500
$1.13M - $1.25M
$3,539/mo
Price history
| Date | Event | Price |
|---|---|---|
| 7/30/2026 | Contingent | $1,189,000$867/sqft |
Source:  CLAW #26847171 Report a problem CLAW #26847171 Report a problem | ||
| 7/21/2026 | Listed for sale | $1,189,000$867/sqft |
Source: CLAW #26847171 Report a problem | ||
| 7/7/2026 | Contingent | $1,189,000$867/sqft |
Source: CLAW #26847171 Report a problem | ||
| 6/13/2026 | Listed for sale | $1,189,000$867/sqft |
Source: CLAW #26847171 Report a problem | ||
Public tax history
| Year | Property taxes | Tax assessment |
|---|---|---|
| 2025 | $839 +3.4% | $53,377 +2% |
| 2024 | $811 +1.1% | $52,332 +2% |
| 2023 | $802 +3.5% | $51,307 +2% |
| 2022 | $775 +2.8% | $50,302 +2% |
| 2021 | $754 -0.3% | $49,317 +1% |
| 2020 | $756 | $48,813 +2% |
| 2019 | $756 +12.9% | $47,857 +2% |
| 2018 | $670 | $46,919 +2% |
| 2017 | $670 +1.8% | $46,000 +2% |
| 2016 | $658 +5.1% | $45,099 +1.5% |
| 2015 | $626 -0.7% | $44,422 +2% |
| 2014 | $630 | $43,552 +2.5% |
| 2012 | -- | $42,507 +2% |
| 2011 | -- | $41,674 +0.8% |
| 2010 | -- | $41,363 -0.2% |
| 2009 | -- | $41,462 +2% |
| 2008 | -- | $40,650 +2% |
| 2007 | -- | $39,854 +2% |
| 2006 | -- | $39,074 |
| 2005 | -- | $39,074 +4% |
| 2004 | -- | $37,558 +1.9% |
| 2003 | -- | $36,871 +2% |
| 2002 | -- | $36,149 +4% |
| 2000 | -- | $34,747 |
Find assessor info on the county website
Monthly payment
Est. payment
Payment breakdown
Explore the cost of this home by adjusting the details. Changes won't be saved.Climate risks
Neighborhood: Mid City
Nearby schools
GreatSchools rating
- 8/10Saturn Street Elementary SchoolGrades: K-5Distance: 0.4 mi
- 7/10Emerson Community Charter SchoolGrades: 6-8Distance: 4.3 mi
- 5/10Fairfax Senior High SchoolGrades: 9-12Distance: 2.5 mi
- $1,119,5002 bd1 ba1k sqft1629 Ellsmere Ave, Los Angeles, CA 90019Off Market

- $1,379,8003 bd2 ba1.4k sqft1637 Ellsmere Ave, Los Angeles, CA 90019Off Market
- $1,328,4002 bd2 ba1.7k sqft1625 Ellsmere Ave, Los Angeles, CA 90019Off Market
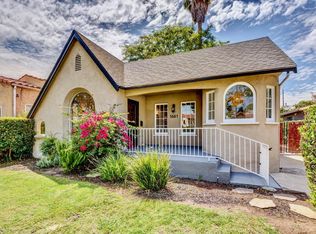
- $1,164,3002 bd2 ba1.1k sqft1641 Ellsmere Ave, Los Angeles, CA 90019Off Market
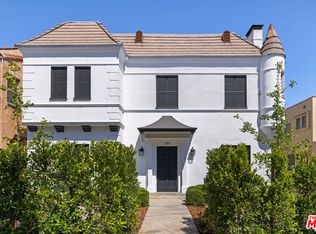
- $1,477,1003 bd3 ba1.5k sqft1632 S Stanley Ave, Los Angeles, CA 90019Off Market
- $1,465,5004 bd2 ba1.5k sqft1621 Ellsmere Ave, Los Angeles, CA 90019Off Market
- $1,374,0003 bd2 ba1.7k sqft1636 S Stanley Ave, Los Angeles, CA 90019Off Market
- $1,134,6003 bd2 ba1.3k sqft1645 Ellsmere Ave, Los Angeles, CA 90019Off Market
A local agent can set up tours, give advice and negotiate with sellers.
Similar homes
- $1,399,0003 bd2 ba1.5k sqft3719 Somerset Dr, Los Angeles, CA 90016For Sale
 MLS ID #26866083, Karlyn Nelson DRE # 02051690, Compass. CLAW
 - $899,0002 bd1 ba1k sqft1106 S Cochran Ave, Los Angeles, CA 90019For Sale
 MLS ID #26849651, Tracy B Do DRE # 01350025, Coldwell Banker Realty. CLAW
 - $1,030,0003 bd2 ba1.4k sqft2128 W 30th St, Los Angeles, CA 90018For Sale
 MLS ID #26865151, Alexandria Jack DRE # 01952539, Compass. CLAW
 - $1,100,0003 bd2 ba1.4k sqft5908 Radford Ave, Valley Village, CA 91607For Sale
 MLS ID #26867447, Carol Huston DRE # 01261965, True Story Realty. CLAW
 - $1,525,0003 bd2 ba1.6k sqft1502 S Crescent Heights Blvd, Los Angeles, CA 90035For SaleMLS ID #26836757, Laura Anderson DRE # 01881029, Keller Williams Larchmont. CLAW
- $869,0002 bd2 ba1k sqft619 N Sycamore Ave, Los Angeles, CA 90036For SaleMLS ID #26866101, Tracy B Do DRE # 01350025, Coldwell Banker Realty. CLAW
- $1,119,0004 bd2 ba1.5k sqft4137 W 58th Pl, Los Angeles, CA 90043For SaleMLS ID #26860673, Obie Nwabuzor DRE # 02020522, Compass. CLAW
- $1,200,0003 bd2 ba1.5k sqft8866 Alcott St #Penthouse 4, Los Angeles, CA 90035For SaleMLS ID #26842445, Josephine Amin DRE # 02062607, The Agency. CLAW
- $1,199,0003 bd2 ba1.3k sqft5802 Lexington Ave, Los Angeles, CA 90038For SaleMLS ID #26847031, Johnathan Pach DRE # 02196497, Compass. CLAW
- $1,125,0003 bd2 ba1.2k sqft4224 6th Ave, Los Angeles, CA 90008For SaleMLS ID #26851423, Mark Gallandt DRE # 01913813, eXp Realty of Greater Los Angeles. CLAW
- $949,0003 bd2 ba1.1k sqft2955 8th Ave, Los Angeles, CA 90018For SaleMLS ID #26855331, Monique Carrabba DRE # 01708376, Compass. CLAW
- $985,0003 bd4 ba1.8k sqft2911 Exposition Pl #1, Los Angeles, CA 90018For SaleMLS ID #26865875, Peggy Barkalow DRE # 02176792, Character Homes. CLAW
- $1,650,0002 bd1 ba1.4k sqft950 S Muirfield Rd, Los Angeles, CA 90019For SaleMLS ID #26846313, Ziggy Rees DRE # 02011949, Compass. CLAW
- $999,0003 bd2 ba1k sqft2919 Somerset Dr, Los Angeles, CA 90016For SaleMLS ID #26842411, Genesis De Paz Lima DRE # 02135638, Compass. CLAW
- $1,198,0003 bd2 ba1.7k sqft3711 Collis Ave, Los Angeles, CA 90032For SaleMLS ID #26861103, Tracy B Do DRE # 01350025, Coldwell Banker Realty. CLAW
- $595,0002 bd1 ba974 sqft5317 Saturn St, Los Angeles, CA 90019For SaleMLS ID #26851247, Cesar Leyva DRE # 01490664, Beverly & Company Luxury Properties. CLAW
- $1,449,0003 bd3 ba1.6k sqft8718 Cadillac Ave, Los Angeles, CA 90034For SaleMLS ID #26838651, Jennifer Kleinert DRE # 01347532, Coldwell Banker Realty. CLAW
- $1,298,0003 bd1 ba1k sqft4330 Globe Ave, Culver City, CA 90230For SaleMLS ID #26863441, Joshua Solis DRE # 02262936, eXp Realty of Greater Los Angeles. CLAW
- $1,200,0003 bd3 ba2k sqft5936 Barton Ave, Los Angeles, CA 90038For SaleMLS ID #26838721, Valeria Leininger DRE # 01948372, Sotheby's International Realty. CLAW
- $1,349,0003 bd2 ba1.5k sqft7338 W 91st St, Los Angeles, CA 90045For SaleMLS ID #26866549, Alex Quaid DRE # 01838631, The Agency. CLAW
Local buyer's agents are ready to help
