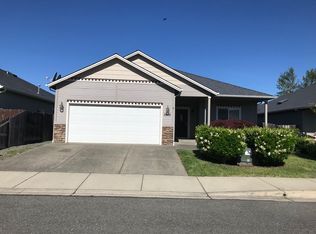
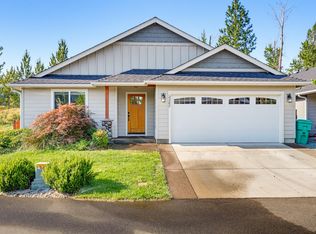
Welcome to this well-maintained 4-bedroom, 2-bath home situated on a desirable corner lot in the Redwood area, conveniently located near the hospital, shopping, dining, and everyday amenities.
The inviting living area features a cozy gas fireplace, creating a warm and comfortable space to relax and unwind. The versatile floor plan offers plenty of flexibility, with the fourth bedroom providing an ideal option for a home office, guest room, hobby space, or den.
Outside, you'll appreciate the low-maintenance yard, allowing you to spend less time on upkeep and more time enjoying your home. With its convenient location, flexible living space, gas fireplace, and corner-lot setting, this property offers a wonderful combination of comfort, convenience, and easy ownership.
Home is virtually staged and currently vacant. Move in Ready!
Active
$439,000
1633 SW Claudia Way, Grants Pass, OR 97527
4beds
2baths
1,657sqft
Single Family Residence
Built in 2005
5,227 Square Feet Lot
$-- Zestimate®
$265/sqft
$-- HOA
What's special
Cozy gas fireplaceFlexible living spaceLow-maintenance yardCorner-lot settingVersatile floor planDesirable corner lot
- 5 days
- 240
- 14
Zillow last checked:
Listing updated:
Listed by:
Beyond Real Estate Brokers 541-218-1300
Source: Oregon Datashare,MLS#: 220229112
Facts & features
Interior
Bedrooms & bathrooms
- Bedrooms: 4
- Bathrooms: 2
Heating
- Forced Air, Natural Gas
Cooling
- Central Air
Appliances
- Included: Cooktop, Dishwasher, Disposal, Microwave, Oven, Range, Range Hood, Refrigerator, Water Heater
Features
- Breakfast Bar, Ceiling Fan(s), Fiberglass Stall Shower, Laminate Counters, Open Floorplan, Pantry, Primary Downstairs, Shower/Tub Combo, Vaulted Ceiling(s), Walk-In Closet(s)
- Flooring: Carpet, Simulated Wood, Vinyl
- Windows: Double Pane Windows
- Has fireplace: Yes
- Fireplace features: Gas, Living Room
- Common walls with other units/homes: No Common Walls
Interior area
- Total structure area: 1,657
- Total interior livable area: 1,657 sqft
Property
Parking
- Total spaces: 2
- Parking features: Attached
- Attached garage spaces: 2
Features
- Levels: One
- Stories: 1
- Patio & porch: Covered, Front Porch, Patio
- Fencing: Fenced
- Has view: Yes
- View description: Neighborhood, Territorial
Lot
- Size: 5,227 Square Feet
- Features: Corner Lot, Drip System, Landscaped
Details
- Parcel number: R343465
- Zoning description: R-3; Res High Density
- Special conditions: Standard
Construction
Type & style
- Home type: SingleFamily
- Architectural style: Contemporary
- Property subtype: Single Family Residence
Materials
- Frame
- Foundation: Concrete Perimeter
- Roof: Composition
Condition
- New construction: No
- Year built: 2005
Utilities & green energy
- Sewer: Public Sewer
- Water: Public
Community & HOA
Community
- Security: Carbon Monoxide Detector(s), Smoke Detector(s)
- Subdivision: Autumn Crest Subdivision
HOA
- Has HOA: No
Location
- Region: Grants Pass
Financial & listing details
- Price per square foot: $265/sqft
- Annual tax amount: $2,757
- Date on market: 9/24/2026
- Cumulative days on market: 5 days
- Listing terms: Cash,Conventional,FHA,VA Loan
- Inclusions: Refrigerator, Dishwasher, Range, Microwave
Estimated market value
Not available
Estimated sales range
Not available
Not available
Price history
| Date | Event | Price |
|---|---|---|
| 9/24/2026 | Listed for sale | $439,000$265/sqft |
Source:  Oregon Datashare #220229112 Report a problem Oregon Datashare #220229112 Report a problem | ||
Public tax history
Tax history is unavailable.
Monthly payment
Est. payment
Payment breakdown
Explore the cost of this home by adjusting the details. Changes won't be saved.Climate risks
Neighborhood: 97527
Nearby schools
Schools provided by the listing agent
- Elementary: Parkside Elem
- Middle: South Middle
- High: Grants Pass High
Source: Oregon Datashare. This data may not be complete. We recommend contacting the local school district to confirm school assignments for this home.
Similar homes
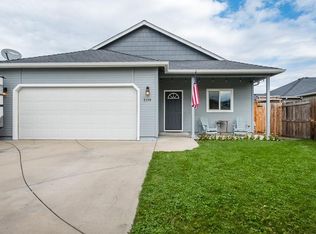
- $439,0004 bd2 ba1.6k sqft1633 Claudia Way, Grants Pass, OR 97527Active
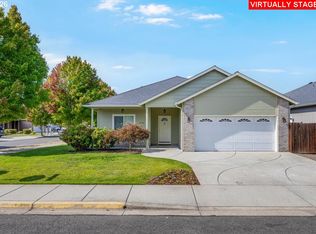
 MLS ID #159968732, Shelly Simpson, Beyond Real Estate Brokers. RMLS (OR)
 - $440,0003 bd2 ba1.8k sqft1810 SW J St, Grants Pass, OR 97526For Sale

 MLS ID #220229249, McKinnon Bennett, John L Scott Real Estate Grants Pass. Oregon Datashare
 - $469,0003 bd2 ba1.7k sqft1511 Hubbard Ln, Grants Pass, OR 97527For Sale
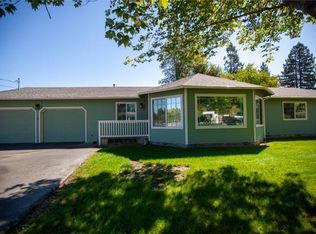 MLS ID #220227920, David Prulhiere, eXp Realty, LLC. Oregon Datashare
 - $394,5003 bd2 ba1.4k sqft2287 SW Evie Ln, Grants Pass, OR 97527For Sale
 MLS ID #220226736, Melinda Peterson, Real Estate Cafe LLC. Oregon Datashare
 - $349,0004 bd2 ba1.2k sqft170 Allenwood Dr, Grants Pass, OR 97527For SaleMLS ID #220229264, Kaila Reinhart, RE/MAX Integrity Grants Pass. Oregon Datashare
- $430,0004 bd2 ba1.9k sqft1313 Kokanee Ln #1315, Grants Pass, OR 97527For SaleMLS ID #220228307, Malialani Davis, eXp Realty, LLC. Oregon Datashare
- $429,0003 bd2 ba1.6k sqft425 SE Cadet Ct, Grants Pass, OR 97527For SaleMLS ID #220228542, Suzie Matney P.C., Windermere Real Estate Southern Oregon. Oregon Datashare
- $415,0003 bd2 ba1.5k sqft2713 SW Trinity Way, Grants Pass, OR 97527For SaleMLS ID #220227939, Valerie R Mall, RE/MAX Integrity Grants Pass. Oregon Datashare
- $395,0003 bd2 ba1.3k sqft1884 SW Allen Creek Rd, Grants Pass, OR 97527For SaleMLS ID #220226809, Matt Meives, Cascade Hasson Sotheby's International Realty. Oregon Datashare
- $414,5003 bd2 ba1.4k sqft1404 SW Sturgeon Ct, Grants Pass, OR 97527For SaleMLS ID #220220985, Linda Serra, Homes of Southern Oregon LLC. Oregon Datashare
- $325,0002 bd1 ba1.1k sqft2460 Wolf Ln, Grants Pass, OR 97527For SaleMLS ID #220229227, Tom B Sheckells, Sheckells Realty. Oregon Datashare
- $399,9503 bd2 ba1.7k sqft1150 Angler Ln, Grants Pass, OR 97527For SaleMLS ID #220228129, Kendon Leet, Kendon Leet Real Estate Inc. Oregon Datashare
- $459,9994 bd2 ba1.6k sqft1061 Rainwood Ln, Grants Pass, OR 97527For SaleMLS ID #220211484, Jose Pineda, Century 21 JC Jones American Dream. Oregon Datashare
- $379,0003 bd2 ba1.5k sqft1630 Medart Ln, Grants Pass, OR 97527For SaleMLS ID #220221817, Justin Burton, eXp Realty, LLC. Oregon Datashare
- $399,9004 bd2 ba1.8k sqft1636 Leonard Rd #A & B, Grants Pass, OR 97527For SaleMLS ID #220224923, Michael D Masters, RE/MAX Integrity Grants Pass. Oregon Datashare
- $399,9004 bd2 ba1.8k sqft1632 Leonard Rd #A & B, Grants Pass, OR 97527For SaleMLS ID #220224922, Michael D Masters, RE/MAX Integrity Grants Pass. Oregon Datashare
- $389,0003 bd2 ba1.4k sqft1662 Nunnwood Ln, Grants Pass, OR 97527For SaleMLS ID #220222694, Kilee Egbert, RE/MAX Integrity Grants Pass. Oregon Datashare
- $379,0003 bd2 ba1.4k sqft1440 George Tweed Blvd, Grants Pass, OR 97527For SaleMLS ID #220225598, Vicki Carpenter, Beyond Real Estate Brokers. Oregon Datashare
- $465,0003 bd2 ba1.4k sqft155 Westwood Dr, Grants Pass, OR 97527For SaleMLS ID #220223866, Kassidy Lowe, Oregon Adventure Realty. Oregon Datashare
