Skip main navigation
Off market
  • $967,700

    16332 131st St SE, Monroe, WA 98272

    4beds
    3baths
    3,050sqft
    SingleFamily
    Built in 2017
    3,920 Square Feet Lot
    $967,700 Zestimate®
    $317/sqft
    $4,133 Estimated rent

    Home value

    $967,700

    $919,000 - $1.02M

    $4,133/mo

    Zestimate® history
    Loading
    Loading...

    Owner options

    List your home for rent

    $4,133/mo

    Rent Zestimate®

    Find your next renter with Zillow Rental Manager. Plus, with online applications, you can quickly screen prospective tenants – for free.

    Learn more

    $4,133/mo

    Rent Zestimate®

    Refinance and save

    $5,849/mo

    Est. payment

    Refinancing to a lower rate could help reduce your monthly payments and save thousands over the life of the loan.

    See today's rates

    $5,849/mo

    Est. payment

    Explore your selling options

    Work with a Zillow partner agent

    Leverage their expertise and Zillow's premium Showcase listings to get your home seen by more buyers.

    Get started

    List with your own agent

    Get your home in front of millions of buyers by listing it on Zillow.

    Learn how to do it

    Sell it yourself

    Take full control of how buyers see your home on Zillow by listing For Sale by Owner (FSBO).

    List your home

    What's special

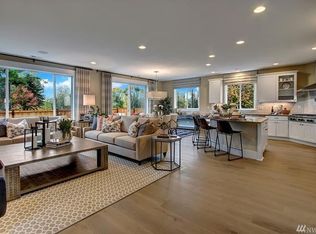
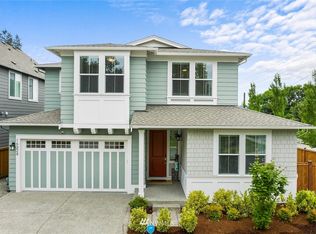
    Stunning 4bedroom, 3 ba w/ Den, former model home for Rent or Sale! Conveniently located just 1/4 mile off Highway 2 in Snohomish, WA, near Monroe in the Evergreen Heights/Bear Mountain Estates Neighborhood. Enjoy the great Snohomish School District, but the luxury of cheaper Monroe city utilities! The community has many parks and trails to enjoy, and nearby Lake Tye is full of parks, swimming and a 1 mile trail around the lake to enjoy! The home is unique - it sits tall and elongated - one of a kind! 2 car garage, and tons of upgrades- over $150k worth! Your front side private entry has a nice sized covered porch! Enjoy cooking in the Chefs Kitchen with: stainless steel Kitchen Aid appliances, a gourmet chefs gas cooktop, built-in drawers garbage in the masses of storage cabinets, under cabinet lighting, touch-sensor faucet, pot-filler, extra deep pantrys, and the island quartz counter seats a comfortable 6 stools! 3 bedrooms (including master on upper floor), and 4th bedroom downstairs with it's own hall bathroom. Den/office/game room w/ french doors is located at front of home can also be used as a 5th bedroom. The living, dining, and kitchen are open concept great-room style. A full-length 12ft tiled wall around the gas fireplace & has tv mount already installed to hold up to an 80" TV. Shiplap mudroom out to garage has coat racks for 6, bench, and even a plug in for USB charging. Upstairs- HUGE open loft to downstairs! 2 built in desks with quatz counters and cupboards for all your work or crafting! Other side has a full entertainment wall, tv mount to fit a 65-70" TV, and built in shelves on the shiplap - the ONLY home in the neighborhood with this feature! Master bedroom and giant 5 pc master bath suite. Shower is walk-in, fully marble tiled, with bench and dual head rain shower. His and hers vanities, and massive deep soaker tub with full tile surround. Master bedroom has built in shelves, a TV mount for up to 85" TV, and a view of the mountains. Bedroom 2 & 3 are located at the front side of the home, both with large closets and professional paint murals. Bathroom 2 is located in between the 2 bedrooms, is fully tiled and has a huge quartz shower bench and dual sinks. A linen pantry and folding area in the hall goes to the upstairs laundry room with utility sink and brand new Whirlpool front loader washer and dryer. There is a surround sound speaker system to hook up your Sonos (or other system) to that runs through downstairs, upper loft, and master bedroom. Light dimmers throughout all of home, A/C, Central Vac system up and downstairs, and even a unit for the garage that connects! Massive under-stairs hall closet. Enjoy the 10x14ft Trex Deck outside in the backyard, gas BBQ hook up on deck and yard with low/easy maintenance. Full sprinkler system, upgraded lighting package adorns the home throughout, and hardwoods throughout with the exception of the 3 bedrooms that are carpet. Even the garage is fully finished out and has 3 ceiling storage racks already installed for you! All utilities responsibility of Renter. HOA paid by Homeowner - Renter will need to sign an addendum to abide by HOA rules. 20 minutes to Kirkland, 25 mins to Bellevue, 30 mins to Redmond, 10-15 mins to Woodinville, 15 mins to Everett, 5 mins to downtown Monroe and 5 mins to downtown Snohomish, 10 mins to Lake Stevens, 17 mins to Duvall. Easy on/off highway 2 to get you over to Stevens Pass. Lots of Microsoft, Google, and Amazon employees live here - so lots of opportunity to carpool...or there are also commuter buses for M/G/A and general county buses leaving the Evergreen Fair Grounds just 1 mile down the road off highway 2. Application Fee $40. First $3450, Last $3450 and Security Deposit of $1750. Available August 15 - Sept 1, 2020 (some flexibility available for occupancy date). Renter to pay First, last and Security deposit of half months rent - due upon signing. No Smoking. No pets (we are a family who has severe allergies, so pets are not allowed for this reason). Renter responsible for Utilities - W/S/G - Monroe utilities. Owner to pay for yearly sprinkler system backflow testing. Renter responsible for adhering to Evergreen Heights Community HOA rules. Parking: 2 garage and 2 drive way spots. Off street parking for guests, cars must be moved within 24 hours - no permanent parking. No RV parking, no boat parking (in garage only). 12mo+ lease term, or Rent to Own option may be considered. HOA paid by Owner. To view- Must provide a valid form of ID- license or passport.

    This property is off market, which means it's not currently listed for sale or rent on Zillow. This may be different from what's available on other websites or public sources.
    Facts & features

    Interior

    Bedrooms & bathrooms
    • Bedrooms: 4
    • Bathrooms: 3
    Heating
    • Forced air, Electric, Gas
    Cooling
    • Other
    Appliances
    • Included: Dryer, Washer
    • Laundry: In Unit
    Features
    • Flooring: Tile, Hardwood
    • Has fireplace: Yes
    • Fireplace features: masonry
    Interior area
    • Total interior livable area: 3,050 sqft

    Property

    Parking
    • Parking features: Garage - Detached, Off-street
    Features
    • Exterior features: Wood
    • Has view: Yes
    • View description: Mountain
    Lot
    • Size: 3,920 sqft
    Details
    • Parcel number: 01160300000200

    Construction

    Type & style
    • Home type: SingleFamily
    Materials
    • Wood
    • Foundation: Crawl/Raised
    • Roof: Composition
    Condition
    • Year built: 2017

    Community & neighborhood

    Community
    • Community features: On Site Laundry Available
    Location
    • Region: Monroe

    HOA & financial

    HOA
    • Has HOA: Yes
    • HOA fee: $60 monthly

    Other

    Other facts
    • 3 TV Mounts Pre-Installed
    • Balcony
    • Built-In Entertainment Center/Storage
    • Cabinet Storage Upgrades & Pullout Drawers
    • Central Vaccuum
    • Cooling System: Air Conditioning
    • Dual Desk Built-Ins
    • Dual Head Rain Shower - Master
    • Extra Deep and Long Soaker Tub
    • Guest Room
    • His & Hers Vanities - Master
    • Huge Loft
    • Keyless Entry
    • Kitchen Aid SS Appliances
    • Laundry: In Unit
    • Nest System
    • Parking Type: Garage
    • Play Ground
    • Pot Filler
    • Surround Sound System Hookup
    • Tankless Water Heater
    • Touch Sensor Kitchen Faucet
    • USB Outlets Throughout
    • Under Cabinet Lighting
    • Upgraded Lighting Throughout
    • View
    • Window Curtain Rods Installed

    Price history

    DateEventPrice
    3/1/2021Listing removed--
    Source: Owner Report a problem
    8/11/2020Listing removed$3,500$1/sqft
    Source: Owner Report a problem
    7/26/2020Price change$3,500+1.4%$1/sqft
    Source: Owner Report a problem
    7/25/2020Listed for rent$3,450$1/sqft
    Source: Owner Report a problem
    7/23/2020Listing removed$654,950$215/sqft
    Source: John L Scott Real Estate #1613769 Report a problem
    7/9/2020Price change$654,950-2.2%$215/sqft
    Source: John L Scott Real Estate #1613769 Report a problem
    6/26/2020Price change$669,950-1.5%$220/sqft
    Source: John L Scott Real Estate #1613769 Report a problem
    6/11/2020Listed for sale$679,950+4.6%$223/sqft
    Source: John L Scott Real Estate #1613769 Report a problem
    5/24/2019Listing removed$650,000$213/sqft
    Source: RE/MAX Integrity #1426611 Report a problem
    4/25/2019Price change$650,000-1.4%$213/sqft
    Source: RE/MAX Integrity #1426611 Report a problem
    3/26/2019Listed for sale$659,000+3%$216/sqft
    Source: RE/MAX Integrity #1426611 Report a problem
    12/8/2017Sold$639,900$210/sqft
    Source: Public Record Report a problem

    Public tax history

    YearProperty taxesTax assessment
    2024$8,673 +0.8%$864,500 +0.2%
    2023$8,603 +6.2%$863,100 -4%
    2022$8,104 +14.3%$899,000 +41.3%
    2021$7,092 +1%$636,400 +4.3%
    2020$7,024 +2%$610,200 +4.4%
    2019$6,884 $584,600 +5.1%
    2018-- $556,400

    Find assessor info on the county website

    Neighborhood: 98272

    Nearby schools

    GreatSchools rating
    Schools provided by the listing agent
    • Elementary: Dutch Hill Elem
    • Middle: Centennial Mid
    • High: Snohomish High
    • District: Snohomish

    Source: The MLS. This data may not be complete. We recommend contacting the local school district to confirm school assignments for this home.

    Get a cash offer in 3 minutes
    Find out how much your home could sell for in as little as 3 minutes with a no-obligation cash offer.
    Estimated market value
    $967,700
    Get a cash offer in 3 minutes
    Find out how much your home could sell for in as little as 3 minutes with a no-obligation cash offer.
    Estimated market value
    $967,700